Guédelon Castle: An Experimental Thirteenth-Century Construction Project in France


Site at a Glance
- Rating
- 4.7
- Popularity
- High
- Country
- France
- Primary era
- Medieval
- External website
- Open
- Eras represented
- Medieval
- Civilizations
- French
- Site type
- Military
- Remains
- Castle
On this page21 sections
History
Guédelon Castle is an experimental construction project in France, built near Treigny in Burgundy as a long-term reconstruction of a thirteenth-century castle using medieval materials and techniques. Construction began on 20 June 1997 in a disused iron-rich sandstone quarry within a forest, near a pond. The project follows the principles of Philippian fortification, a style associated with the late twelfth- and thirteenth-century castles of Philip II of France, which commonly emphasized strong curtain walls, cylindrical towers, defended entrances, chapels, and prominent keeps.
Origins and experimental purpose
The idea of building a castle from the ground up emerged in 1994 with Michel Guyot, the owner and restorer of Saint-Fargeau Castle. A scientific committee supported the proposal, including the castle specialists Nicolas Faucherre and Christian Corvisier, while Maryline Martin became director of the medieval construction site. Jacques Moulin prepared the plans in 1997, and the Association of the Building Companions of Puisaye was created to establish the project. It was later reorganized as a simplified joint-stock company mainly held by Guyot and Martin.
The site was chosen for its slight elevation, which was considered suitable for surveillance, and for the resources available nearby. These included sandstone, woodland for fuel and timber, a road, sandy sandstone aggregate, clay, and water. Keeping materials close to the building site was intended to reflect the practical conditions of medieval construction.
Guédelon uses experimental archaeology, the full-scale testing of past objects, technologies, and processes, to examine an entire building operation rather than isolated demonstrations. The work has involved planning, quarrying, masonry, mortar production, scaffolding, carpentry, forging, tile-making, dyeing, painting, and the organization of related activities such as a farmyard and vegetable garden. The project records the practical difficulties, revisions, and unexpected problems that arise during construction, offering evidence about how a medieval building campaign could be organized.
The reconstructed historical setting
The construction model belongs broadly to the period from the late twelfth to the early fourteenth century, with particular emphasis on the thirteenth century. Its fictional setting places the beginning of construction in 1228 and gives the castle to Guilbert Courtenay, also called Guilbert of Guédelon, a knight of Puisaye and vassal of Jean of Toucy. This invented narrative explains the castle’s modest scale and its planned lack of a drawbridge, prison, and underground oubliettes.
Within the story, Guilbert was born in 1199 and acquired additional land and income through marriage into the Toucy lineage, a medieval noble family associated with Burgundy. He could therefore commission a small residential castle, supposedly with authorization from the French sovereign. These biographical and political details belong to the project’s reconstruction framework rather than to evidence for a medieval lord who actually lived at Guédelon.
Construction and development
The first clearing of the ten-hectare site began in 1997, followed by grading and the laying of foundations. In 1998, an entrance barn and temporary wooden and canvas shelters were built, the castle’s substructures were begun, and the site opened to the public on 1 May. By the following year, the courtyard had been raised and the first walls had reached 1.5 metres.
By 2001, the built perimeter had reached three metres. The water cistern was completed, the well received its surrounding rim, and construction of the stationary bridge was completed in 2002. Work on the postern, a smaller secondary entrance, also began. In 2003, construction of the lord’s lodging started, the vault of the main tower was loaded, and two treadwheel cranes were built. A treadwheel crane is a lifting machine powered by people walking inside a large wheel.
During the next two years, the ground floor of the main tower received paving, a door, a drop opening, and arrow slits. A drop opening allowed defenders to drop objects or liquids onto attackers below. Work on the rising staircase continued, while the tile workshop was begun and completed in 2006. The lord’s lodging received its roof structure in 2010, and its tiled roof was completed in 2011.
In spring 2014, a water mill was built near the castle after two years of cooperation with the French National Institute for Preventive Archaeological Research. Its design was based on two mills excavated at Thervay in the Jura, one dated to the eighth to tenth centuries and the other to the eleventh or twelfth century.
Scientific and educational development
A permanent scientific council has accompanied the project, bringing together historians, archaeologists, architectural historians, architects, and specialists in medieval construction. Members identified in 2018 included Jacques Moulin, Anne Baud, Nicolas Reveyron, Christian Corvisier, Frédéric Épaud, Philippe Durand, and Nicolas Faucherre.
Guédelon began as an association-supported undertaking and developed into an educational and research site. It created permanent and seasonal employment, trained young workers in historic building trades, and attracted volunteers. Early figures recorded 35 workers and more than 100 occasional volunteers, while a later figure recorded approximately 50 full-time workers and up to 16 seasonal volunteers. The construction season generally runs from March to November, with work stopping during winter.
The project initially raised more than four million French francs with support from the European Union, Burgundy, the Caisse des Dépôts et Consignations, Électricité de France, and a private Swiss donor. It later received public and European support of 2.5 million euros before becoming self-financing through donations, admission, merchandising, and catering. School groups form a substantial part of its audience. Attendance rose from approximately 65,000 in 1998 to more than 300,000 in 2015, and about 265,000 visitors were recorded in 2022. Its practical research and teaching purposes distinguish it from a theme park.
Guédelon also provided the basis for the Ozark Medieval Fortress project, launched in Arkansas in 2008 under Michel Guyot’s direction and closed indefinitely in 2012. Construction at Guédelon remains incomplete, with completion projected for around 2029 to 2030. The two entrance towers were reported complete by 2024; work in 2025 included the large Gothic chapel window and the main gate, while roof work on the gatehouse began in 2026.
Remains
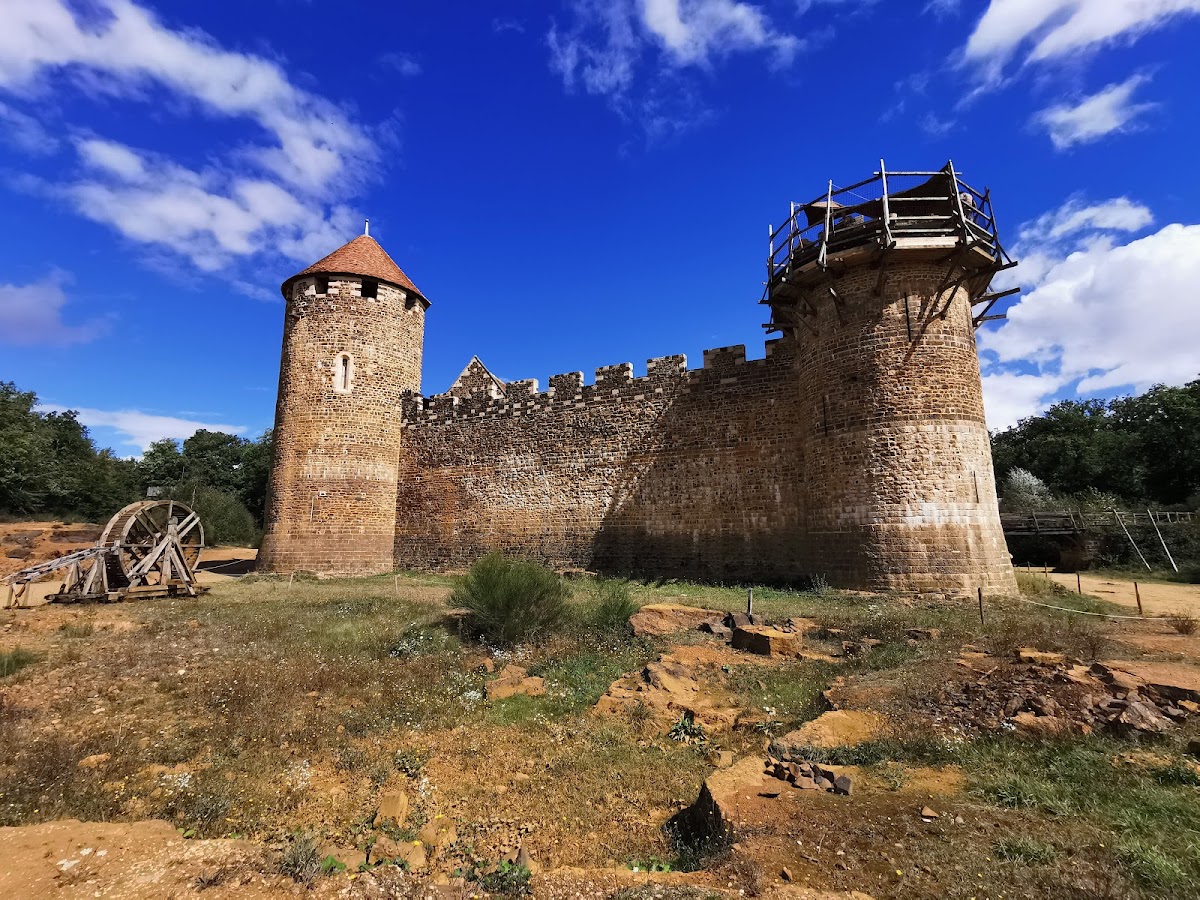
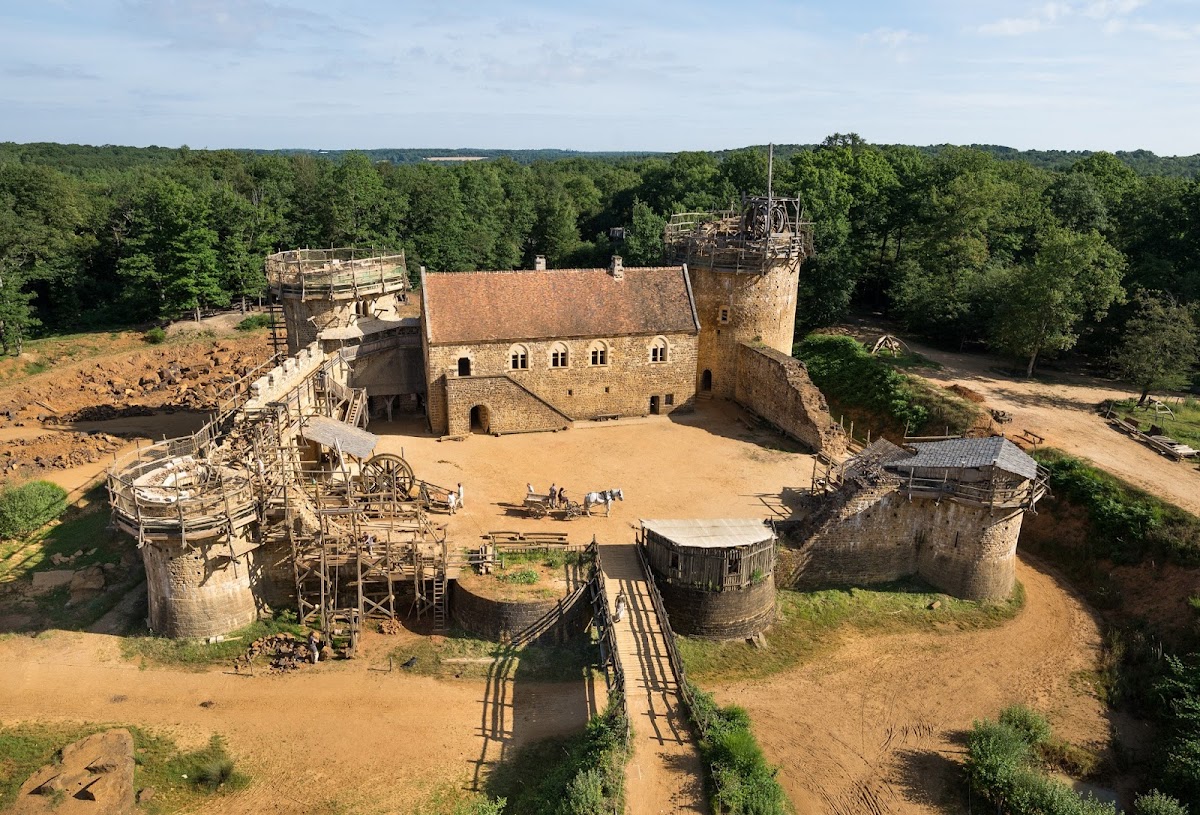
Guédelon is organized around a polygonal castle plan approximately 150 metres long. Six circular masonry towers are connected by blind curtain walls, meaning walls without openings, and the walls are topped by a wall-walk. Dry ditches surround the projected perimeter. The castle includes a lord’s lodging, chapel tower, main tower or keep, entrance chatelet, postern, courtyard well, water cistern, and hydraulic flour mill, together with workshops and working structures that support the reconstruction.
Fortifications and entrances
Polygonal perimeter
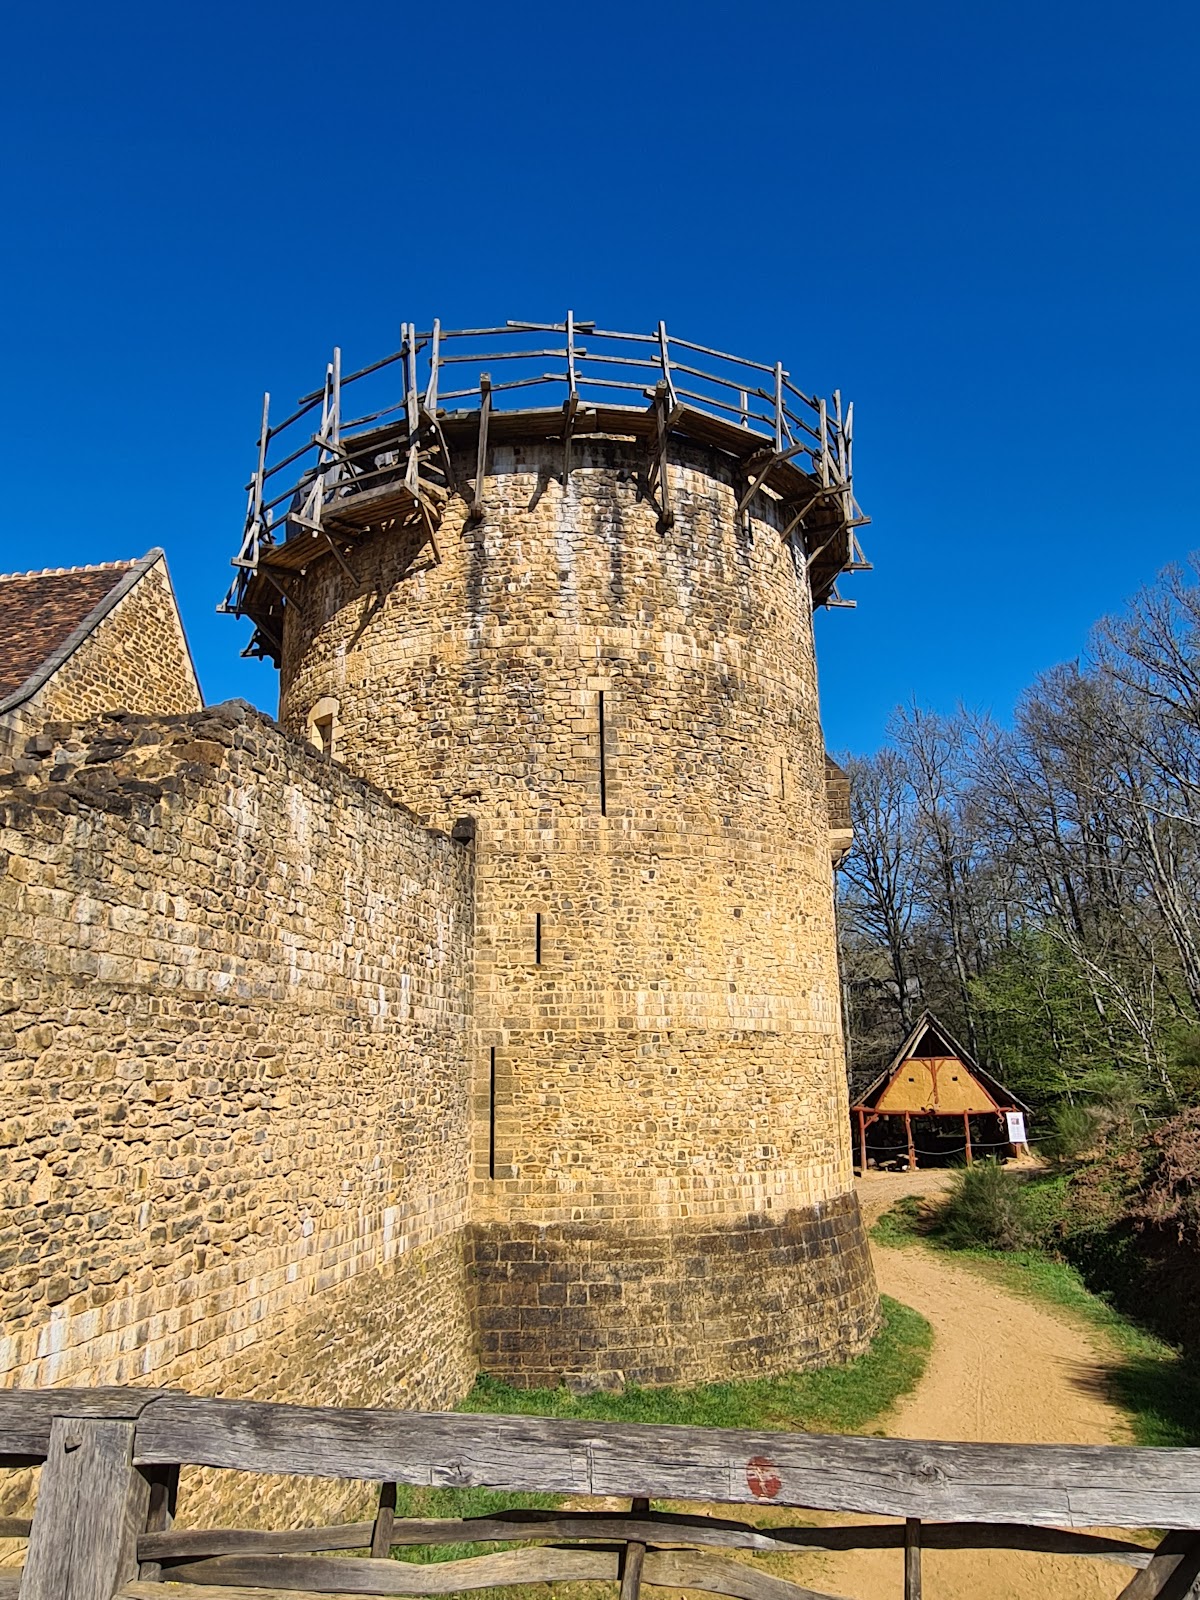
The projected curtain walls are nine metres high and 2.5 metres thick. The four sides measure approximately 52.5 metres on the south, 49.5 metres on the north, 50.1 metres on the west, and 47.1 metres on the east. Four of the six circular towers occupy the corners, while the remaining two form the entrance chatelet, a small defended entrance complex. The flanking towers are planned to reach 15 metres, the tower associated with the lord’s lodging 23.1 metres, and the main tower 28.5 metres.
Stationary bridge
The stationary bridge was completed in August 2002. It was made from 57 oak trunks joined with 670 hand-forged nails. The carpenters also produce scaffolding, roof structures, vault formwork, doors, carts, and other wooden equipment used during construction.
Principal towers and residential buildings
Chapel tower
The chapel tower contains a ribbed vault, a spiral staircase, and an oculus fitted with an iron grille. A ribbed vault is a ceiling supported by intersecting structural ribs. Twelve steps had been installed in the spiral staircase by 2001, with twelve additional steps recorded in 2002. A large Gothic window was installed in the chapel in 2025.
Main tower
The main tower has a paved ground floor with a door, a drop opening, and arrow slits. Its vault was loaded in 2003, and its rising staircase was built progressively. The planned height of the tower is 28.5 metres, making it the higher and more powerful tower within the reconstructed castle.
Lord’s lodging
The lord’s lodging measures 13.8 metres in length. Its roof structure was installed in 2010, and 28,000 tiles covered the roof in 2011. Frescoes based on twelfth- and thirteenth-century illuminated manuscripts have been painted mainly in the lodging’s chamber. Their designs were also inspired by frescoes in the church of Moutiers, four kilometres from the castle. The paintings show nonreligious scenes and occupy selected spaces, while a yellow-ochre dado made from locally produced mineral pigments runs along the interior wall.
Materials and building technology
Quarry and masonry
The castle requires approximately 30,000 tonnes of sandstone. Most of the stone is iron-rich sandstone extracted from the quarry at the foot of the castle, while limestone is used for artistic work. The hardest stone is placed at the bases of the towers, medium-hard stone is given to the stonecutters, and friable sandy stone is used for interior consolidation.
Quarry workers split the stone by cutting lines of holes 25 centimetres apart and driving steel wedges into them. Stonecutters draw full-scale geometric templates on a floor, use them to create patterns, and mark finished stones with mason’s, setting, and mortar-channel marks. A simple facing stone can take about one day to produce, while carved artistic elements may require several days or weeks.
Mortar and timber
Masonry mortar is made from air lime, earth or clay, and sand. An earth-built kiln burns limestone into quicklime, which is slaked with water before being mixed with sand. Some slaked lime is supplied separately because producing it on site can be dangerous.
Oak from the surrounding forest is used for carts, roof shingles, scaffolding, vault formwork, doors, bridges, roof structures, treadwheel cranes, and drum winches. Some scaffolding timber is prepared with modern methods and joined with metal screws as a safety adaptation. Medieval-style tools and equipment are made on site where possible, although modern protective equipment and selected safety measures are also used.
Treadwheel cranes
The site’s treadwheel cranes can be dismantled and repositioned around the castle. The first two use a simple drum that allows one person to raise a 150-kilogram load more than four metres. A later crane installed on the curtain wall pivots through almost 180 degrees and has two drums. Two people can raise 400 to 500 kilograms of mortar or 600 kilograms of stone in one lift.
Water power and craft workshops
Hydraulic flour mill
The water mill near the castle is five metres long, 5.6 metres high, and 2.5 metres wide. Its 2.4-metre waterwheel drives a millstone about one metre in diameter and weighing approximately 250 kilograms. The same power system can operate a large drop hammer in the forge and drive bellows.
Tile workshop and household production
The tile workshop uses local clay to make roof and floor tiles. Potters also produce jugs, plates, cups, and other domestic vessels. Other local-material products include wooden shingles, baskets, tool boxes, shutter leaves, hives, and thatch mats. Reconstructed huts and shelters around the site reproduce medieval working environments and domestic arrangements.
Forge and transport equipment
The forge produces and repairs tools, hand-forges nails for the bridge and roofs, makes door hinges and straps, and supplies horseshoes. It also produces the iron grille for the chapel oculus, knives, and edged weapons. Its bellows are made of leather and mounted on a wooden frame. Materials move around the site in horse-drawn carts, with harness sewn by hand and working horses kept in a stable.
Workers use a graduated measuring rod, a thirteen-knot cord, a compass, and a square to set out dimensions and right angles. Handwoven hemp rope is made with a spinning wheel and a movable square tool. The wider group of workshops includes pottery, basketry, rope-making, dyeing, painting, and metalworking, allowing the construction process to incorporate many associated crafts.
Nearby sites