Château de la Ferté de Saint-Ambreuil: Former Cistercian Abbatial Residence


Site at a Glance
- Rating
- 4.5
- Popularity
- Low
- Country
- France
- Primary era
- Early Modern
- External website
- Open
- Eras represented
- Early Modern
- Civilizations
- French
- Site type
- Domestic
- Remains
- Elite Residence
On this page6 sections
History
Château de la Ferté de Saint-Ambreuil is a château in France, built from 1682 on the site of the former Cistercian Abbey of La Ferté near the Grosne River. The Cistercians were a Western Christian monastic order known for austere discipline and a network of monasteries. The building originally served as the abbey’s abbatial residence, the dwelling of its abbot, until the French Revolution.
Revolutionary sale and transformation
During the French Revolution, the disused abbey was sold as national property. In 1791, Jean-Marie and Joseph Passaut of Sennecey-le-Grand bought the estate and resold it three days later to Jean-Baptiste Humblot, a deputy to the National Assembly representing the Third Estate of the bailliage of Villefranche. A bailliage was a royal administrative and judicial district in pre-Revolutionary France.
Humblot kept the western building, which had been the abbatial residence. The Passauts reserved half of the materials from the demolition of the church and the buildings that occupied two sides of the cloister quadrangle. After the religious complex was dismantled, the residence’s later use led to its recognition as one of the region’s châteaux rather than as an abbey building.
Private ownership and protection
The château remains privately owned by descendants of Jean-Baptiste Humblot. During the twentieth century it belonged to Baron A. Thénard, a descendant of the chemist Louis Jacques Thénard. Baron Jacques Thénard was identified as its owner from at least 2011. The château has been protected as a French historical monument since 5 July 1993, with the chapel, orangery, and enclosing walls included among the protected elements.
Remains
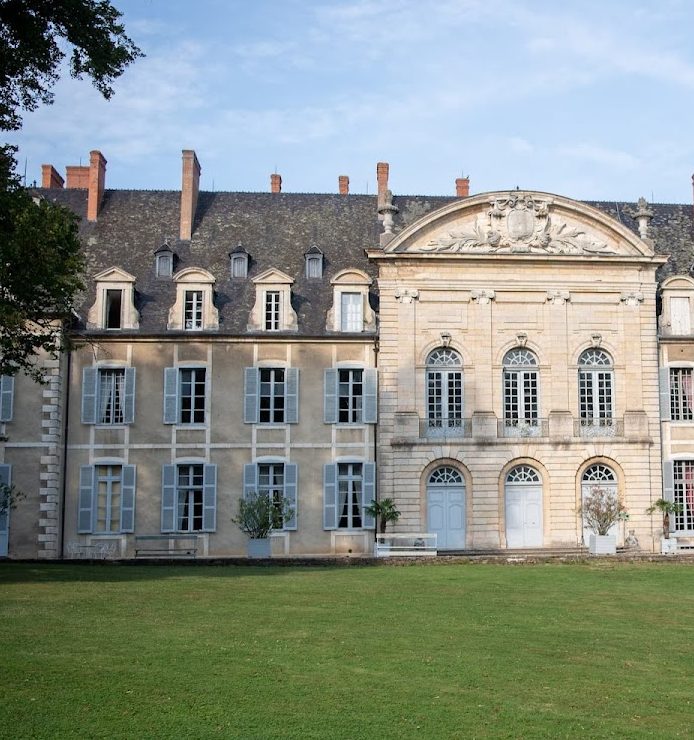
The principal building
The principal building is a long rectangle with two slightly taller pavilions at the ends of its west façade. A substantial three-bay central avant-corps, meaning a projecting part of a façade, extends from the middle. Its ground floor and quoins use table rustication, while ornamental vases crown the quoins.
Ionic pilasters, which are flat wall-attached versions of Ionic columns with scroll-shaped capitals, frame the upper-storey windows and the ornamental panels above them. Their bases rest on a cornice that forms a small balcony with a wrought-iron balustrade before each window. Above, a heavy entablature, the horizontal architectural assembly above the pilasters, supports a large pediment decorated with a cartouche surrounded by scrollwork and foliage.
Gardens and surviving elements
English-style gardens were laid out across the former abbey site after the surrounding religious buildings were demolished. The chapel, orangery, and enclosing walls form part of the château’s surviving architectural complex and are included among the elements protected as historical monuments.