Abbaye Notre-Dame de Bon-Repos: A Cistercian Abbey in France
Site at a Glance
- Rating
- 4.5
- Popularity
- Medium
- Country
- France
- Primary era
- Early Modern
- External website
- Open
- Eras represented
- Medieval, Early Modern
- Civilizations
- Duchy of Brittany, French
- Site type
- Religious
- Remains
- Monastery
On this page19 sections
History
Abbaye Notre-Dame de Bon-Repos is a former Cistercian abbey in France, at Saint-Gelven beside the Blavet in the Quénécan Forest. Alain III de Rohan and his wife, Constance de Penthièvre, founded it on 23 June 1184 as a daughter house of Savigny within the lineage of Clairvaux. An abbot and twelve monks from Savigny-le-Vieux established the community. The foundation created a religious centre, an agricultural estate, and a planned burial place for the Rohan family.
Foundation and Rohan patronage
The abbey’s setting provided woodland, water, and land suitable for cultivation. Alain III granted six rural estates, two farms, rights to take wood and graze animals in the Quénécan Forest, and permission to build fishponds, weirs, and mills on the Blavet. He also gave the hill of Corlay. Constance donated the church of Foleborne and its dependencies in the diocese of Ely. The founders granted the monks feudal jurisdiction, a power that later led to disputes between Rohan officials and the abbey.
A foundation story recorded by Jean de Rostrenen relates that Alain III, tired after hunting a stag, slept in the forest and dreamed that the Virgin Mary instructed him to establish an abbey there. The name Bon-Repos was linked to his rest, although the proposed burial of the vicomte may also have suggested the idea of eternal rest. The foundation served the Rohan family’s political, economic, and religious interests, including the creation of a dynastic burial place and the development of lands acquired by the Rohan vicomty.
Medieval prosperity and decline
Bon-Repos prospered from the thirteenth through the sixteenth centuries through gifts and the monks’ agricultural activity. The small monastic community relied on lay brothers, and its first granges, agricultural estates operated for a monastery, were established at Caurel in 1235. By the late thirteenth century, the abbey held property in 27 parishes and parish subdivisions. Its terminable land-tenure system, under which holdings could end under specified conditions, brought considerable income and strengthened the abbey’s authority over local peasants.
From 1196 to 1516, the church crypt served as the burial place of thirteen Rohan vicomtes and several of their wives. Alain VII de Rohan, who was killed at the Battle of Mauron on 14 August 1362, was buried there. Jean II de Rohan became the last vicomte buried at Bon-Repos in 1516.
Wealth was accompanied by weakening religious discipline at the end of the fourteenth century. In 1387, Nicolas, abbot of Cîteaux and superior general of the Cistercian order, reminded the monks of their duties and placed Bon-Repos under the supervision of the sister houses of Boquen and Coatmalouen. Pope Gregory XII issued a bull in 1415 criticizing the continuing neglect of worship and discipline. In 1469, the order investigated Abbot Alain de Penguily over alleged sorcery, offences, and mismanagement.
Royal control and early modern decline
By the end of the fifteenth century, Bon-Repos possessed low, middle, and high justice, including a gallows and execution forks, as well as substantial income. Its decline continued, however. The Rohan family’s conversion to Protestantism ended its protection of the abbey, and the Rohan-Guémené family later assumed that role.
The abbey became royal in 1491 after the marriage of Anne of Brittany and Charles VIII. In 1516, François I placed it under the commendatory system. This arrangement allowed the king to appoint abbots who generally did not live at the monastery, while a prior handled daily administration. The change began a prolonged period of decline.
The spread of Protestantism in the region reduced the abbey’s income, especially by making the collection of tithes more difficult. During the Wars of Religion, the monks were almost without resources. Troilus de Mesgouez seized the abbey in 1589 and retained it until his death in 1606. Conditions remained difficult during the seventeenth century, when some monks used weapons and took part in brigandage, including at Caurel in 1674.
Eighteenth-century rebuilding and dissolution
Philippe-Alexandre de Montault de Beynac de Navailles de Saint-Geniès became abbot in 1683 and restored the impoverished institution. He rebuilt the conventual buildings as a palatial abbatial residence and added new dependencies in 1730. After his death in 1734, the abbey enjoyed a period of renewed prosperity lasting roughly three decades, although only eight monks remained in 1768.
The final four monks left Bon-Repos for England in 1789, ending the monastic community. An inventory followed in 1791, and the abbey was sold as national property. Its furnishings were dispersed, while its silverwork was sent to the mints of Nantes and Paris to be melted. Jean-Baptiste Turquetit first acquired the buildings, followed by the textile manufacturer Julien Le Bris, who established a textile factory there.
Revolutionary damage and later reuse
In 1796, the Chouans, counter-revolutionary royalist insurgents active in western France during and after the Revolution, pillaged the abbey. The complex served at different times as a barracks and refuge, and temporarily housed the staff headquarters of the Eighth Legion of the Catholic and Royal Army of Brittany. Pierre Guillemot stayed there in May 1800. Revolutionary soldiers also looted the property.
Between 1806 and 1835, stone from Bon-Repos was reused to rebuild the parish church of Saint-Mayeux after its collapse. The stone bell tower of the abbey church was reassembled there in nearly identical form. In 1832, the abbey housed prisoners who excavated the Nantes-Brest Canal. It was later abandoned for many years and used by local inhabitants as a quarry.
Preservation and cultural use
The ruins were offered for sale in 1857 and acquired by Count Henri de Janzé. The property later passed by inheritance to the du Pontavice and Le Cour Grandmaison families. By 1924, most features expressing the architectural character of the twelfth and thirteenth centuries had disappeared, apart from part of the church’s side aisle and a pillar. The eighteenth-century buildings remained imposing. In 1940, ivy partly covered the façade, trees and brambles had spread through the interior, and only the service buildings were occupied.
Bon-Repos entered the register of historical monuments on 5 January 1940. The Compagnons de l’abbaye de Bon-Repos, founded on 12 March 1986, cleared the ruins over three years with local volunteers, youth work camps, and scouts. A feasibility study in 1989 led to a major restoration programme involving the removal of earth and rubble, the cutting back of trees in the cloister, and the dismantling and rebuilding of walls. The southeastern corner was restored. The initiative received the second “Chefs-d’œuvre en péril” prize in 1988.
In 2014, the Côtes-d’Armor departmental council acquired the abbey and nearly 40 hectares, creating a new framework for the association’s activities. The abbey joined a network of five departmental cultural sites in 2016, while the Compagnons association continued its work. Since 1988, a summer sound-and-light production has used the façade as a backdrop to present the history of central Brittany, the abbey, and associated legends.
Remains
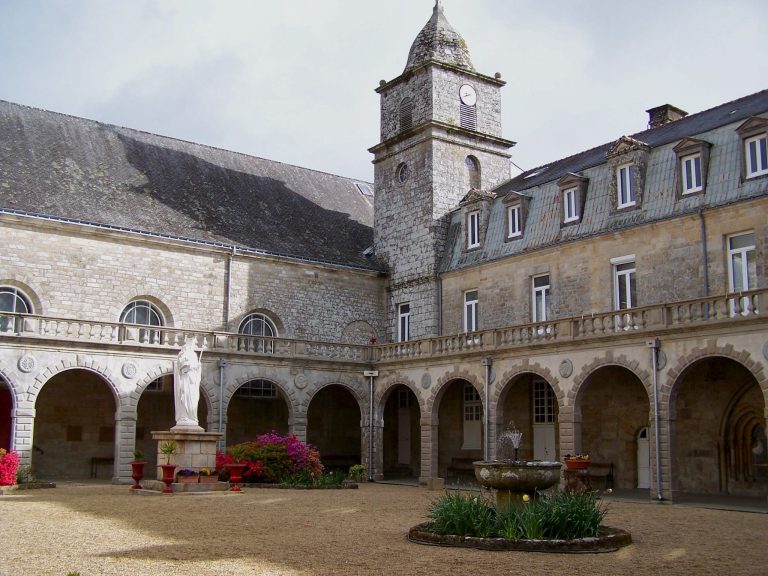
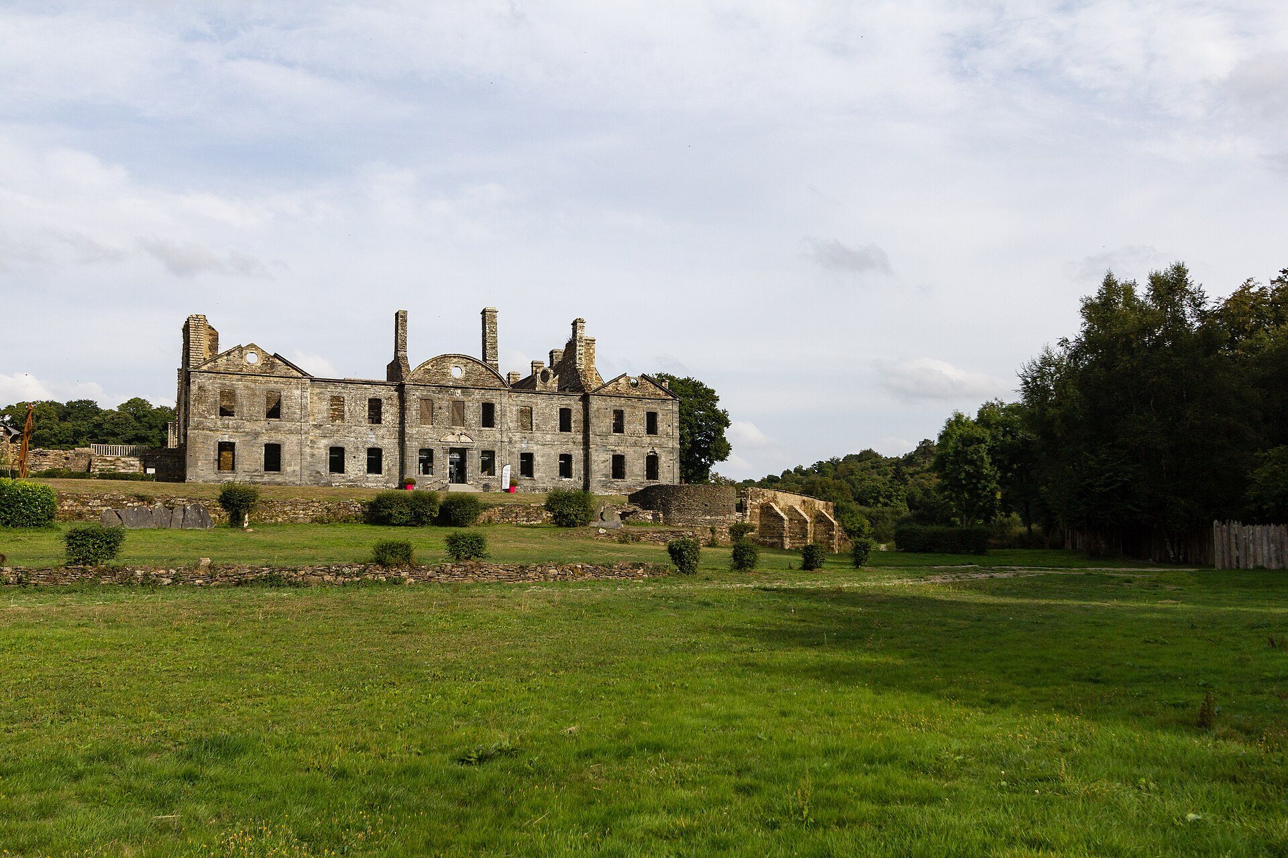
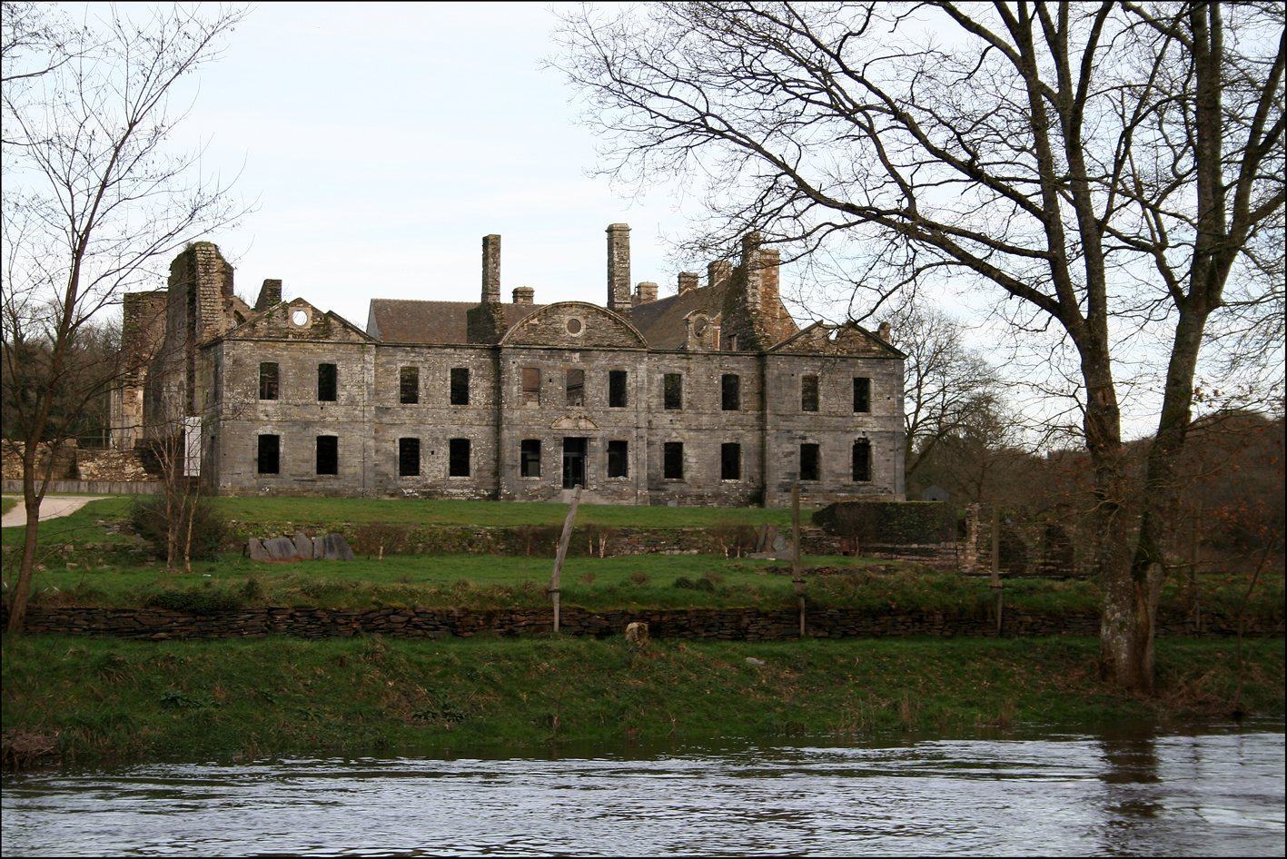
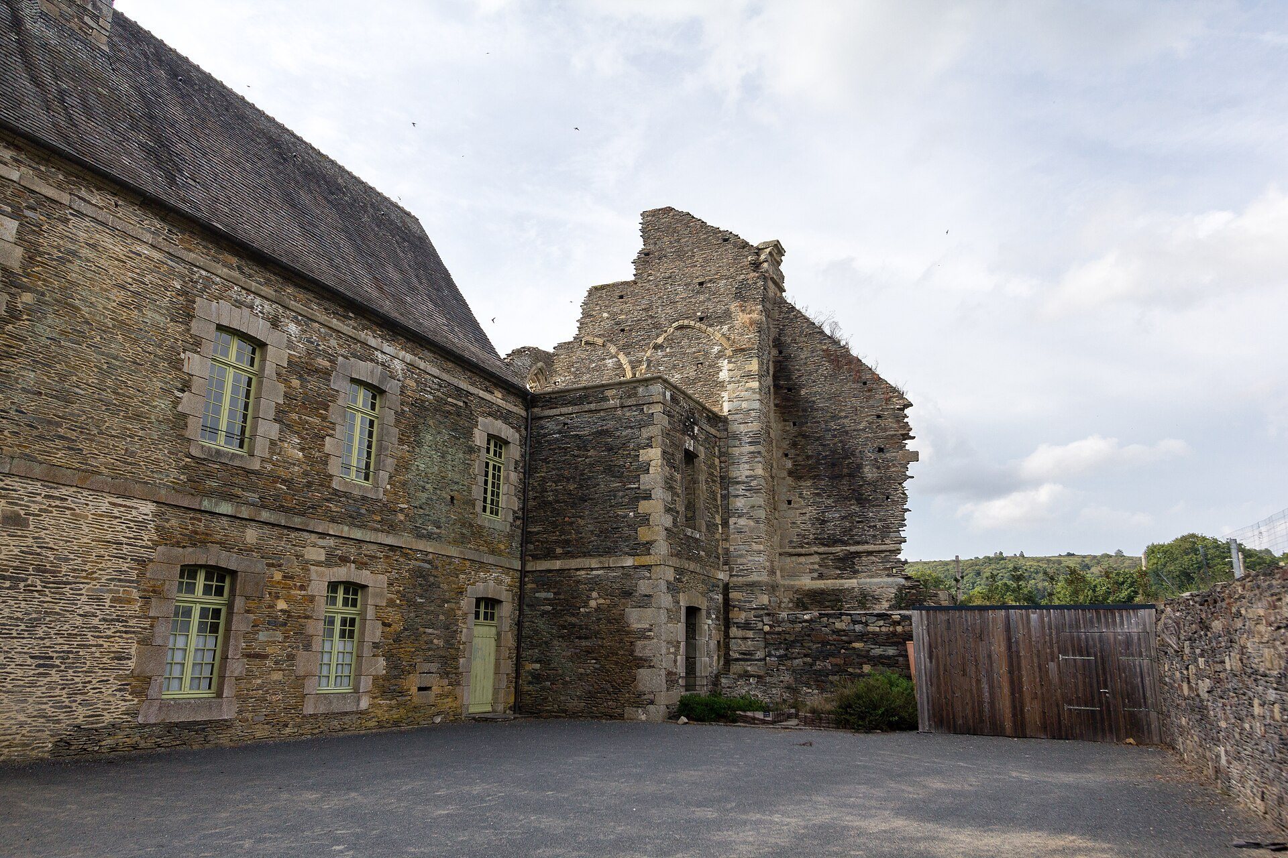
The abbey stands beside the Blavet, which forms part of the Nantes-Brest Canal at this point, in the valley and forest landscape of Quénécan. Its buildings follow the conventional Cistercian arrangement of an irregular quadrilateral around a central cloister. The surviving complex combines fragmentary medieval remains with substantial seventeenth- and eighteenth-century construction. The southeastern angle was renovated during the late twentieth-century restoration, when buried earth and rubble were cleared, trees were removed from the cloister, and walls were dismantled and rebuilt to reproduce earlier masonry.
Medieval monastic core
Abbey church
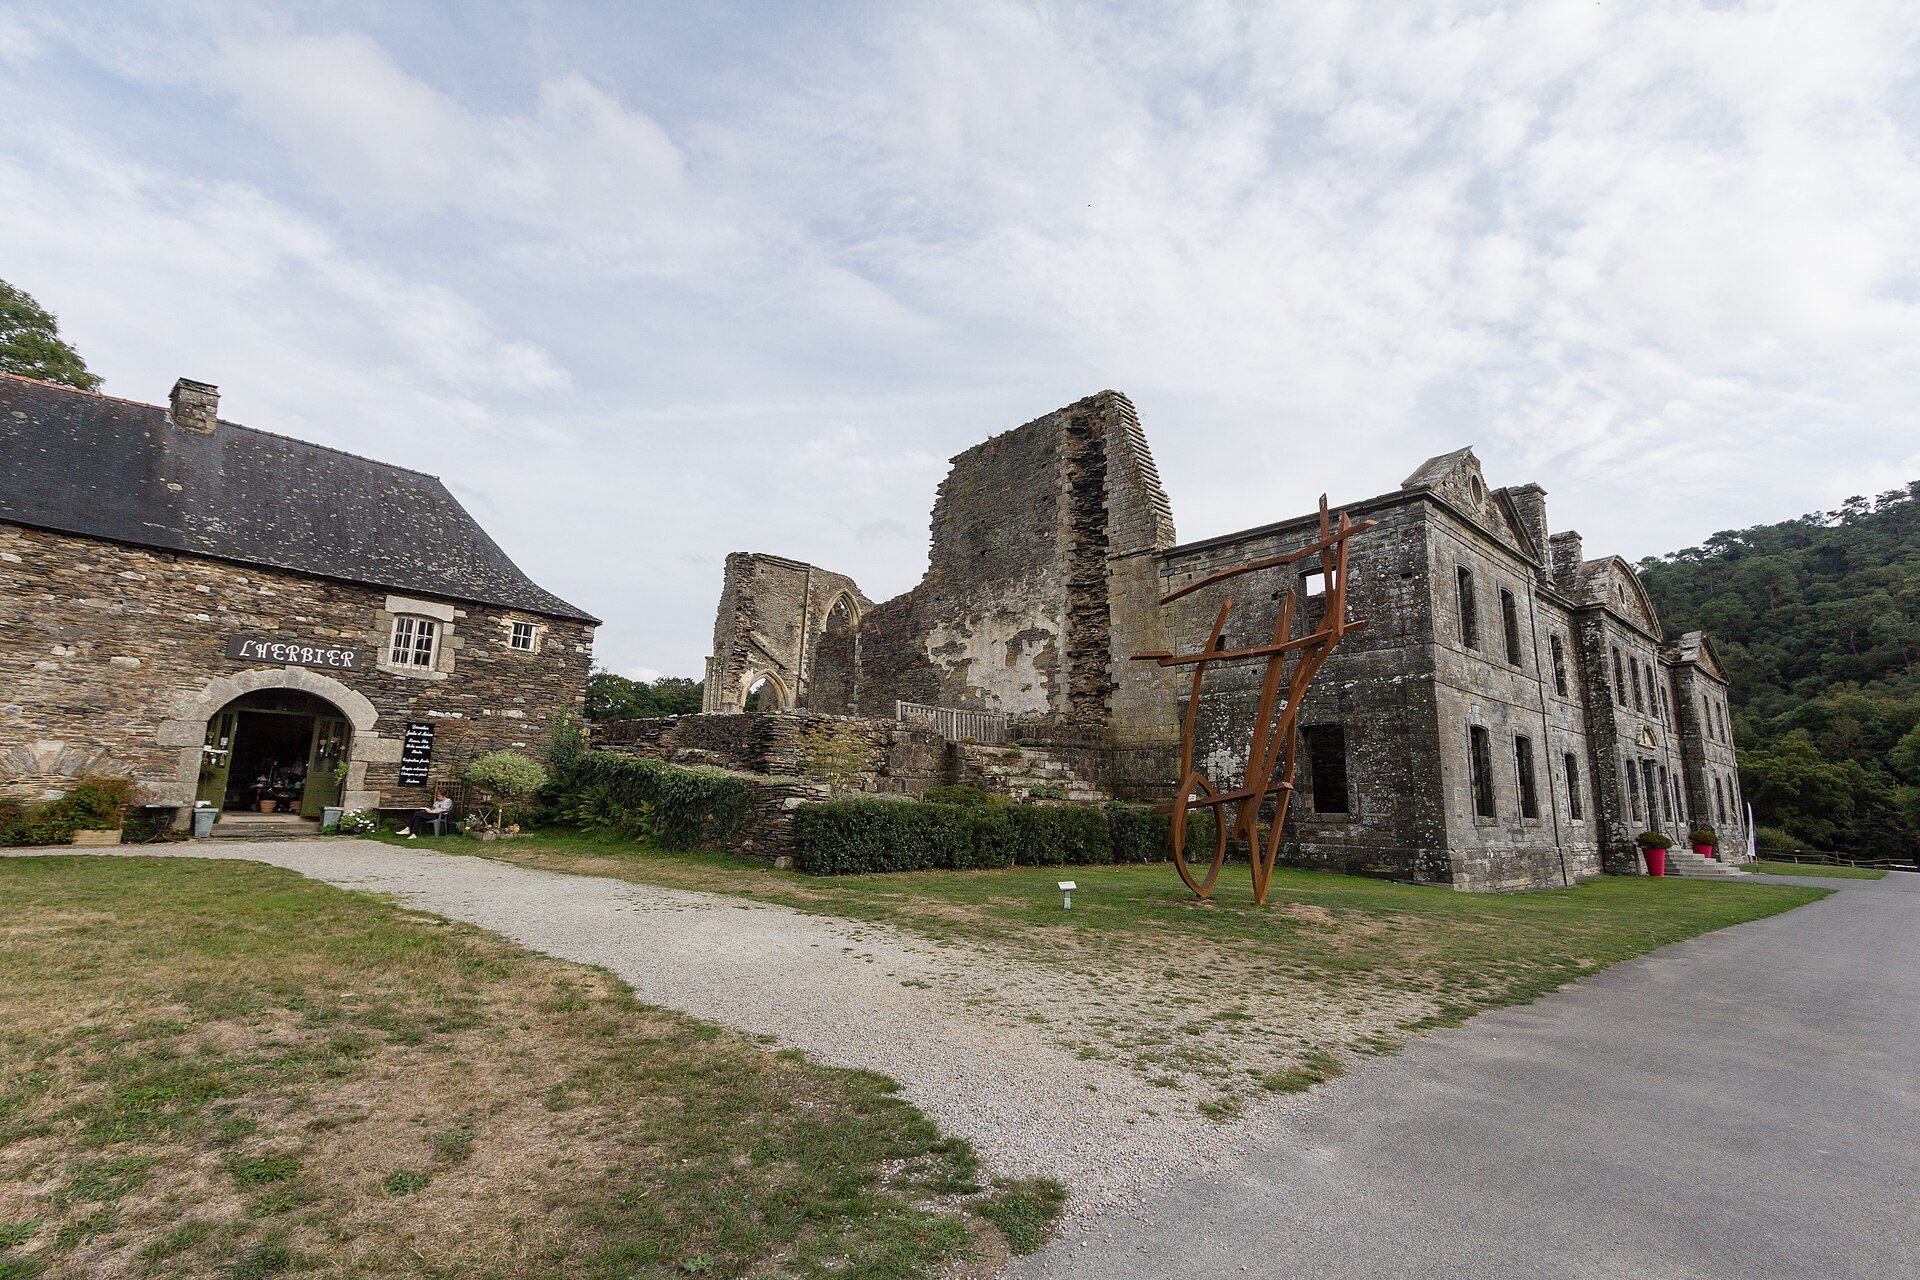
The church occupied the northern side of the complex and measured about 50 metres long by 40 metres wide. It was built in the early thirteenth century and had a single nave, a semicircular apse, and a transept with two eastern chapels on each side. The surviving remains include the south wall of the choir, part of the southern transept, and fragments of the crossing. Some nineteenth-century changes can be seen in the masonry. A section of the south side aisle and a pillar were among the few elements still identifiable as medieval in 1924.
Cloister
The cloister formed the centre of the monastic complex. Its covered circulation galleries were topped by a corridor serving the upper rooms, including the common dormitory. A staircase led directly from the dormitory to the church for the night office. Parts of the cloister have been restored or reconstructed, and an arcade remains within the surviving arrangement.
Conventual buildings
The buildings for the monastic community were arranged around the cloister. The east building contains many reused elements from earlier structures, particularly fragments of window tracery. Oral tradition connects this part of the complex with “oubliettes,” although that interpretation remains traditional rather than archaeologically established.
Eighteenth-century residence and service buildings
Abbatial residence
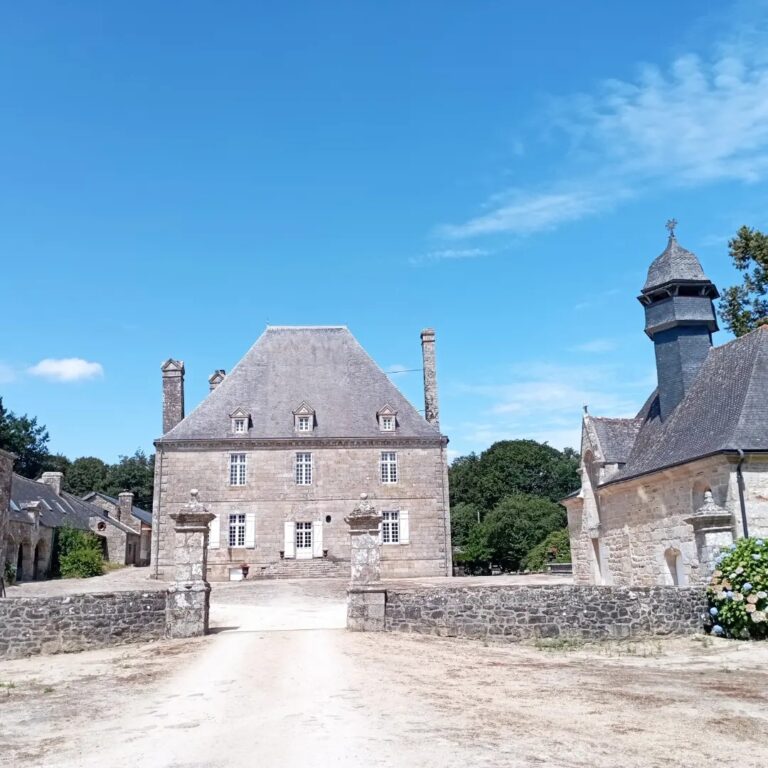
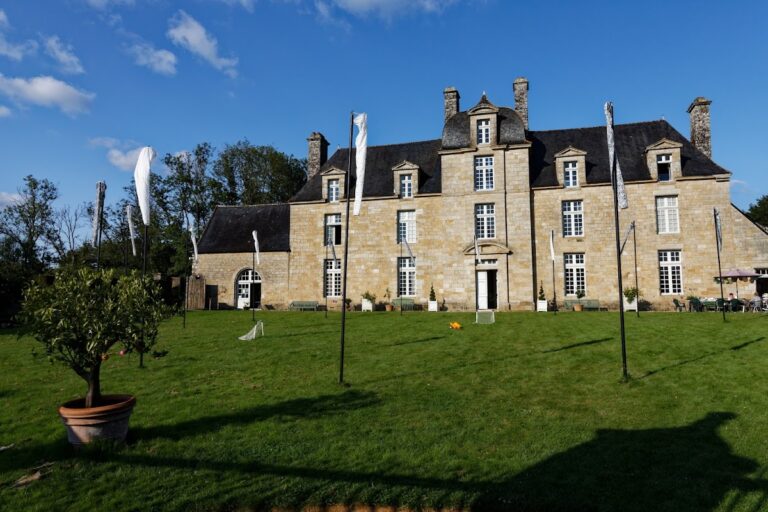
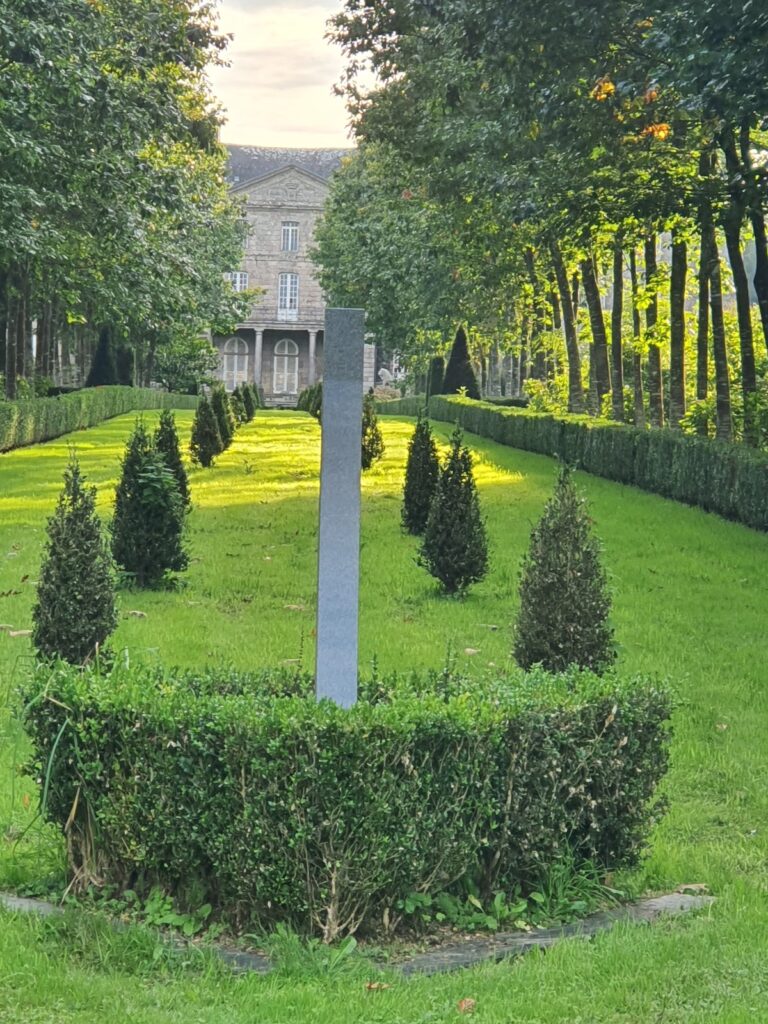
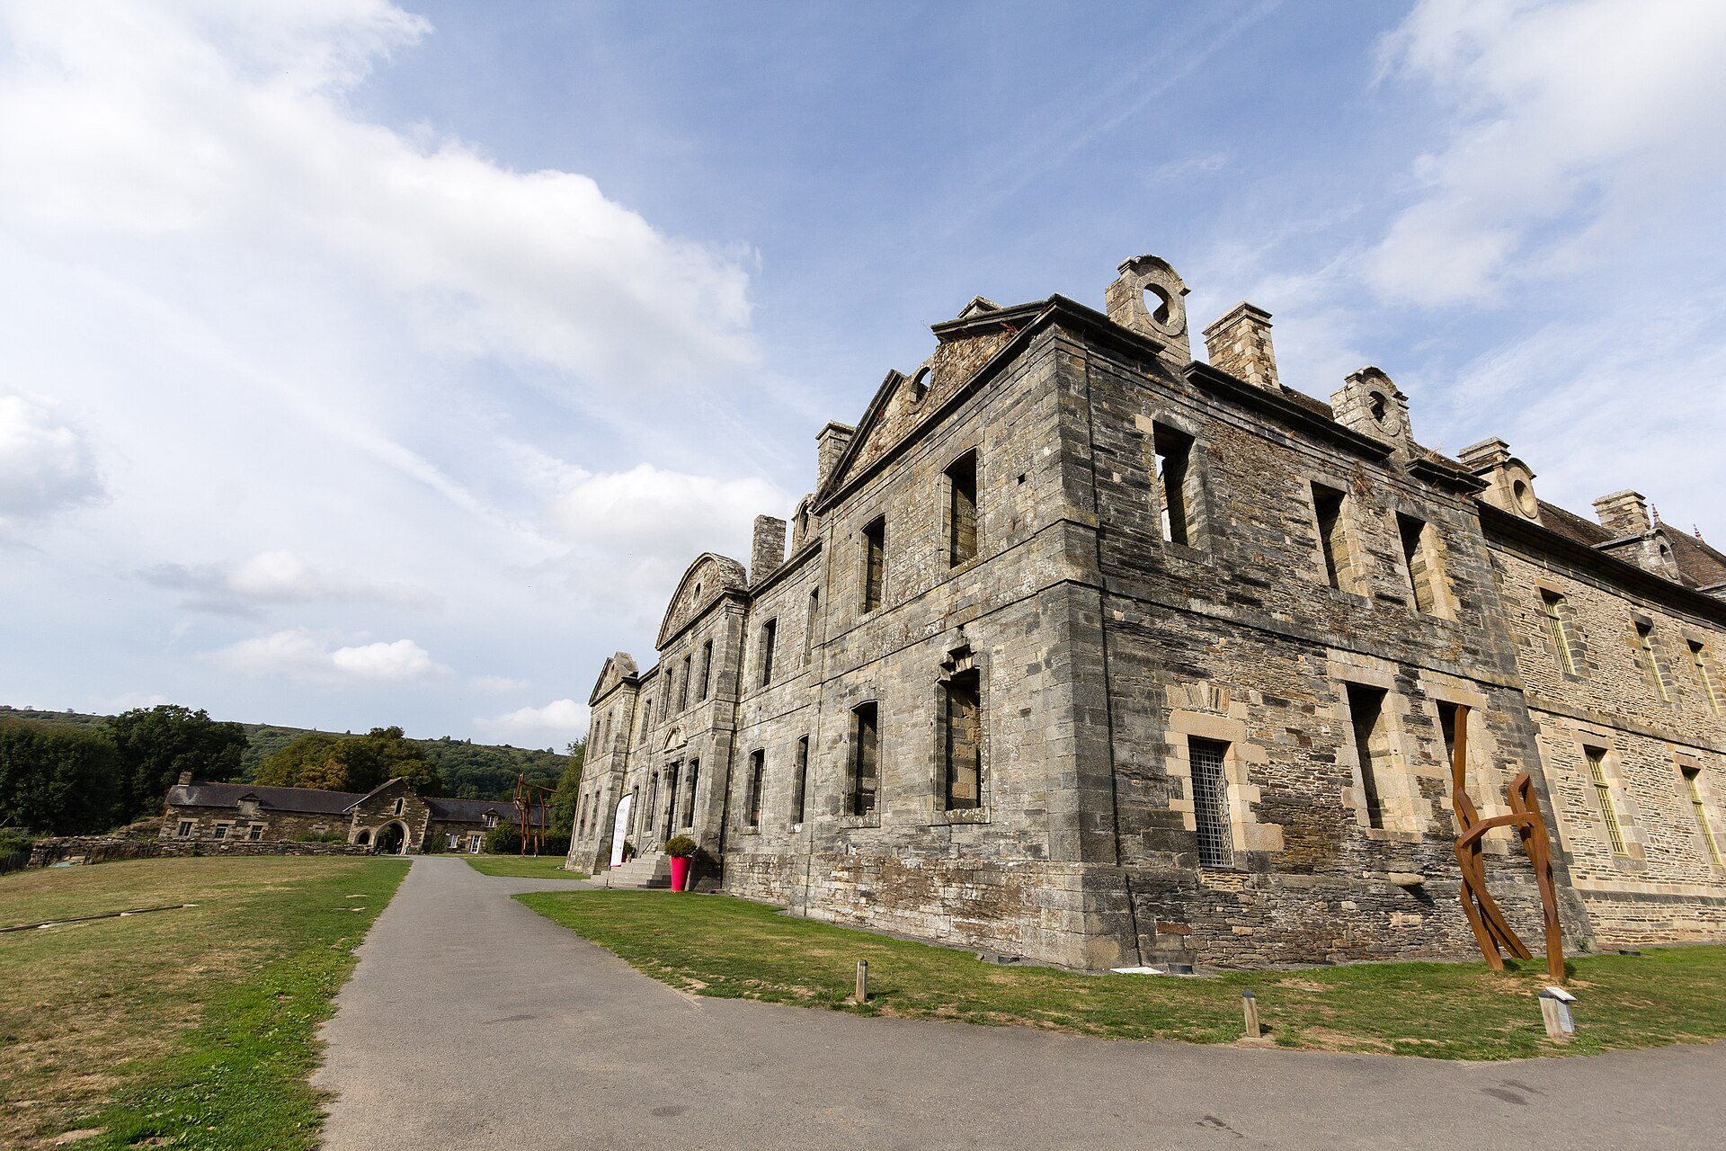
The abbatial residence and the monastic building were reconstructed along the west and south sides of the cloister during the first third of the eighteenth century under Philippe-Alexandre de Saint-Geniès. The residence has an imposing principal façade influenced by contemporary château architecture. Three projecting sections end in pediments, and regular bays rise to dormer windows. Sculpted decoration is restrained.
An axial vestibule formerly opened onto a suspended staircase. A panelled reception room and ladies’ apartment lay to the north, while a dining room and kitchen occupied the south side. The kitchen retains a fireplace, oven, and serving hatch. Together with the adjoining monastic building, the residence forms a substantial part of the surviving eighteenth-century complex.
Courts and dependencies
A wall bounded the western honour court, which had a fountain at its centre. Former farm buildings survive within the inner court, and several dependencies are in better condition than the principal ruins. These include eighteenth-century stables and a medieval farm gateway. The foundations of a dovecote also remain.
Entrance and crossing of the Blavet
Gatehouse
The fifteenth-century gatehouse contained the lodging of the porter monk, who screened visitors entering the abbey. Its entrance passage has a vaulted form, and the building is one of the surviving medieval elements of the complex.
Stone bridge
A ten-arch stone bridge at Bon-Repos dates from the seventeenth century and probably replaced a medieval crossing built after the Rohan family granted the abbey rights on both banks of the Blavet. The bridge enabled the abbey to control the route and probably to collect tolls at its entrance.
Reused elements and movable furnishings
The eighteenth-century stone bell tower of the abbey church was dismantled and reassembled at Saint-Mayeux. Some woodwork and valuable furnishings from Bon-Repos were reused in neighbouring churches, including Le Quillio and Lescouët-Gouarec. Other furnishings are associated with the church of Le Quillio and Boquen Abbey.