Château de Mornay: A Historic Castle in France

Site at a Glance
- Rating
- 5
- Popularity
- Low
- Country
- France
- Primary era
- Early Modern
- External website
- Open
- Eras represented
- Medieval, Early Modern
- Civilizations
- French
- Site type
- Domestic
- Remains
- Castle
On this page10 sections
History
Medieval and Renaissance origins
The Château de Mornay is a historic castle in France, in Saint-Pierre-de-l’Isle, whose principal residential building was reconstructed around 1642 in the seventeenth-century architectural period. The first recorded lord was reportedly Pierre Pastureau, who lived in the fifteenth century. He was the father of Guillaume Patureau de Mornay, identified as the second lord of the site and active from 1466 to 1534.
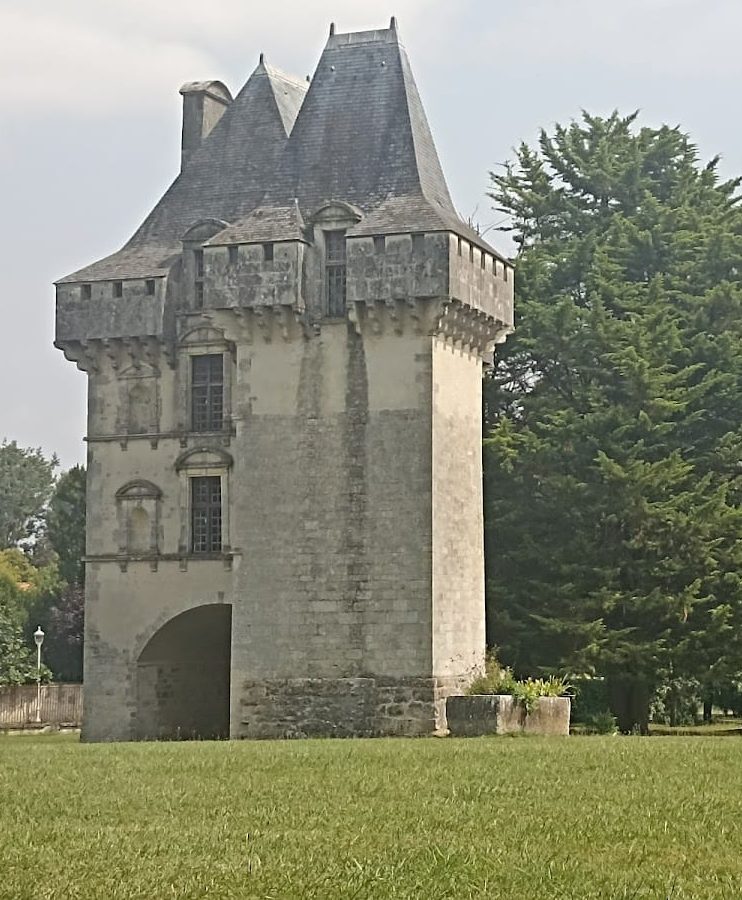
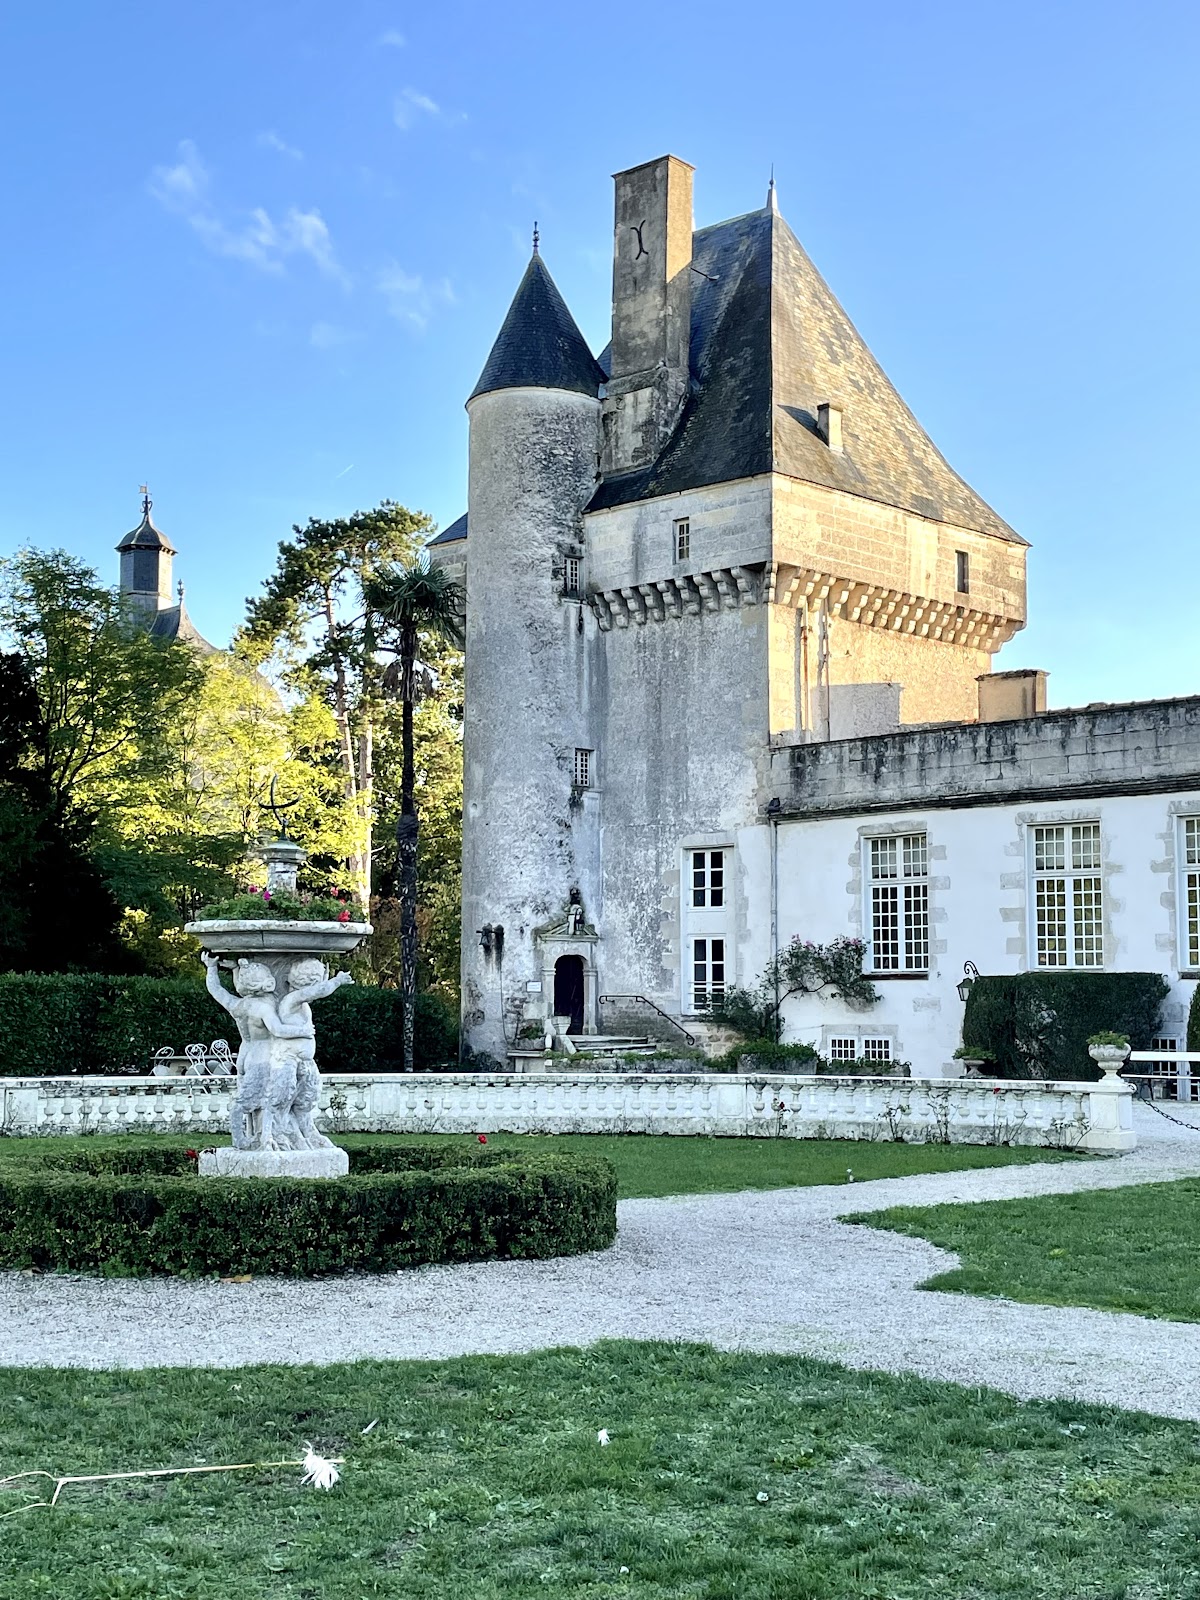
The property also preserves elements associated with earlier phases. Two sixteenth-century defensive towers frame the former gallery, while the isolated Tour du Chardon has been described both as a surviving fifteenth-century pavilion and as a sixteenth-century refuge tower. Its name comes from the thistle-shaped lead ornament that once finished its roof.
Reconstruction and later ownership
The château was rebuilt around 1642. That work was connected with a barge carrying construction materials or other intended cargo that disappeared during the same year. The estate subsequently passed through numerous hands, and its sale deeds preserve detailed descriptions of the property.
During the French Revolutionary period, the château was acquired by Jean-Joseph Gast, Lord of Gardes. He had formerly served as a guard of the King’s Gate and was the son of a La Rochelle merchant who owned the Hôtel Leclerc. His wife, Marie Marguerite Carayon, was the daughter of Jacques Carayon and granddaughter of Jacques Rasteau.
The gallery was painted in the seventeenth century with scenes from Ovid’s Metamorphoses, a classical Latin poem about transformations drawn from Greco-Roman mythology. In the nineteenth century, the paintings were attributed to Nicolas Poussin, a major French painter associated with the classical tradition. That attribution is regarded as false because surviving photographs do not show work of sufficient quality, and the chronology of Poussin’s career is incompatible with his presence in the region.
The other rooms were furnished and arranged during the eighteenth century. Tapestry designs by François Boucher, the French painter and decorative artist, were kept in the château during this period.
Fire, reuse, and protection
A fire in 1947 destroyed the gallery paintings and the apartments. The château was sold in 1949 and converted into a rest and convalescence home, giving the building a new institutional use after the loss of much of its interior decoration.
The park received historic-monument protection on 22 August 1942 and is also included in the preliminary inventory of remarkable gardens. The château, its gatehouse, the Tour du Chardon, and the park were inscribed as historic monuments on 22 August 1949. In France, this status places protected historic features under legal conservation controls.
Remains
Castle and fortified elements
Residential building and moats
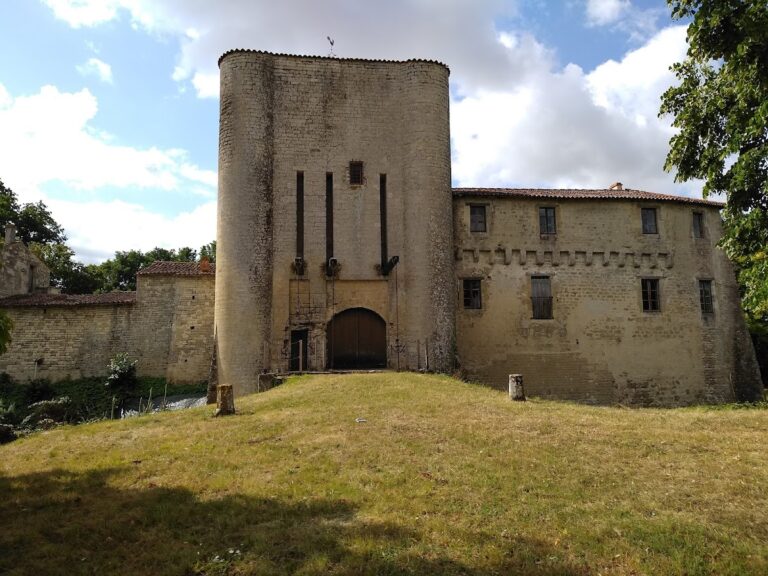
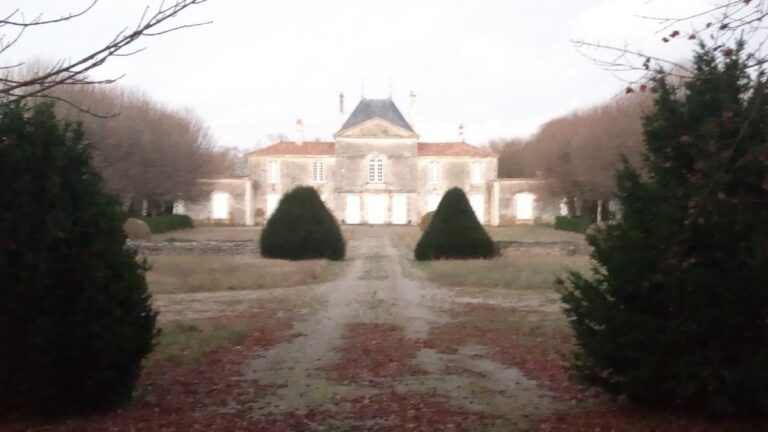
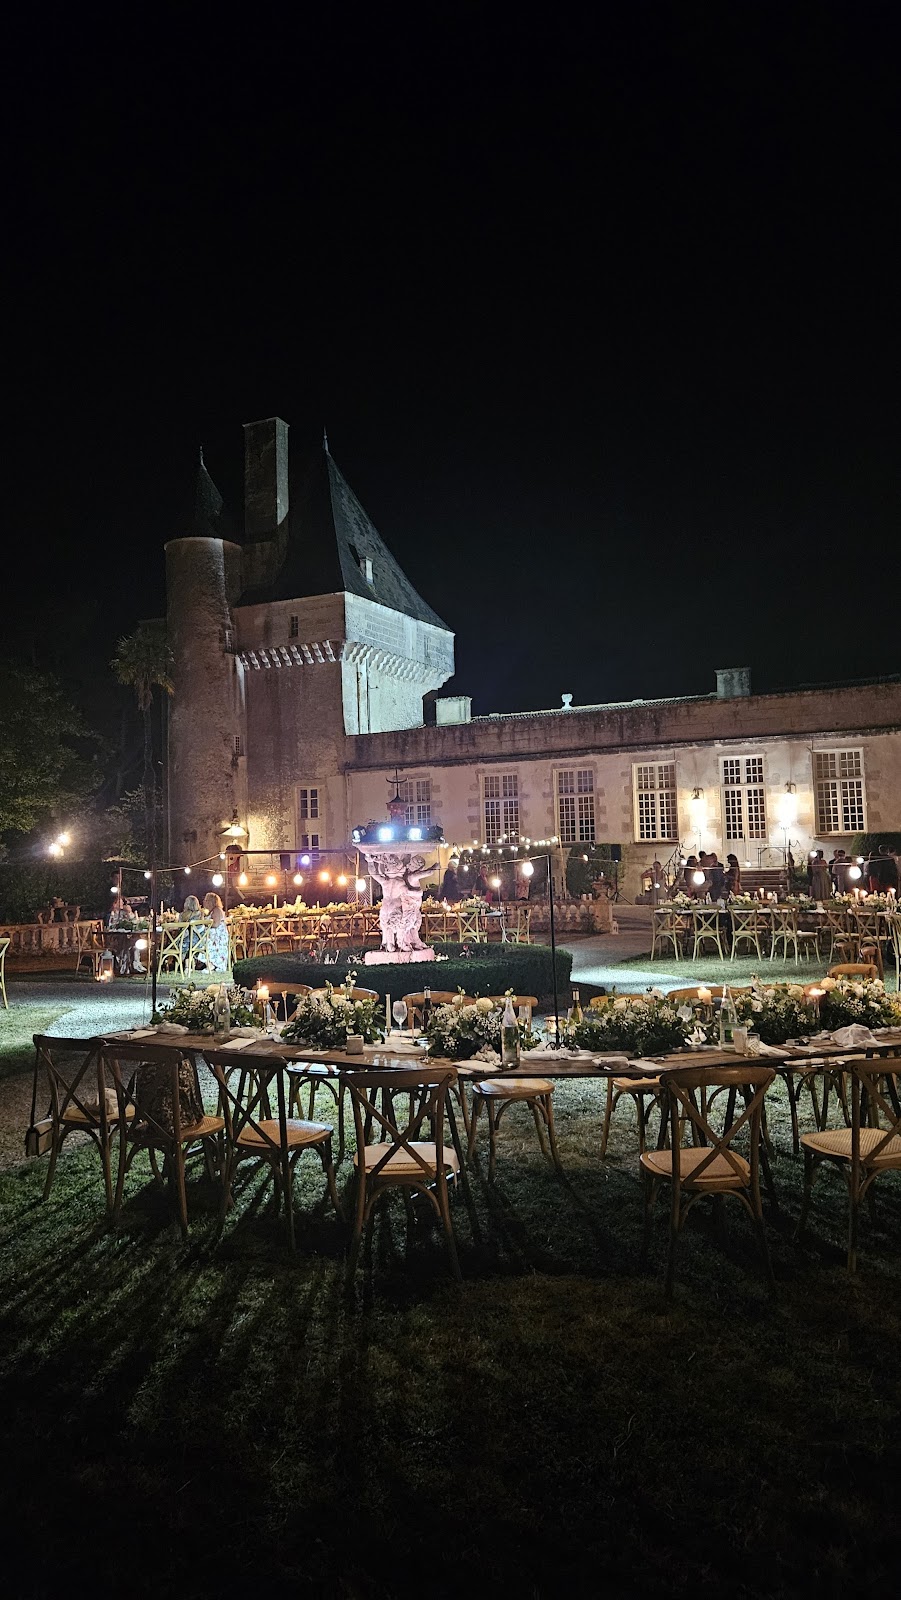
The seventeenth-century residential building is surrounded by moats and follows an L-shaped plan. Two fortified pavilions flank the building, creating a composition that may have been intended to form a U-shaped château. That interpretation remains uncertain because the projected arrangement was not completed. The basements contain rib vaults, vaulted ceilings supported by intersecting masonry ribs, whose form has raised the possibility of a long Gothic tradition in Poitou or of foundations predating the present building.
Gatehouse and gallery towers
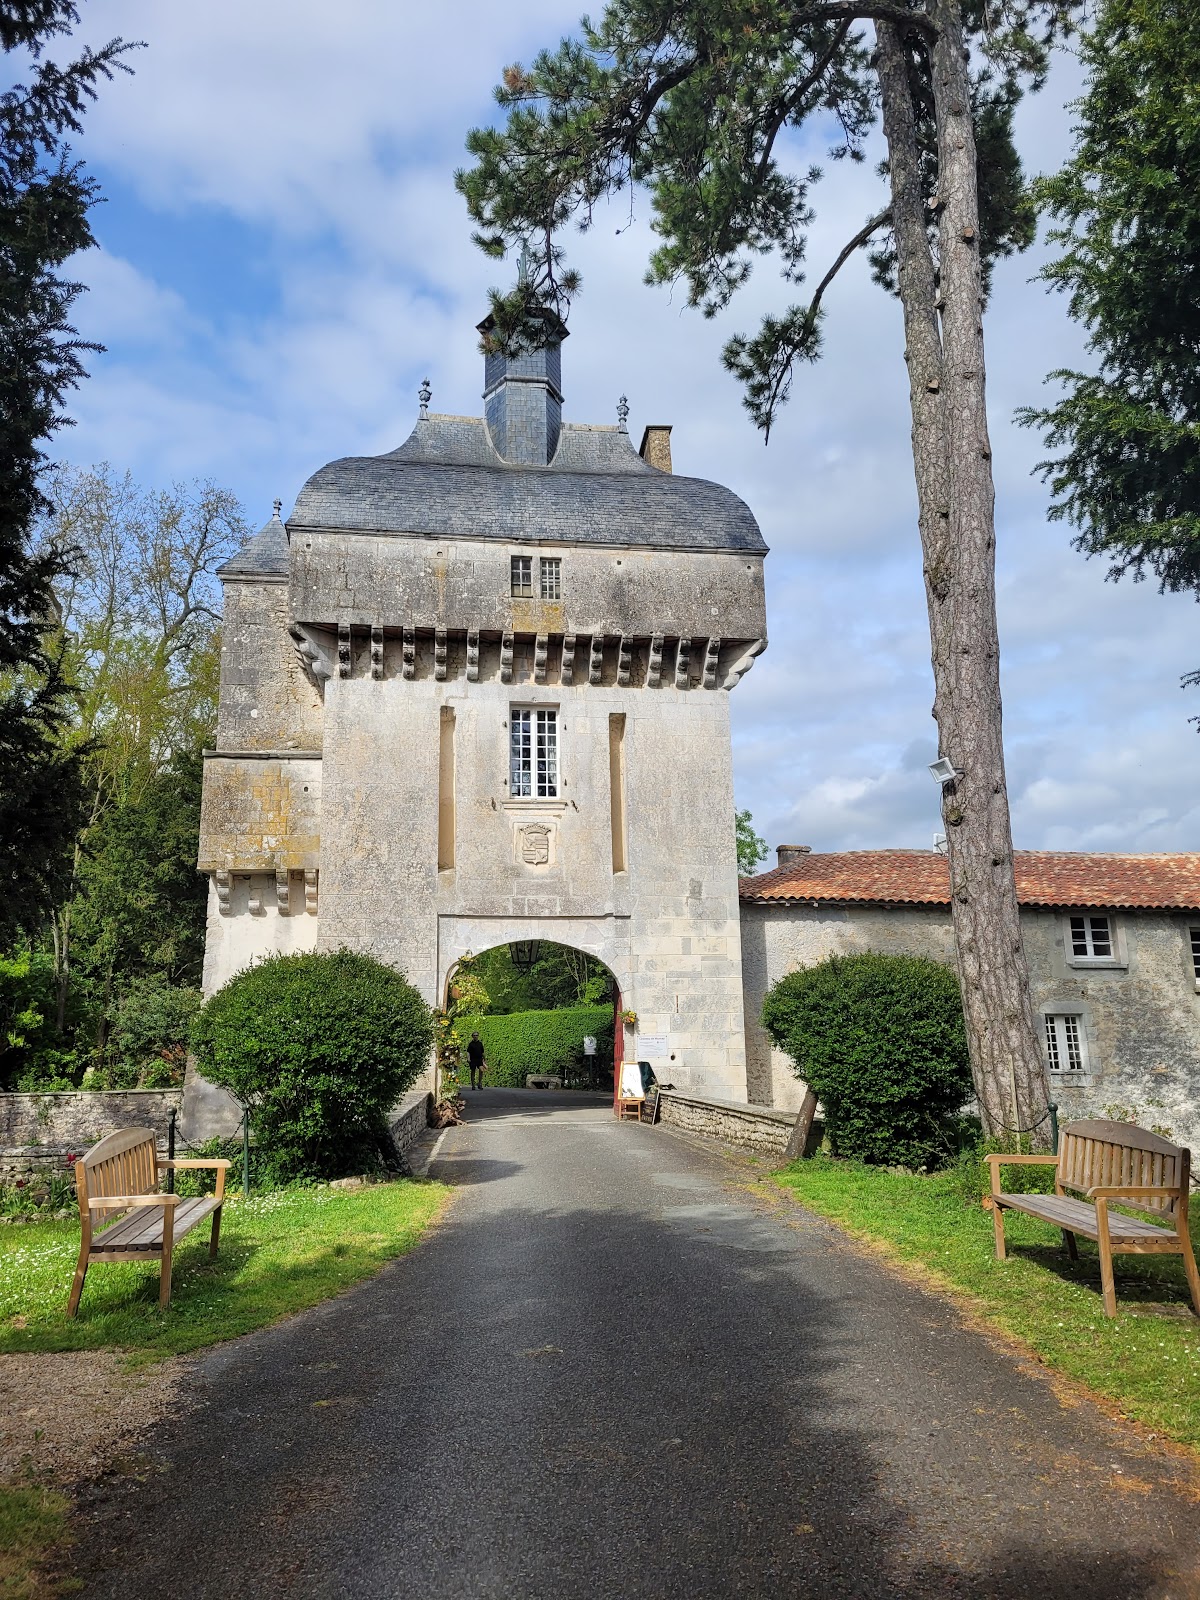
An entrance gatehouse stands before the château. Two sixteenth-century towers with machicolations, projecting defensive structures with openings for dropping or discharging missiles, frame the gallery. The gallery once held the mythological paintings inspired by Ovid’s Metamorphoses, but the 1947 fire destroyed them.
Tour du Chardon
The isolated Tour du Chardon is associated with the defensive history of the estate. Its form resembles that of sixteenth-century refuge towers, while another description identifies it as a surviving fifteenth-century pavilion. The tower’s name refers to its thistle-shaped lead roof finial.
Park along the Boutonne
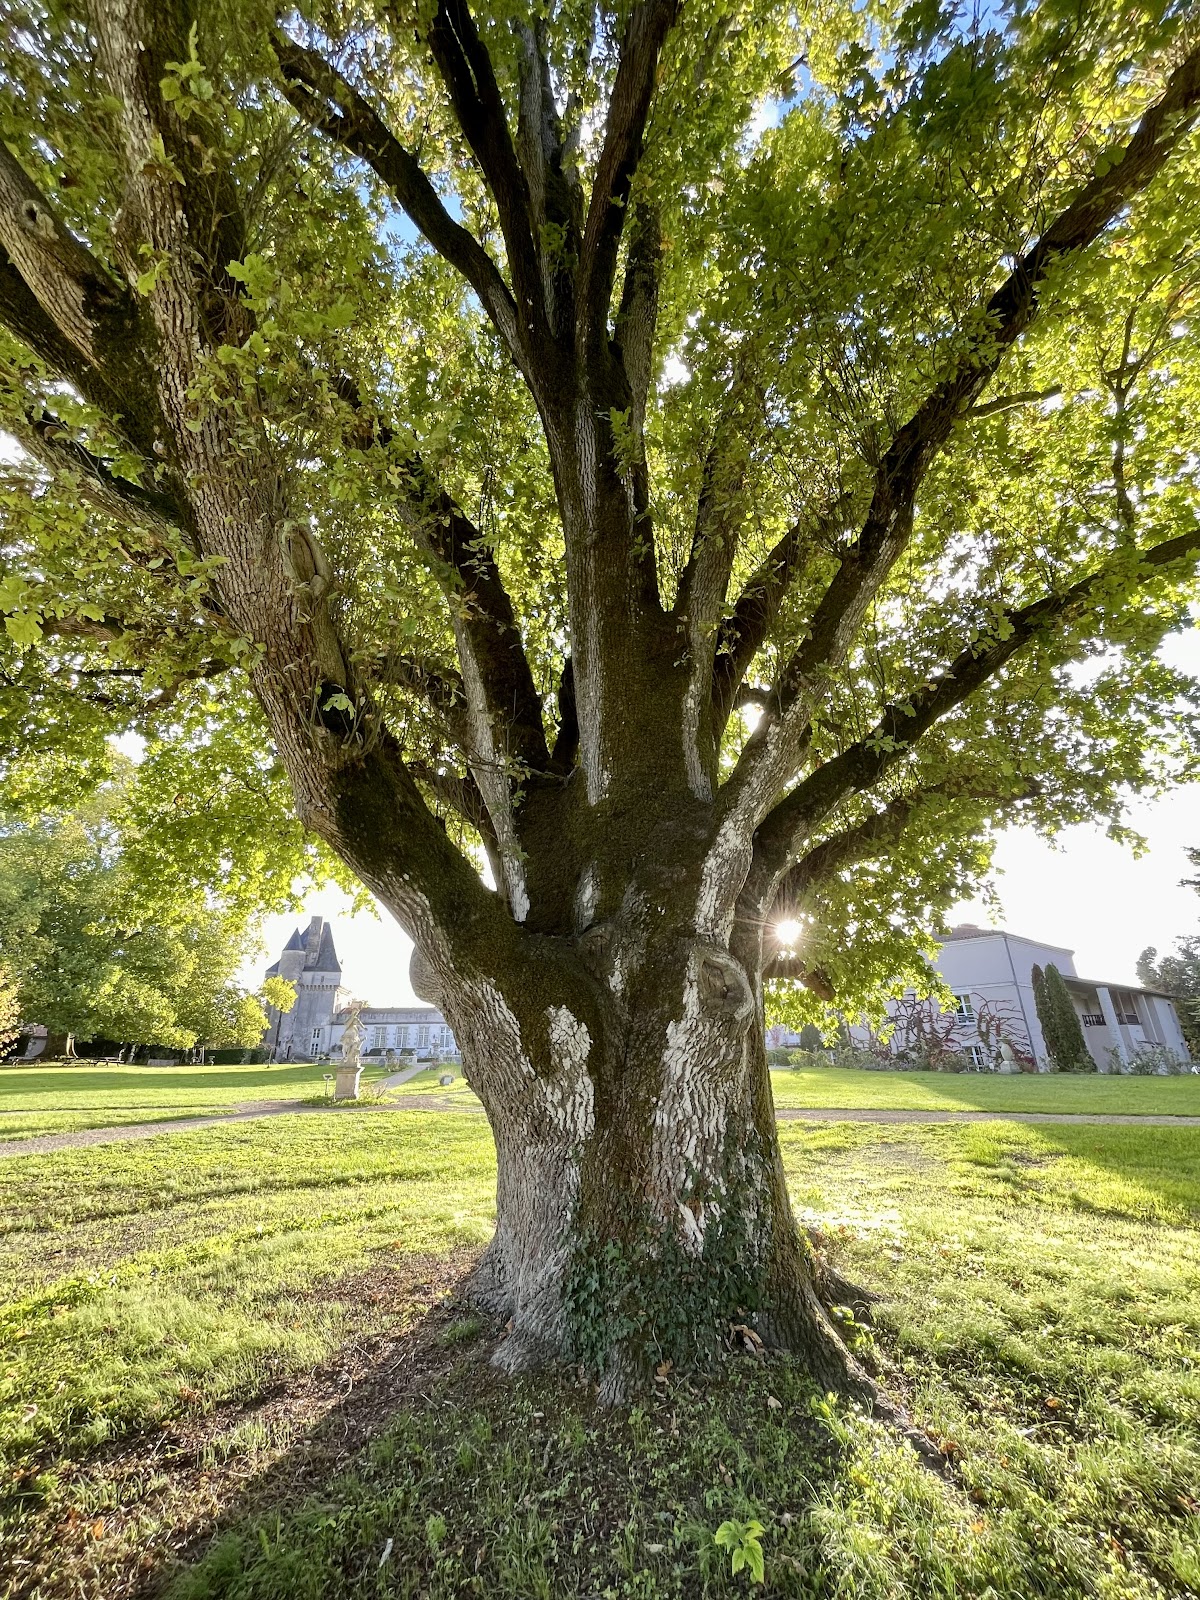
The park extends along the Boutonne River. It includes a poplar grove planted with alders, hornbeams, and ash trees, some of which are notable for their size and age. Statues from the eighteenth and nineteenth centuries line the paths, including Diana the Huntress, the Roman goddess of the hunt, a copy of the Borghese Faun, and female busts. An obelisk stands in the orchard, adding a further ornamental feature to the landscaped grounds.