Castello Partistagno: A High-Medieval Hilltop Castle in Italy


Site at a Glance
- Rating
- 4.4
- Popularity
- Low
- Country
- Italy
- Primary era
- Medieval
- External website
- Open
- Eras represented
- Medieval, Early Modern
- Civilizations
- Holy Roman Empire
- Site type
- Military
- Remains
- Castle
On this page7 sections
History
Castello Partistagno is a high-medieval hilltop castle and aristocratic residence in Italy, above Borgo Faris, now part of Attimis in Friuli-Venezia Giulia. Built around the year 1000, it stood within the Patriarchate of Aquileia, a medieval ecclesiastical principality and church jurisdiction in northeastern Italy.
Early Lords and Medieval Development
The castle initially belonged to the Counts of Attems before passing to the Lords of Faedis. From 1273, it was held by the noble Cucagna di Partistagno family. During the medieval period, the complex developed as both a fortified residence and an aristocratic centre, with its summit buildings and lower residential structures forming the castle’s main components.
Later Ownership and Decline
The Fullini family of Polcenigo acquired Castello Partistagno in the seventeenth century. The site had already entered a period of abandonment from the sixteenth century, after which its buildings gradually declined. A major restoration campaign followed the 1976 Friuli earthquake, preserving the core of the castle at the summit.
Literary and Heritage Associations
Castello Partistagno is mentioned in Ippolito Nievo’s historical novel Le Confessioni d’un Italiano. The nineteenth-century Italian writer’s reference forms part of the castle’s later cultural history. The site is designated as Italian national heritage.
Remains
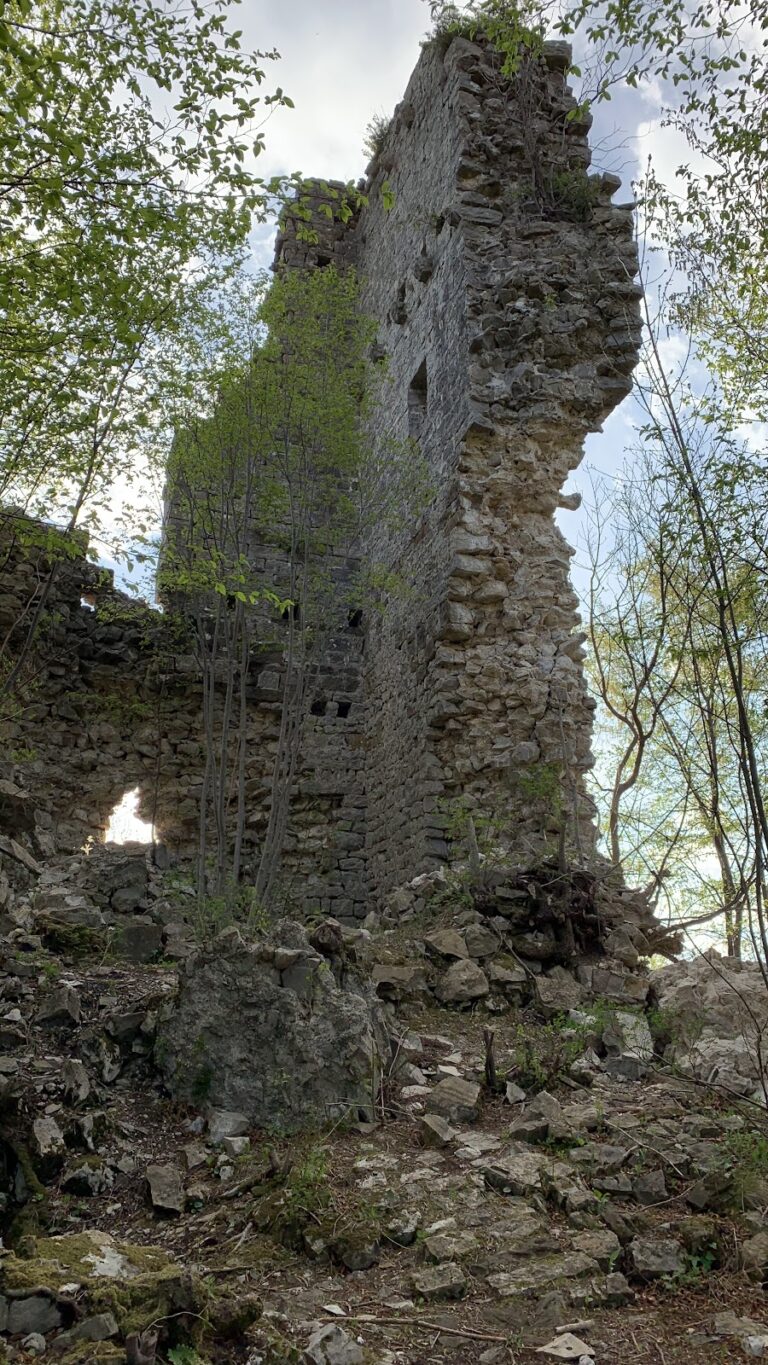
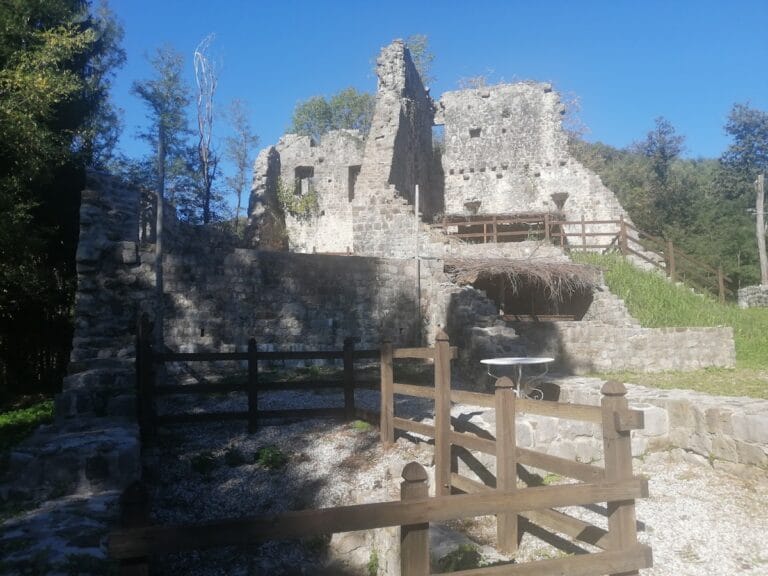
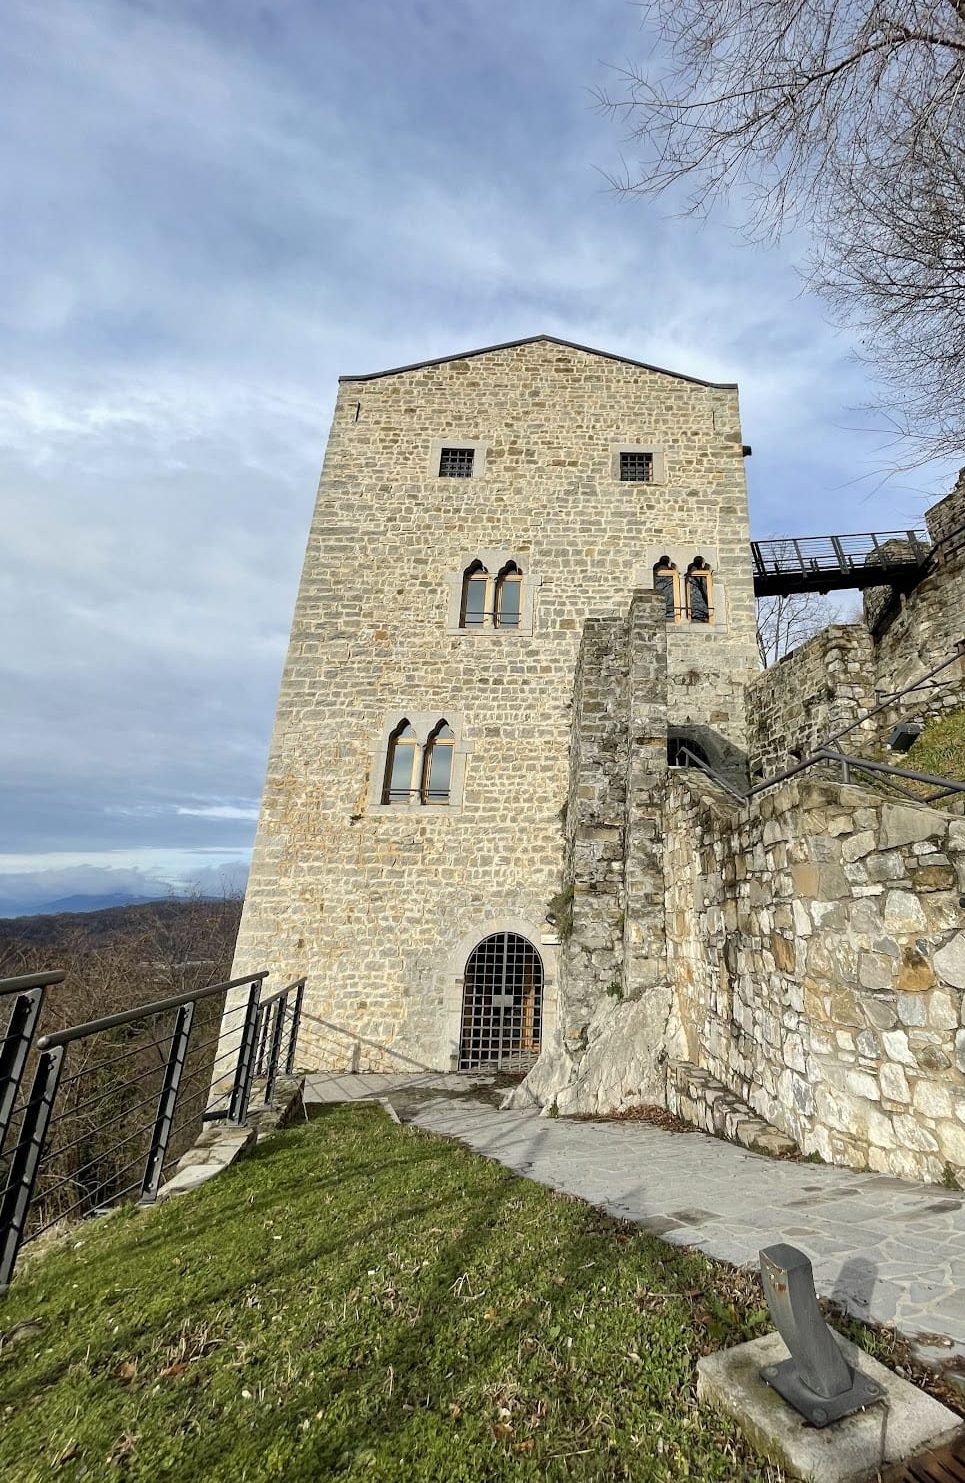

Castello Partistagno survives as a partially restored hilltop ruin at approximately 256 metres above sea level, above Borgo Faris along Via Pissibet. Built principally of rubble stone, it is arranged around a preserved summit core and a lower enclosure. The upper area contains the keep, a chapel, a cistern, and the western building, while the lower area includes the fourteenth-century Palatium inferiore and other service buildings.
Lower Residential Building
The Palatium inferiore, meaning the lower principal residential and service building, stands below the older summit core. It acquired its present form in the early fourteenth century and measures approximately 41 by 11 metres externally. The building has four levels: a semi-basement, a principal floor with two projecting latrines, a residential floor with niche basins, and an attic. It was probably plastered inside and outside, with floors made from opus signinum, a waterproof Roman-derived material composed of mortar mixed with crushed ceramic and laid over wooden boards. Later masonry partitions divided the interior into three sections, and the floors were renewed. Restoration in the early 1980s removed those partitions, reconstructed some of the bifora windows, each divided into two openings by a central column or mullion, and rebuilt the roof. A later restoration gave the building a new function.
Keep and Chapel
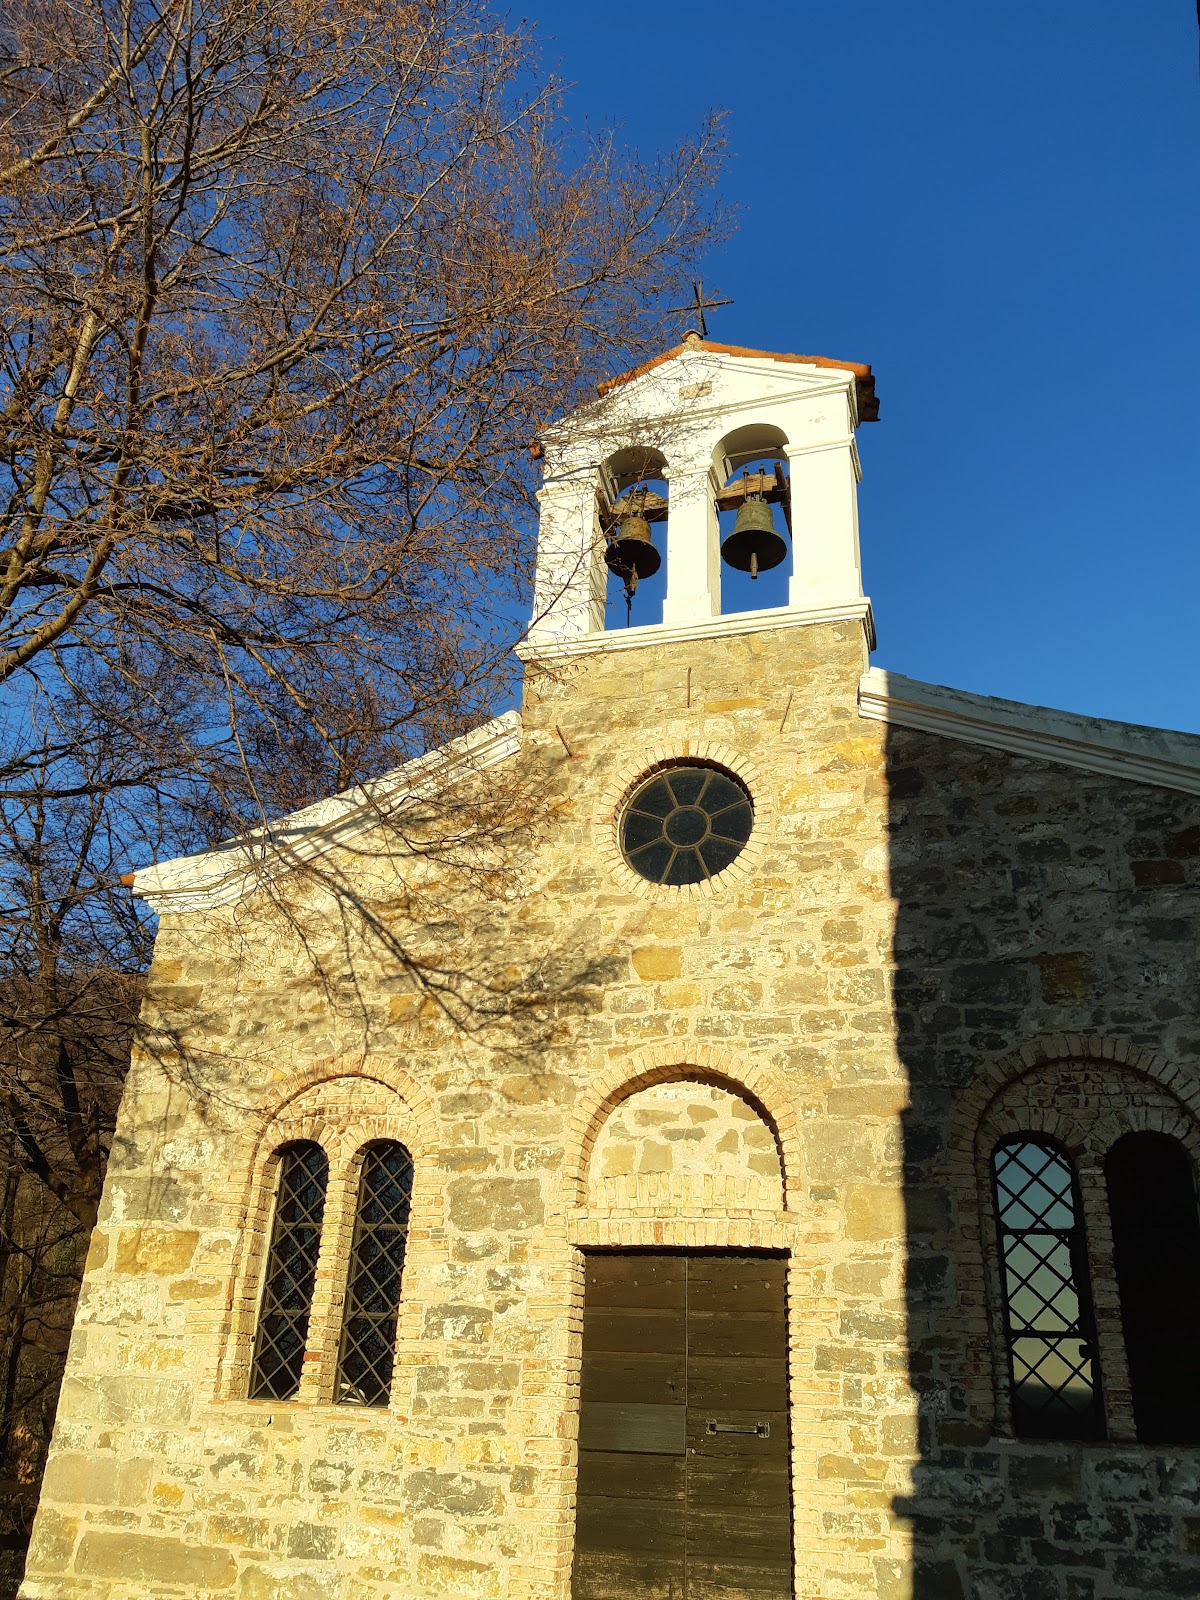
The keep, the castle’s principal fortified tower, forms part of the surviving summit core beside the Church of Saint Oswald. The church served as the family chapel, and its apse area preserves the site of the original thirteenth-century aristocratic chapel. That chapel replaced an older place of worship. Ground investigations south of the church revealed part of an ogival apse, a pointed form associated with eleventh-century early Romanesque worship spaces.
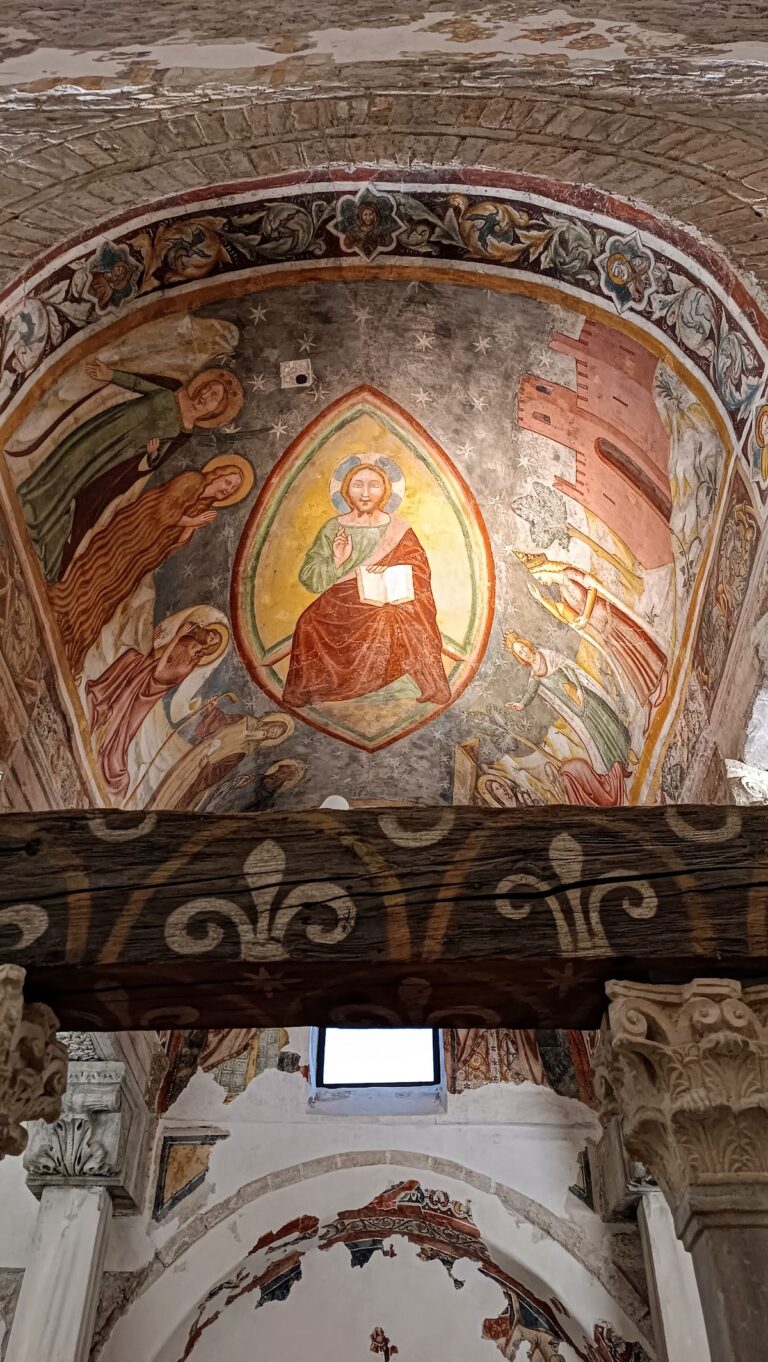
The chapel was rebuilt during the thirteenth-century reorganization of the castle. Toward the end of that century, its first fresco cycle was painted, including Saint Christopher and other figures. At the end of the fourteenth century, the apse received a cycle showing Christ Pantocrator, the Christian image of Christ as all-powerful ruler and judge, together with the Twelve Apostles. A local artist from the second generation of the Vitale da Bologna tradition painted the cycle.
A Crucifixion fresco occupies the church’s tympanum, the bounded wall surface within a pediment or similar architectural frame. It dates to the early fifteenth century, when the church’s northern and southern perimeter walls were rebuilt. The church was enlarged during the sixteenth century, giving it the form that survives today.