Château de Matha: A Historic Castle in France


Site at a Glance
- Rating
- 4.3
- Popularity
- Very Low
- Country
- France
- Primary era
- Early Modern
- Eras represented
- Early Modern
- Civilizations
- French
- Site type
- Military
- Remains
- Castle
On this page8 sections
History
Château de Matha is a historic castle site in Matha, France, whose origins are traditionally placed around 866, when Wulgrin, Count of Angoulême, raised a castle mound, or motte, as an elevated earthen defensive platform for a fortification. The site later became involved in the rivalry between the English and French crowns and retains a Renaissance building from its later noble history.
Medieval lordship and royal conflict
Isabella of Angoulême, the widow of John Lackland, granted Matha to her son Henry III of England, who ruled from 1216 to 1272. Louis IX of France, king from 1226 to 1270 and also known as Saint Louis, subsequently recovered the lordship. In 1242, before the Battle of Taillebourg, Louis IX ordered the castle and its great tower demolished.
Matha later became involved in the Hundred Years’ War, the prolonged series of conflicts between the English and French crowns conventionally dated from 1337 to 1453. The settlement changed hands repeatedly between the English and their opponents before ultimately passing to the Montberon family.
Montberon and Bourdeilles ownership
In 1558, Jacquette de Montberon brought the lordship of Matha to André de Bourdeilles as her dowry. The Bourdeilles family retained the lordship until the French Revolution. Queen Mother Anne of Austria stayed at the castle in 1621 during the siege of Saint-Jean-d’Angély.
Heritage protection
Château de Matha was registered as a French historic monument in 1948. Its façades and roofs received classified historic-monument status in 1952, a higher level of national heritage protection.
Remains
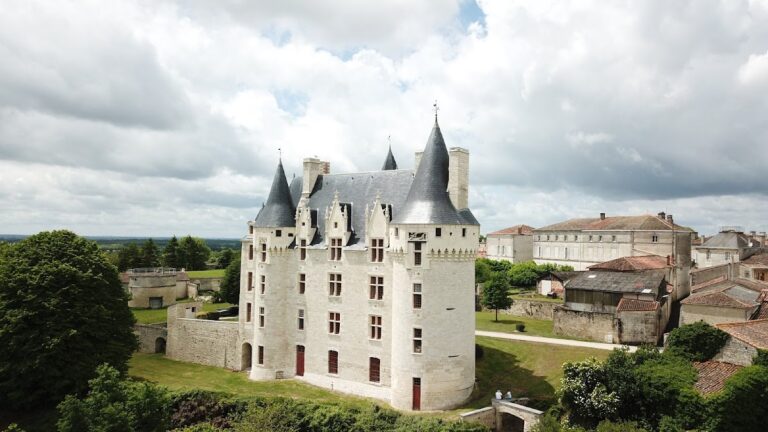
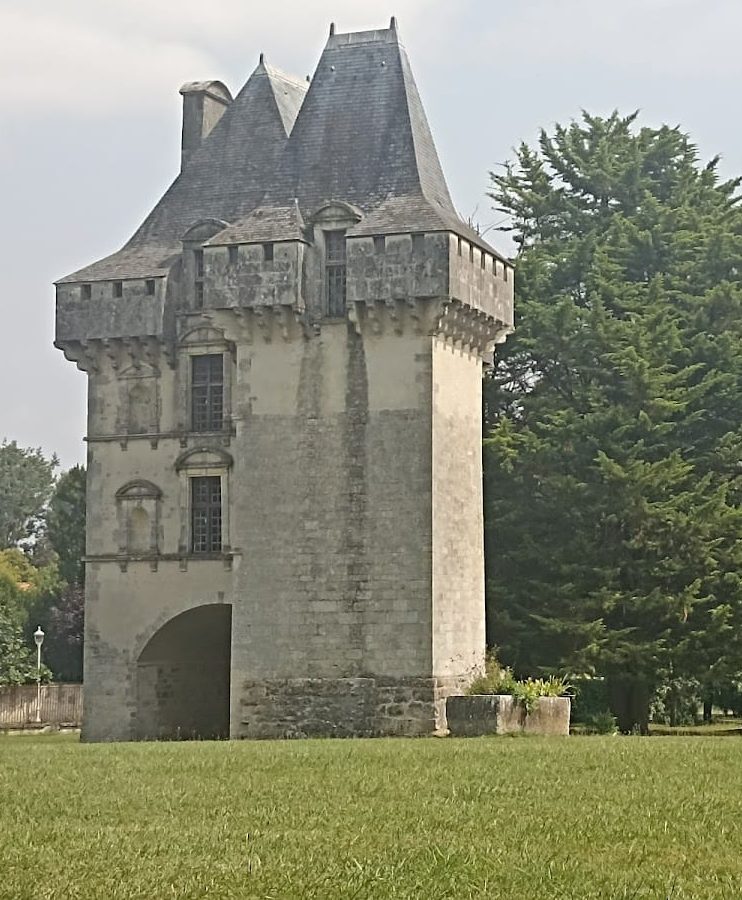
The surviving remains stand on the castle mound and center on a Renaissance pavilion built between 1582 and 1587 under the direction of Jacquette de Montbron, the closely related architectural spelling of Jacquette de Montberon. The pavilion combines two square towers, rises above a porch, and preserves defensive features with decorative Renaissance details.
Renaissance pavilion
Principal square tower
The principal square tower has three stories and rises above the porch. Its upper part is crowned with crenellations and machicolations, which are projecting defensive structures with openings for attacking enemies below. A tall slate roof completes the tower, while carved pediments decorate its windows and one doorway.
Attached square tower
A second square tower is attached to the principal tower. It reaches the same height but has smaller dimensions, and it shares the arrangement of crenellations, machicolations, and a tall slate roof that characterizes the pavilion’s surviving silhouette.
Nearby sites