Church of Saint-Pierre d’Aulnay: A Romanesque Pilgrimage Church
Site at a Glance
- Popularity
- Medium
- Country
- France
- Primary era
- Medieval
- Eras represented
- Classical, Medieval, Modern
- Civilizations
- Duchy of Aquitaine, French, Roman
- Site type
- Religious
- Remains
- Church
On this page23 sections
History
Early sanctuary and the twelfth-century church
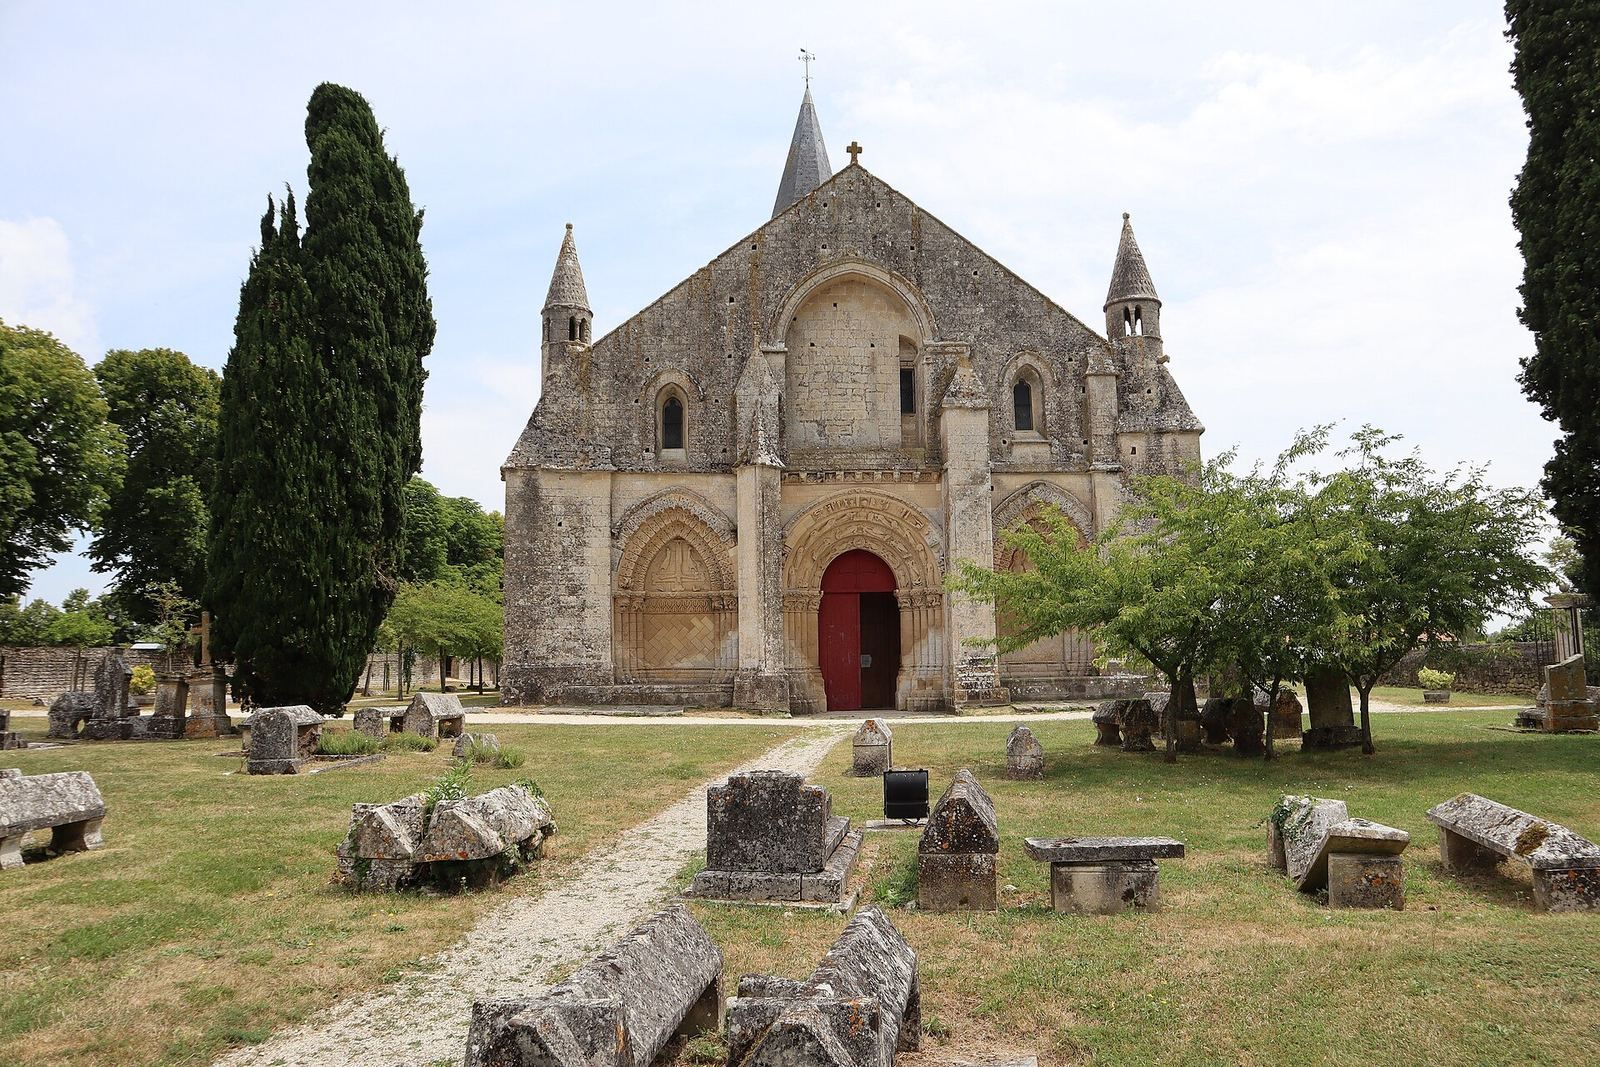
The Church of Saint-Pierre d’Aulnay is a Romanesque church in France, built in the twelfth century for the chapter of Poitiers Cathedral. Romanesque was a medieval style that flourished in western Europe during the eleventh and twelfth centuries. The church became a stop for pilgrims travelling to Santiago de Compostela along the Via Turonensis, one of the principal routes to the shrine of Saint James in northwestern Spain.
A Christian sanctuary stood at Aulnay before the middle of the eleventh century. It belonged to the Benedictine monastery of Saint-Cyprien at Poitiers, whose monks followed the Rule of Saint Benedict. A reference to a vicarage at Aulnay in 963 or 964 may refer to this church, which is mentioned again in 1031. In 1119, Pope Callixtus II confirmed Saint-Cyprien’s possession of it. By 1122, or shortly before, the church had passed to the chapter of Poitiers Cathedral, a body of clergy responsible for cathedral affairs. The chapter retained the church until the French Revolution.
The chapter commissioned the present building. Work probably began around 1130, after the transfer, and completion and consecration are estimated to have taken place around 1170. Saint-Pierre was a Roman Catholic parish church, historically in the Diocese of Poitiers and close to the boundary with the Diocese of Saintes. Its present diocese is La Rochelle and Saintes. It was formerly called Saint-Pierre-de-Saintonge and is also known as Saint-Pierre de la Tour.
The church stood near the junction of medieval roads connecting Melle with Cognac and Saintes, roughly midway between Poitiers and Saintes. It was originally outside the settled area, but the town later grew around it. Its place on a major pilgrimage route connected the church with the movement of travellers through western France.
Late medieval changes and conflict
The Hundred Years’ War, a prolonged conflict between England and France principally from 1337 to 1453, did not damage the church, although many churches elsewhere in the region suffered. Pilgrimage declined sharply in the fourteenth and fifteenth centuries, and building work across western France also largely stalled.
Probably in the fourteenth century, builders added a storey to the bell tower and topped it with a heavy stone spire. The added weight strained the building, prompting concern about its stability from the fifteenth century onward. Support work followed, including buttresses at the western façade. Two chapels associated with local noble households were built near the west portal; one was later adapted to house the baptismal font and survived until the early nineteenth century.
During the Wars of Religion, French Reformed Protestants known as Huguenots removed several carved heads from the west portal. Around the same period, the west entrance was blocked to strengthen the church. The south portal then served as the sole entrance until restoration began in 1756.
Restoration and revolution
Bishop Martial-Louis de Beaupoil de Saint-Aulaire began a major restoration campaign in 1756. His successor, Bishop Jean-Baptiste-Luc Bailly, continued the work through about 1769 or 1770. The bell tower was reduced by a storey, and its heavy stone spire was replaced with a lighter roof. A new bell was installed in 1758.
Church property was nationalized during the French Revolution. On 9 December 1792, municipal authorities ordered the removal of an equestrian statue from the west façade. It probably represented Constantine, a Roman emperor of the early fourth century remembered for supporting Christianity. The statue was lost, though a fragment of the horse’s neck survives. The church returned to worship under the 1801 agreement between Napoleonic France and the papacy known as the Concordat. It was then in poor condition.
Conservation and recognition
The church was rediscovered in the nineteenth century and listed as a French historic monument in 1840, among the earliest buildings to receive that protection. From 1854 to 1857, architect Paul Abadie directed restoration work on the western façade, north nave wall and eastern end. Later campaigns replaced parts of the tower and west-façade facing in 1910, made the building weather-tight and strengthened the south transept between 1968 and 1975, and cleaned the south façade in 1989.
In 1998, Saint-Pierre was inscribed on the UNESCO World Heritage List as part of the Routes of Santiago de Compostela in France. The fourteenth-century cemetery cross opposite the west façade was placed on the supplementary list of historic monuments in 1929.
Art-historical analysis distinguishes three successive sculptural workshops: the first worked on the eastern end, chapels, south portal and crossing; the second on the upper south-transept façade and nave capitals; and the third on the west façade. The church’s sculpture drew on traditions from Poitou and Saintonge and influenced later Romanesque work across the region, including portals featuring zodiac signs, virtues and vices, virgins and angels.
Remains
Saint-Pierre is a limestone church on a Latin-cross plan, with a five-bay nave, side aisles, projecting transept, central crossing, choir and semicircular apse. Its overall length is about 45.3 metres. The nave measures roughly 27.5 metres long and 13.5 to 13.6 metres wide, while the transept is about 22.7 to 22.8 metres long. The building combines features associated with Poitou and Saintonge.
Plan and interior structure
Nave and aisles
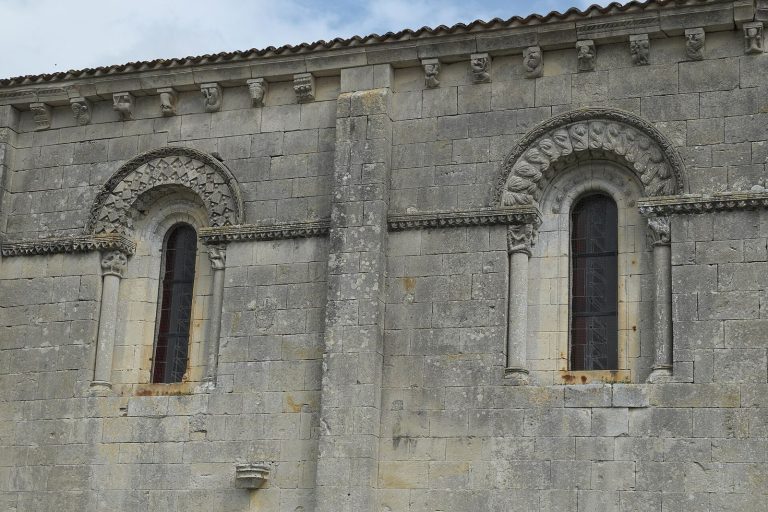
The nave’s central hall is about 5.1 to 6 metres wide, with side aisles approximately 3 metres wide apiece. The aisles rise almost as high as the central space. Pointed, tunnel-shaped ceilings cover the nave and aisles, and transverse arches cross the nave vault. Massive piers made up of joined supports carry the arcades and vaulting. Five round-headed windows in each aisle bring indirect light into the central nave.
Crossing, choir and apse
Massive piers and pointed arches support the square crossing, which measures about 6 metres on each side. Four curved triangular supports carry a hemispherical dome with eight rounded ribs. An opening at the crown allowed bells to be hoisted into the tower, while a round-headed window in the dome’s south-facing section admits light. The choir has a straight vaulted bay followed by a semicircular apse, and its floor stands two steps above the rest of the church. The choir axis lies slightly north of the nave axis.
The choir and apse together measure roughly 9.5 to 10 metres in length, and the apse is about 5.8 metres wide. Five narrow, round-headed windows illuminate this eastern end, three of them in the apse. Their carved surrounds combine columns and capitals with geometric arch decoration and bands of small figures or animals. The central apse window has particularly elaborate jambs, where figures appear among foliage. Its capitals show Samson and the lion, birds dominating lions, and men fighting a dragon. Other window capitals depict the weighing of souls and animals in combat.
Transept chapels
A shallow chapel with a semicircular end opens from the east side of each transept arm. Each chapel has a narrow round-headed window, and four columns divide its curved interior wall. The northern chapel includes a capital carved with a basilisk, a legendary creature often shown with serpent and rooster features. Outside, carved bands of human, animal and monstrous figures run across the chapels’ arcades.
Exterior and tower
West façade
The west façade is divided and supported by buttresses, which obscure parts of its original framing. Its central portal is flanked by two shallower portals with carved arch bands. Above, a large recessed arch-shaped niche in the gable is now largely blocked, alongside two smaller pointed windows. Narrow spiral stairways cut into the wall lead to two small lantern structures at the base of the gable, each with three pairs of openings. Cylindrical turrets with steep conical roofs were added to the façade in the nineteenth century.
Bell tower and roofs
The bell tower rises above the crossing. Shallow arcades decorate its lower storey, and narrow openings mark the bell stage above. The tower also has a third stage and animal-shaped stone gargoyles that appear ornamental rather than functional waterspouts. A wooden-framed spire covered in slate rises above it. At the southeast corner, an eight-sided stair turret reaches the bell chamber; its pointed stone cap has hooked leaf decoration.
The nave and transept have low-pitched roofs covered with curved red tiles, while steeper roofs of grey stone slabs cover the choir and apses. The walls are built of high-quality limestone, though the stone’s source is unknown. On the south nave wall, a round-headed niche in the third bay has a circular opening above it and may once have served as a side entrance. A deeper niche in the fifth bay may have been used as a tomb.
South transept façade
Above the south portal, the transept façade has a large central arch with four smaller arcades, two on either side. The upper level contains a round opening with cross-shaped tracery. Around it, carvings show armed virtues defeating monstrous figures representing vices. Plant ornament, human figures, animals, acrobats and monsters also appear on the surrounding capitals and supporting blocks.
Carved portals and sculpture
West portal
The central west portal has four carved arch bands. Its innermost arch shows the Lamb of God in a medallion approached by six angels. The next arch pairs virtues with the vices they overcome: patience with anger, chastity with lust, humility with pride, generosity with avarice, faith with idolatry, and concord with discord. The third arch depicts Christ with the wise and foolish virgins, figures from a Gospel parable about preparedness. The outer arch combines zodiac signs with scenes of seasonal agricultural work. Names of signs and months survive in inscriptions, although some figures and text are damaged.
The northern side portal depicts the martyrdom of Saint Peter, crucified head down according to Christian tradition. The southern one shows Christ seated between two figures, probably the apostles Peter and Paul. Traces of ochre and red pigment remain on this sculpture. The upper façade once displayed an equestrian statue, probably of Constantine; the surviving fragment of the horse’s neck is kept inside the church at the entrance to the north aisle.
South transept portal
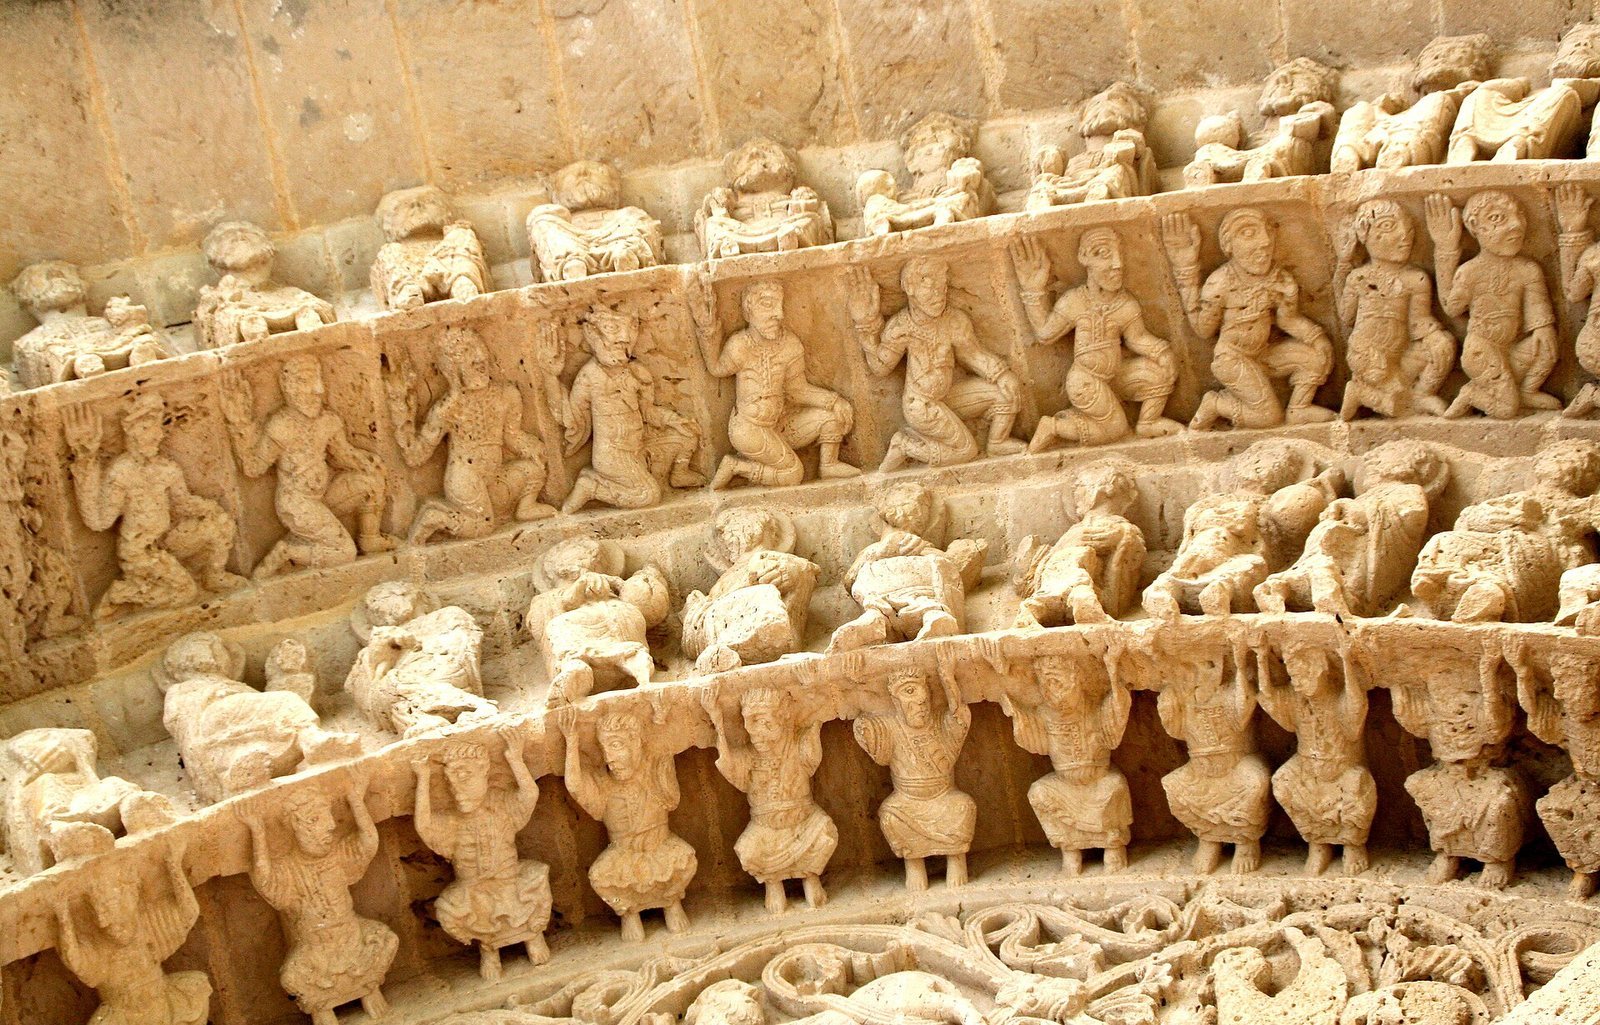
The south portal has four carved arch bands and an exceptionally dense sculptural program. The innermost shows six animals, three griffins and three sphinxes or centaurs, among interlacing foliage. The next contains 24 haloed figures, usually identified as apostles and prophets, carrying books, vessels or other objects. Another arch shows 31 crowned figures interpreted as the elders of the Apocalypse. Small figures appear on the inner surfaces of these two arches.
The outer arch includes 36 figures, among them fantastic creatures and a figure identified as Melusine, a female water spirit in medieval legend. Much of the surrounding relief is damaged. The capitals and supporting blocks around the portal add plant designs, human figures, animals, acrobats and monsters.
Interior sculpture and furnishings
Capitals and religious imagery
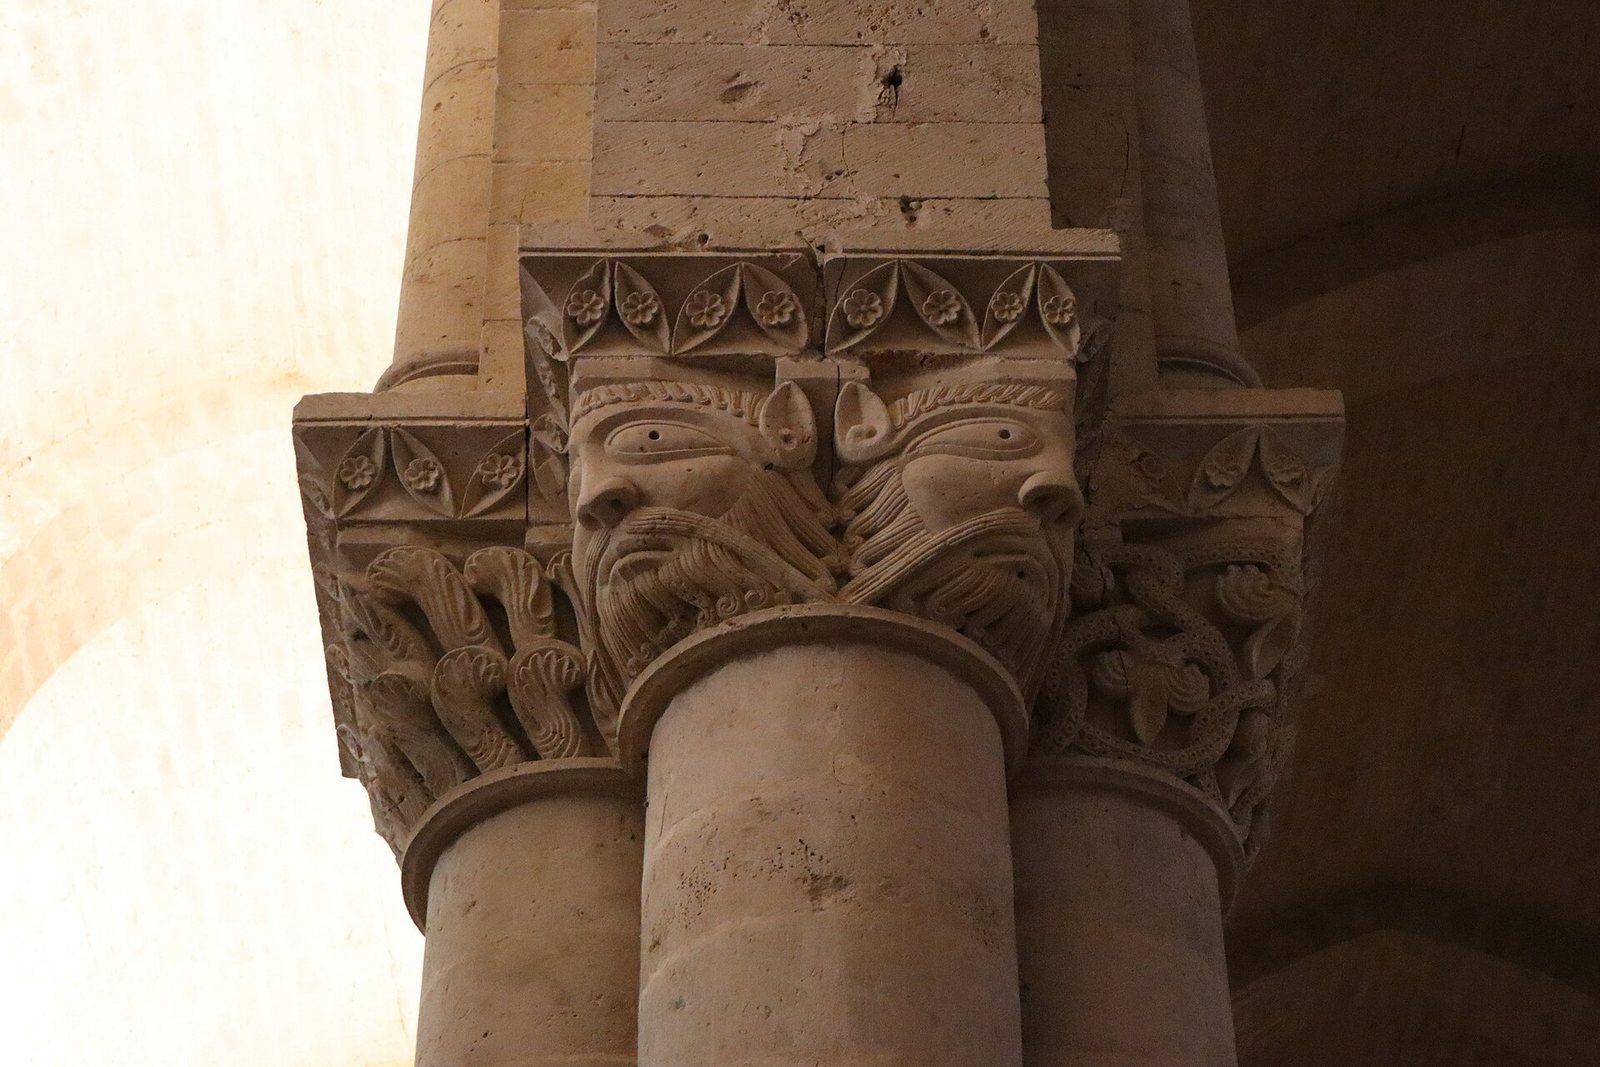
Carved capitals throughout the church include scenes of Adam and Eve, Cain and Abel, and Samson and Delilah, as well as animals and demons. One capital depicts elephants and carries an inscription naming them; their stylized forms have been linked with eastern artistic influences. At the base of the dome’s supports is a tetramorph, a Christian image of the four Evangelists represented by associated creatures. A capital carved with a griffin is located at the southwest of the crossing.
Statue of Saint Peter
A fifteenth-century statue of Saint Peter stands in the south transept. About 1.5 metres high, it shows the apostle seated on a papal throne, dressed in medieval clothing and wearing a ceremonial cloak and papal tiara.
Cemetery and archaeological setting
Tombstones and cemetery cross
The cemetery around the church contains sarcophagus-like tombstones with pitched-roof profiles, flat rectangular slabs and upright inscribed stones, some with niches. Opposite the west façade stands a four-metre-high hosannière cross, a freestanding cross traditionally placed in a parish cemetery. Its column-like shaft supports a stone cross and has figures in niches. The figures represent the apostles John, Paul, James the Greater and Peter, facing north, south, east and west respectively.
Roman-period remains
Excavations begun in 2001 on the southern slope brought temple remains dating to the first and second centuries to light. The surrounding area had also been associated with a nearby Roman military camp. Three Roman legionary funerary stones found during nineteenth-century work on the church pavement are now held at the archaeological museum in Saintes.