Château de Beaufief: An Eighteenth-Century Country Residence in France


Site at a Glance
- Rating
- 4.2
- Popularity
- Very Low
- Country
- France
- Primary era
- Early Modern
- Eras represented
- Early Modern
- Civilizations
- French
- Site type
- Domestic
- Remains
- Elite Residence
On this page11 sections
History
Château de Beaufief is a historic country residence in Mazeray, France, rebuilt in 1768 as a Rococo folie, a country house designed chiefly for leisure and display rather than defence. Its history is linked to the families who held the lordship of Beaufief, its reconstruction by the Perraudeau family, and its later rescue from near ruin.
Origins and the early lordship
The lordship of Beaufief is first known during the reign of Henri III, king of France from 1574 to 1589 and the last monarch of the Valois dynasty. Its first identified lord was Jean d’Abillon, an alderman and, in 1582, mayor of Saint-Jean-d’Angély. He expanded his holdings by purchasing one-tenth of the neighbouring châtellenie of Cluzeau from Charlotte-Catherine de La Trémoille, Princess of Condé. A châtellenie was a territorial lordship administered from a castle or other seigneurial centre.
In 1680, financial difficulties resulted in the seizure of Beaufief from Jacques Gaillard, lord of Fief-Gaillard, and his wife, Madeleine d’Abillon. The noble house and estate were first awarded to Charles-Louis Charrier, the king’s attorney at Saint-Jean-d’Angély. François de Riveron then secured the property with a higher bid, and Beaufief remained among the descendants of Jean d’Abillon.
Inheritance and the Perraudeau reconstruction
Beaufief later passed to Charlotte de Riveron’s daughter, Charlotte de Collincourt. Charlotte married Charles-François Molein de La Vernède in 1723 and later Pierre Mesnard de Bessé. After an unsuccessful attempt to transfer the estate to her granddaughter, Marie-Madeleine Molein de La Vernède, she sold the ancestral noble house in 1768 to René-Joseph-Benoît Perraudeau, an advocate in the Parlement who lived at Saint-Jean-d’Angély.
Another account places the transfer through marriages and inheritances in 1763, when the estate supposedly passed to Pierre-Auguste Perraudeau. Born in 1701 and deceased in 1781, Pierre-Auguste belonged to an established legal family. He became a procurator in the Saint-Jean-d’Angély election district, an administrative and fiscal division of pre-Revolutionary France, was elected mayor of the town in 1765, and gained nobility by purchasing the office of secretary to the king.
René-Joseph-Benoît Perraudeau was the principal reconstructer of Beaufief. The present château was rebuilt on a reduced scale in 1768, replacing or transforming an earlier residence that may have dated from the sixteenth century. During the French Revolution, Perraudeau was arrested at Saintes in 1793 and successively transferred to Rochefort and Pons. He retained ownership of his lands and later passed them to his children. In 1781, he also acquired Château de Chantemerle-sur-la-Soie.
Later ownership and preservation
The Perraudeau family held Beaufief for approximately a century. After Antonin-François-Auguste Perraudeau de Beaufief died childless in 1896, the estate passed under the terms of his will of 5 October 1894 to his grandnephew, Marie-Pierre-Henry Masson de La Sauzaye. Marie-Pierre-Henry died for France in 1915, after which the property passed to his younger brother, Marie-Edouard-René Masson de La Sauzaye.
Marie-Edouard-René sold Beaufief in 1922 to Henri-Julien-Alexandre Laborde. By then the château was in poor condition, and the sale included almost all of its furniture. By the late twentieth century, the residence was close to ruin. Count Jehan Marie de la Tour de Geay and his wife, Jacqueline Collieaux, acquired and restored it. Their work received the Sazerac Cup from the Vieilles maisons françaises association in 1982 and the Chefs-d’œuvre en péril competition prize in 1984.
An order dated 4 October 1973 listed the façades and roofs, the wrought-iron stair railing, the ground-floor dining-room fireplace, the first-floor salon woodwork, and the chapel’s stuccoes as historic monuments. The park was also entered in the preliminary inventory of remarkable gardens.
Remains
Beaufief is arranged as a leisure estate centred on a main residence, formal gardens, woodland, and later landscaped parkland. Its composition follows a central axial avenue that runs through the woodland, park, and garden. Access leads from a forecourt to a courtyard laid out as a French formal garden, whose geometry is based on symmetry, axial paths, patterned beds, and controlled plant forms.
The château and chapel
Main residential building
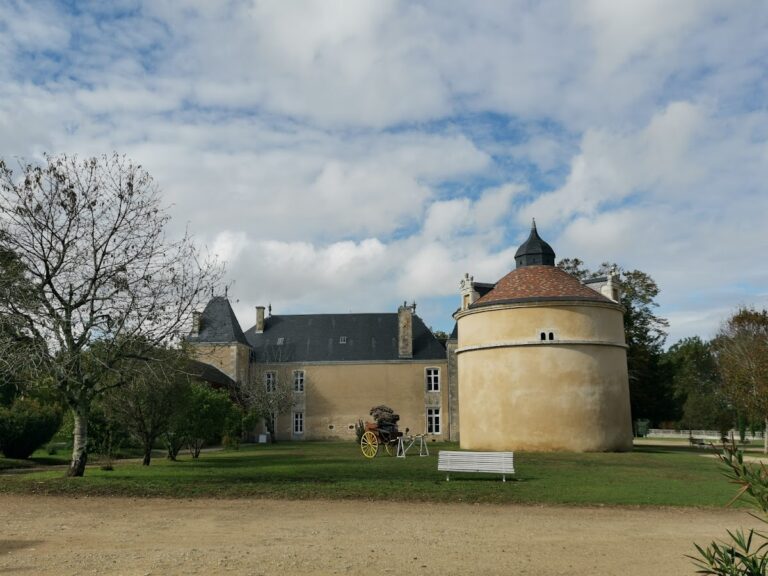
The main residential building has a single upper floor and a roof covered with Roman tiles. A central pavilion projects from the composition and is crowned by a triangular pediment and a pyramidal slate roof. The slate covering is not original and was probably added in the nineteenth century. Two symmetrical lateral wings curve outward in semicircles, giving the residence its distinctive eighteenth-century arrangement. The decoration is Rococo, a style known for curved forms and delicate ornamental treatment.
Western chapel
A small chapel stands at the western end of the complex. Its design follows the Louis XV style, the eighteenth-century French courtly style associated chiefly with the reign of Louis XV. The chapel’s stuccoes form part of the protected architectural fabric of the estate.
Gardens and estate structures
Formal garden and kitchen garden
The courtyard garden has retained its original design. Eight boxwood spheres have marked the arrangement of its parterre since the garden’s origins. A traditional kitchen garden is enclosed by walls, forming a separate cultivated area within the estate.
Dovecote and park
The round dovecote is a structure for housing domestic pigeons. It retains seventeenth-century dormer windows, and its doorway was formerly surmounted by the arms of the Collincourt family. Around the château, an English-style park was created during the nineteenth century. This more naturalistic landscape is bounded by Montpellier maples and hornbeam thickets, contrasting with the ordered geometry of the formal garden.