Villeneuve-la-Comtesse Castle: A Medieval Fortress in France


Site at a Glance
- Rating
- 4
- Popularity
- Very Low
- Country
- France
- Primary era
- Medieval
- External website
- Open
- Eras represented
- Medieval, Early Modern, Modern
- Civilizations
- French
- Site type
- Military
- Remains
- Castle
On this page13 sections
History
Villeneuve-la-Comtesse Castle in France is a medieval fortress whose known lordship history reaches back to the thirteenth century and whose present form was largely created after its return to French control. The site was administered as a châtellenie, a territorial lordship governed from a castle and exercising authority over dependent settlements.
The Lusignan and Brienne Lordships
The first document naming a known lord at Villeneuve dates to 1235. It identifies Raoul I, lord of Exoudun, a medieval nobleman descended from Hugh VIII of Lusignan and nephew of Guy of Lusignan, king of Jerusalem. Raoul had married Alix, Countess of Eu, in 1190 or 1191 at Villeneuve d’Argenson. Villeneuve later took the name Villeneuve-la-Comtesse in her memory.
After Raoul’s death, Alix confirmed the rights and obligations of the inhabitants in a charter. The lordship later passed from the Lusignan family to the Briennes, another prominent noble lineage that held Villeneuve for approximately a century.
English Rule and French Recovery
French defeat at Crécy in 1346 and the Treaty of Brétigny in 1360 changed the political status of Villeneuve. The châtellenie became English and was assigned to Edward III, who transferred it to his son Thomas of Woodstock.
Villeneuve returned to the French crown around 1420. Charles VII, king of France, granted the châtellenie of Villeneuve and that of Jarrie-Audouin to Christin Chamber’s, one of his guard captains. Chamber’s rebuilt the castle in substantially the form that survives today. His family later gallicized its name to de la Chambre. At the end of the fifteenth century, Marie de la Chambre married Christophe de La Laurencie, and the La Laurencie family retained Villeneuve until 1843.
A Garrison and Revolutionary Estate
During the sixteenth and seventeenth centuries, the castle functioned as a garrison and withstood several attacks by Huguenots, French Protestants involved in the religious conflicts of the period. Its defensive performance brought François de La Laurencie the second a letter of commendation from Henri III, king of France.
Protestant forces attacked the castle repeatedly in 1621. The inhabitants of Villeneuve and Villenouvelle formed its garrison and remained loyal to their lord. They swore that they would be buried beneath the ruins rather than surrender, after which the besieging force lifted the siege.
During the French Revolution, the castle and its dependencies were sold as national property in 1792. The La Laurencie family later bought the estate back, after holding it for three centuries. In 1843, the ancestors of the present private owner reacquired the castle and began a prolonged restoration. The estate was converted into a vineyard, and numerous buildings were added or used in the farm courtyard, formerly the medieval lower bailey. Viticulture ended after phylloxera appeared in 1875.
Restoration and Protection
The drawbridge and curtain walls were restored in 1936, and the owner’s son continued and expanded the work in 1968. The castle has been protected as a historic monument since 1949, with the protection covering the entire castle except the modern building. In 2022, it was selected as one of twelve sites in Nouvelle-Aquitaine to receive support from the national heritage lottery program.
Remains
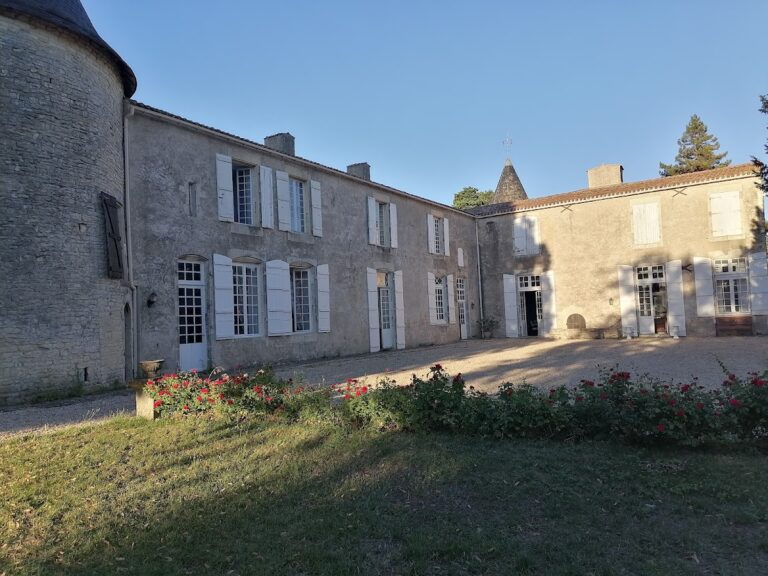
The castle stands on a raised platform measuring 48 by 58 metres, enclosed by moats approximately 15 metres wide that are now partly filled. Its principal defensive circuit consists of the entrance gatehouse, corner towers, curtain walls, and keep, forming a compact fortified enclosure.
Fortified Enclosure
Entrance Gatehouse
A square gatehouse occupies the centre of the northern facade. Each side measures 10 metres, and the surviving structure rises 18 metres. Its crenellations and machicolations, projecting defensive structures with openings for attacking assailants below, were removed in 1848. Archival evidence indicates that the gatehouse formerly reached almost 28 metres. Access was provided by a drawbridge and a postern, a small secondary entrance in a fortification.
Corner Towers and Curtain Walls
Two towers stand at the southeastern and southwestern corners. Each is approximately 4 metres in diameter and 10 metres high. Together with the 10-metre-high southern, eastern, and western curtain walls and the keep, the principal fortified tower, they form the enceinte, or enclosing defensive circuit. This circuit may date from the fourteenth century.
Residential and Estate Buildings
Renaissance Residence
The Chamber’s family added a Renaissance residential building adapted to contemporary domestic practices. The Renaissance was a cultural and artistic period associated with renewed interest in classical forms in Europe. This residence was destroyed by fire at the end of the eighteenth century.
Farm Courtyard
The farm courtyard contains numerous buildings connected with the estate’s former viticultural use. The courtyard occupies the area of the medieval lower bailey, linking the later agricultural history of the property with the earlier organization of the fortress.
Dovecote
A square dovecote in the courtyard may date from the seventeenth century. Its size is associated with the high justice rights of the lord, extensive judicial powers over serious offenses within the lordship.
Nearby sites