Château de Montgey: A Historic Castle in France


Site at a Glance
- Rating
- 4
- Popularity
- Very Low
- Country
- France
- Primary era
- Medieval
- Eras represented
- Classical, Medieval, Early Modern
- Civilizations
- County of Toulouse, French, Roman
- Site type
- Military
- Remains
- Castle
On this page15 sections
History
Château de Montgey is a historic castle in France whose hilltop site was occupied by the Romans from about the first century BC. The medieval castle existed by 1209, while later Renaissance and seventeenth-century work gave parts of the complex its present architectural character. Its history is closely connected with the Roquefort family, the Albigensian Crusade, and the changing political and military fortunes of Lauragais.
Roman origins
The hill appears to have been an ancient oppidum, a fortified settlement on a defensible height. A Roman road linking Toulouse with the oppidum of Berniquaut followed the line of the present cypress avenue. A Roman camp stood on the neighboring hill to the east, while a large Roman villa extended across the plain to the south. A surviving chapel in that area provides evidence of an earlier primitive church.
The castle may have been rebuilt over the remains of a fanum, a small Roman temple or shrine, dedicated to Jupiter. Several Roman-period walls remain within the present building and were incorporated into later construction. The place-name is thought to come from Mons Jovis, meaning “mountain of Jupiter,” linking the name of Montgey with the ancient religious association of the hill.
The Roquefort lordship and the Albigensian Crusade
By the early thirteenth century, Montgey was held by the Roquefort family, one of the powerful families of Lauragais. A charter from 1209 confirms that the castle already existed. Jourdain de Roquefort was lord of Montgey from 1209 to 1240 and also held Durfort. His father was among the leaders of the Languedoc forces opposing Simon de Montfort, the principal crusader commander during the Albigensian Crusade, a campaign against Cathar communities and their supporters in southern France.
The family had strong connections with Catharism, a religious movement condemned as heretical by the medieval Catholic Church. It included two male and two female Cathar perfects, members of the movement’s religious elite, while Jourdain’s wife, Marquesa, was condemned as a heretic.
In April 1211, about 5,000 German crusaders travelling to reinforce the siege of Lavaur were defeated near Montgey. Raymond-Roger, count of Foix, and Jourdain de Roquefort led the opposing force with support from local villagers. Simon de Montfort responded by destroying the village and taking the castle. After Simon’s death in 1218, Jourdain, who had taken refuge in Toulouse with Count Raymond VII or IX, quickly reoccupied Montgey. His descendants retained the castle until the fourteenth century.
Traditions and later medieval history
Traditions about Cathar treasure connect Montgey with Raymond de Péreille, Jourdain’s brother-in-law and the last lord of Montségur. The supposed treasure was sometimes linked in legend with the Holy Grail and was believed by some to have been hidden at Montgey.
Another tradition, possibly based on a historical event during the Hundred Years’ War, tells of an English attack beneath the castle walls. According to the story, the chatelaine, or female holder of the château, Marquesa de Roquefort and several elderly soldiers defended the castle while its lord was away at war. They allegedly shook beehives over the attackers. Bees were then called honey flies, and the tale gave Montgey the medieval nickname “Montgey the Fly.”
From 1464 onward, the lordship changed hands repeatedly through sales, marriages, and bequests. The castle passed through the Wars of Religion without damage and later served as a garrison for the Royal Normandy Regiment, a French royal army regiment.
Renaissance transformation and modern history
In 1639, Montgey belonged to Charles de Franc, lord of Cahuzac and a member of Cardinal Richelieu’s bodyguard. Alexandre Dumas later included him in The Three Musketeers under the name Cahusac. In the novel, D’Artagnan wounds him, and Louis XIII asks Richelieu about his condition.
At the end of the seventeenth century, Charles de Franc’s son Alexandre de Franc adopted the title Marquis of Montgey after defending his noble origins during investigations into false nobles. He acquired wealth through the pastel trade, based on a plant cultivated for the blue dye obtained from its leaves, and substantially remodeled the castle. Sixteenth- and seventeenth-century work retained the building’s initial style while introducing features associated with the Renaissance and the Fontainebleau school, the decorative tradition linked with the royal château of Fontainebleau.
The château later passed to the family of the Barons of Belcastel. Its uses changed over time, including accommodation for monks during the interwar period and service as a political prison in 1939. Pierre and Sophie Bouyssou purchased it in 1971 and began restoring its sixteenth-century appearance. The castle was listed as a historic monument by an order dated 13 March 1975 and remains privately owned.
Remains
Château de Montgey occupies a rocky promontory about 320 metres above the plain between Toulouse and Revel. Its fortified complex includes terraces, two defensive enclosures, and a castle arranged around a central courtyard. The site rises to about 350 metres at a crenellated watchtower that also serves as a geodetic reference point, a fixed surveyed marker used in mapping and measuring geographic positions. Views extend towards the Montagne Noire to the east and the Pyrenees, from Canigou to Pic du Midi de Bigorre, to the south.
Fortified enclosures
Upper bastioned enclosure
The first enclosure is a bastioned enclosure, meaning a fortified boundary with projecting gun platforms, and supports the castle’s terraces. Its defenses were connected with those of the village, where a fortified entrance survives. The arrangement reflects the castle’s role within a wider defended settlement rather than as an isolated residence.
Lower enclosure and moat
A second enclosure lies lower down the hill in a ruined state. It retains a moat that is still filled with water, preserving part of the defensive system below the principal castle.
Castle structure
Walls and corner towers
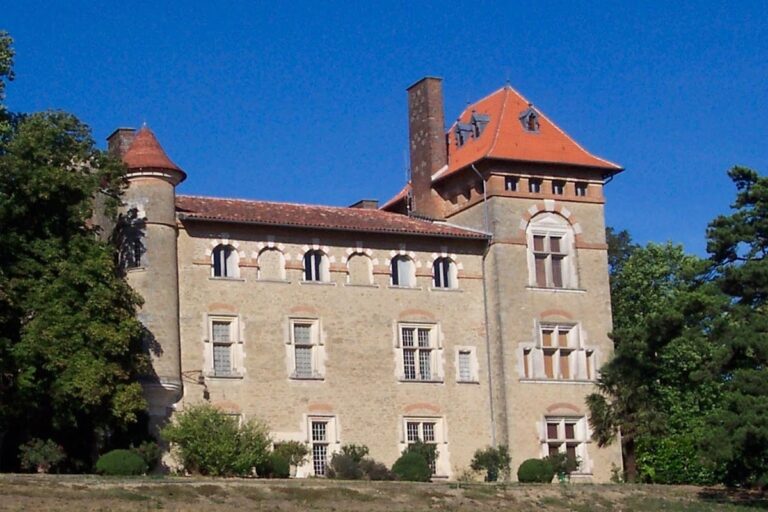
The castle forms a quadrilateral around a central courtyard. Three of its four corner towers are square, while the fourth is heptagonal. These towers probably date from the fourteenth and fifteenth centuries. The oldest surviving castle fabric is a twelfth-century wall linking the western towers. More than 3 metres thick, it rests on Roman foundations that may belong to the former temple of Jupiter.
The western wall contains a repaired breach traditionally identified as the point where Simon de Montfort’s crusaders entered. It also includes a blocked doorway that once led into the courtyard before construction of the large southern porch. A ditch formerly protected this entrance. The principal southern façade is convex, and several towers contain gunports added after the introduction of artillery. The eastern towers also have small projecting watch turrets.
Southern porch and residential range
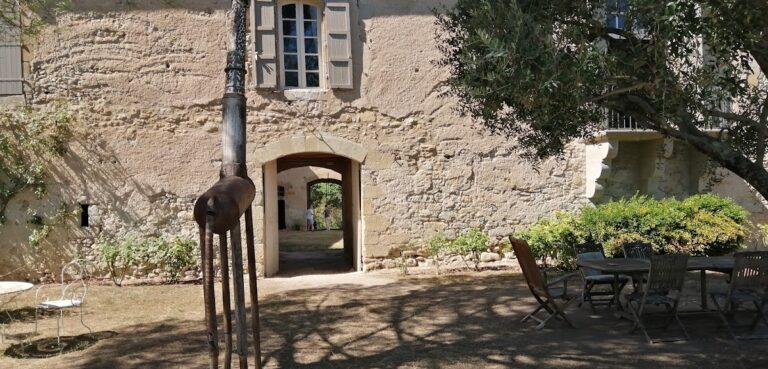
Entry to the inner courtyard is through a decorated porch dating from the seventeenth century. On the right, two-story residential buildings have cross-mullioned windows, divided by intersecting stone bars, that were reopened during recent restoration work. On the left, a first-floor gallery is lit by eight large round-headed openings and links the residential range with the western tower.
Courtyard and Renaissance interiors
Courtyard features
The courtyard contains several gargoyles, a carved horse’s head at the entrance to the stables, and a sundial. Together these surviving details form part of the castle’s later residential and service spaces.
Renaissance alterations
Major Renaissance changes included the opening of mullioned windows, the addition of portals decorated with pilasters and pediments, and the construction of an elaborate fireplace in the great hall. Exercise areas on the terraces were replaced by a promenade. Terracotta figures once decorated the terraces, but they were destroyed during the Revolution.
When the Bouyssous acquired the château in 1971, some loopholes and mullioned windows had been blocked. Heterogeneous buildings had been attached to the walls, and brick surrounds disrupted the visual unity of the stone façades. The restoration sought to recover the castle’s sixteenth-century appearance while preserving its earlier Roman, medieval, and later architectural layers.