Château de Cambiac: A Fifteenth-Century Residence in France

Site at a Glance
- Rating
- 4.3
- Popularity
- Very Low
- Country
- France
- Primary era
- Medieval
- External website
- Open
- Eras represented
- Medieval, Early Modern, Modern
- Civilizations
- French
- Site type
- Domestic
- Remains
- Castle
On this page7 sections
History
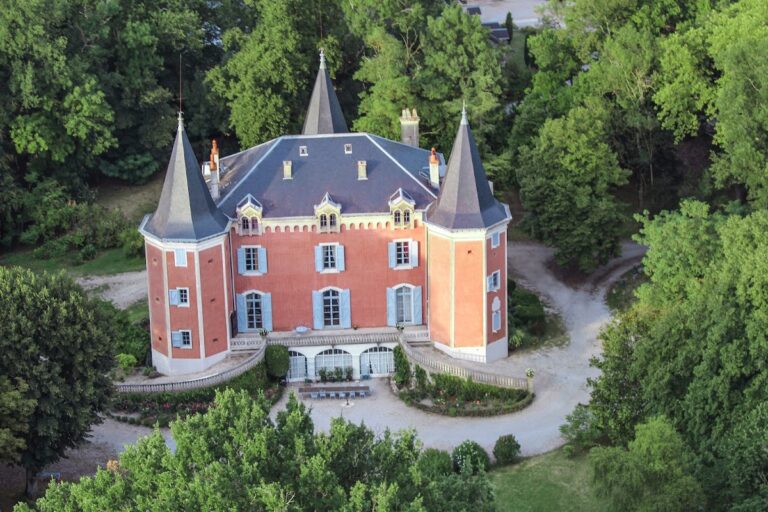
Château de Cambiac is a fifteenth-century residence in the village of Cambiac, France, with a northern section in the Flamboyant Gothic style. Probably built on the foundations of an earlier building, it was originally a large residence and later became the seat of successive noble families. The château has been protected as a French monument historique, a heritage designation for buildings and sites of historical or architectural importance, since 2001.
Earlier castle and religious wars
Gaston de Cambiac is identified as the château’s initial owner. Tradition also connects an earlier castle or fortified residence with Milhau, who had been appointed constable of the Montauban region by Marguerite of Navarre. She was a sixteenth-century royal figure, ruler of Navarre and sister of King Francis I of France.
In 1582, during the French Wars of Religion, a series of conflicts that divided France chiefly between Catholics and Protestants, an army commanded by the Duke of Turenne reportedly left Castres, seized the castle, and partly burned it. The duke was a French nobleman and military commander. Little else is known about the earlier building.
Noble ownership
During the seventeenth and eighteenth centuries, Château de Cambiac belonged to the lords of Cambiac and Montaucel. On 23 October 1741, André de Puybusque married Marguerite Gaston de Cambiac, daughter of Adrien, and became co-lord of Cambiac.
The château later passed through marriage to the Milhau family. Marie Gabrielle Gaston de Cambiac married Jean Jacques de Milhau at Cambiac on 28 October 1847. Around 1869, Count Raymond de Milhau took up residence there. He died at the château in July 1889, aged 72, after also serving as mayor of Cambiac. Around 1900, the property passed by marriage to Monsieur de Puy-Montbrun.
Nineteenth-century transformation
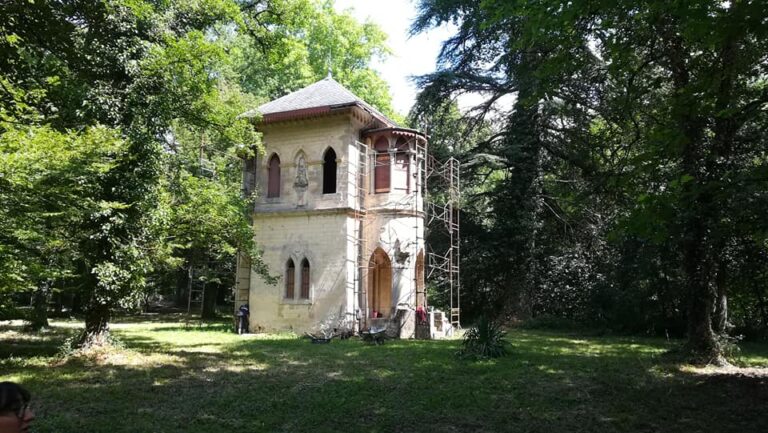
Major enlargement and embellishment took place during the nineteenth century. The work added a large quadrangular tower, an extra storey, and a pavilion. Restoration at the end of the century also introduced Louis XII-style elements inside and outside the château. This transitional French style combined late Gothic forms with early Renaissance features.
Remains
Main residence
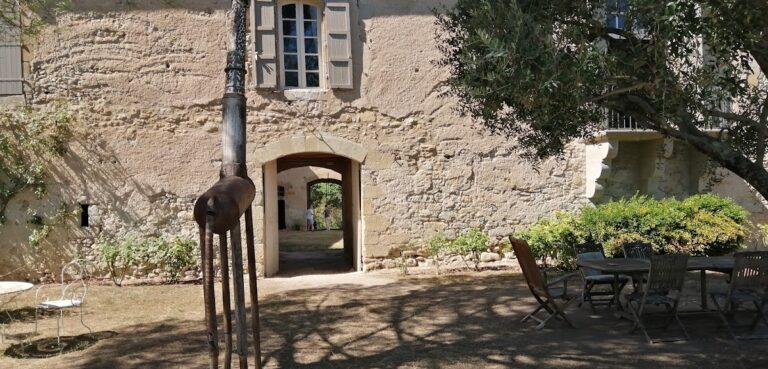
The château retains a medieval core shaped by successive additions. Its northern part is described as the only private construction in the Lauragais, a historical region of southwestern France, in the Flamboyant Gothic style. Four mullioned windows survive there from the second third of the fifteenth century. These windows are divided into sections by vertical stone members called mullions, and the section also preserves a pinnacle finial. The part of the building dating from the sixteenth century remains intact.
The nineteenth-century work is represented by the large quadrangular tower, the added storey, and the pavilion. Louis XII-style features appear in both the interior and exterior, joining the later fabric to the château’s earlier Gothic elements.
Grounds and park
The grounds contain an eighteenth-century orangery, a building designed to shelter citrus and other tender plants during cold weather, and a small nineteenth-century well. Two trees in the park are listed among the notable trees of Haute-Garonne.