Château de Saint-Félix-Lauragais: Medieval Castle and Residential Complex


Site at a Glance
- Rating
- 4.6
- Popularity
- Low
- Country
- France
- Primary era
- Medieval
- Eras represented
- Medieval, Early Modern
- Civilizations
- County of Toulouse, French
- Site type
- Domestic
- Remains
- Castle
On this page12 sections
History
Château de Saint-Félix-Lauragais is a medieval castle and later residential complex in France, whose present construction began around 1245 and continued through the fourteenth century. Built during the political reorganization of the Lauragais, it became a center of royal administration before being transformed into a country residence associated with the Duèze family.
The earlier castellum and Cathar period
The predecessor of the present castle was the castellum of Saint-Félix, first mentioned around 1035. Its lord Guillaume paid homage to Bernard Aton III, Viscount of Albi and Nîmes, and to Bernard Aton’s brother Frotaire, Bishop of Nîmes. The castellum continued to appear in records until 1242.
The surrounding Lauragais became an important area for Catharism, a Christian dualist movement condemned as heretical by the Catholic Church. A gathering is said to have taken place at Saint-Félix in 1167, when Nicétas, a Bogomil bishop, allegedly presided over a synod attended by representatives from northern France, Lombardy, Toulouse, Albi, Agen, and Carcassonne. Both the meeting and Nicétas’s role remain uncertain.
The Albigensian Crusade and royal administration
During the Albigensian Crusade, the thirteenth-century campaign against Catharism in the lands of the Count of Toulouse and neighboring lordships, control of the Lauragais shifted between Simon de Montfort and the Count of Toulouse. The last descendant of the Saint-Félix family left his inheritance to Roger-Bernard II, Count of Foix. In 1226, Raymond VII, Count of Toulouse, granted the count his rights in the castellum and its dependent châtellenie, a territorial lordship administered from a castle.
Raymond VII nevertheless retained the castellum in 1242, while the Count of Foix abandoned his claim before the Battle of Taillebourg. Under the Peace of Lorris, signed on 30 October 1242, Raymond VII ceded the Lauragais and the castrum of Laurac to the French Crown for five years. In accordance with the Treaty of Meaux of 1229, he had undertaken to establish open, undefended settlements and entrusted their construction to Sicard Alaman.
Raymond VII granted a customary charter to the inhabitants of a castel built shortly beforehand, probably on the site of the present village. He recovered his rights in the Lauragais in 1247 and resumed his authority over Saint-Félix after Raymond II Trencavel’s failed attempt to recover the Viscounty of Carcassonne. Raymond VII died at Millau in 1249.
After the death of Alphonse of Poitiers in 1271, the Lauragais returned to the French Crown. Saint-Félix remained the seat of a royal baylie, a royal administrative jurisdiction governed by a bailiff or equivalent official, until 1320. Its jurisdiction extended over about twenty localities, and the settlement also held a court of justice.
The Duèze family and the collegiate church
Pope John XXII founded the collegiate church of Saint-Félix in 1317. A collegiate church was served by a college of clergy rather than by a monastic community. In 1319, John XXII’s brother Pierre Duèze received the lands of Saint-Félix, Montaigu, Roumens, and Calmon through several donations from King Philip V to Pierre and his son Arnaud.
Pierre Duèze also purchased the Viscounty of Carmain between 1319 and 1322, after which Saint-Félix became known as Saint-Félix de Caraman. Pierre appears not to have left the papal court at Avignon and did not reside at the castle. His properties passed to his son Arnaud Duèze, who came to the Lauragais after the death of his uncle, John XXII, in 1334. The castle remained in Duèze possession until the seventeenth century.
Transformation and modern ownership
From about 1333, the castle was converted into a residential country house, probably under Arnaud Duèze. Its medieval buildings were reorganized around a courtyard in a plan associated with urban palace architecture, including the residences and administrative complexes of medieval cardinals.
The château remained privately owned until the commune of Saint-Félix-Lauragais intervened in its sale in late August 2012, at the request of Mayor André Rey, and compulsorily acquired it. At that time, only a small part of the complex was habitable, while substantial work was considered necessary to make it safe for public use and visits. The château has been protected as a French historic monument since 14 April 1994 and is currently owned by the municipality.
Remains
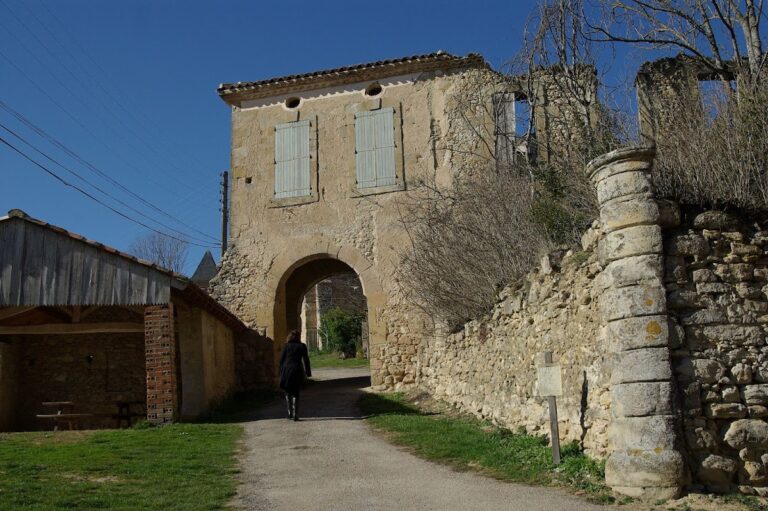
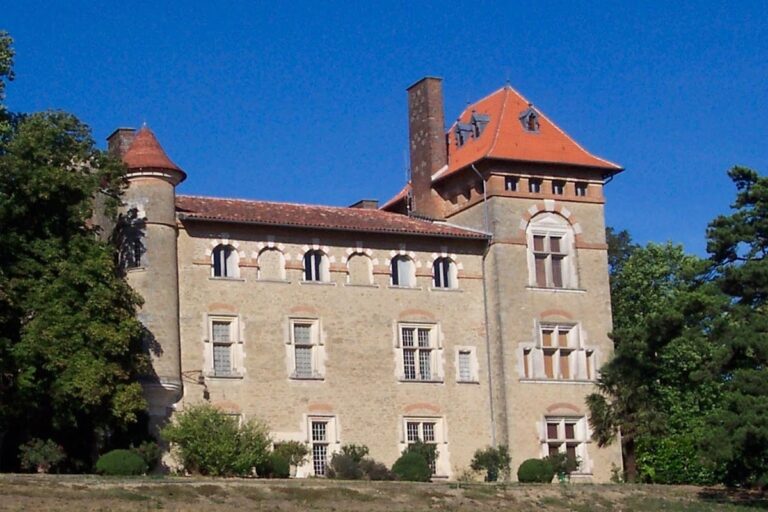
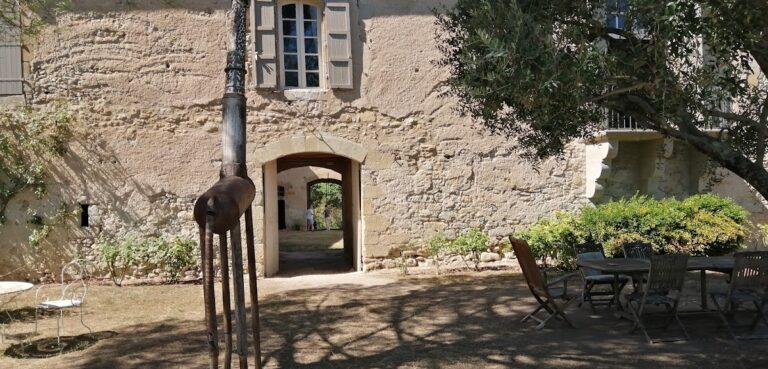
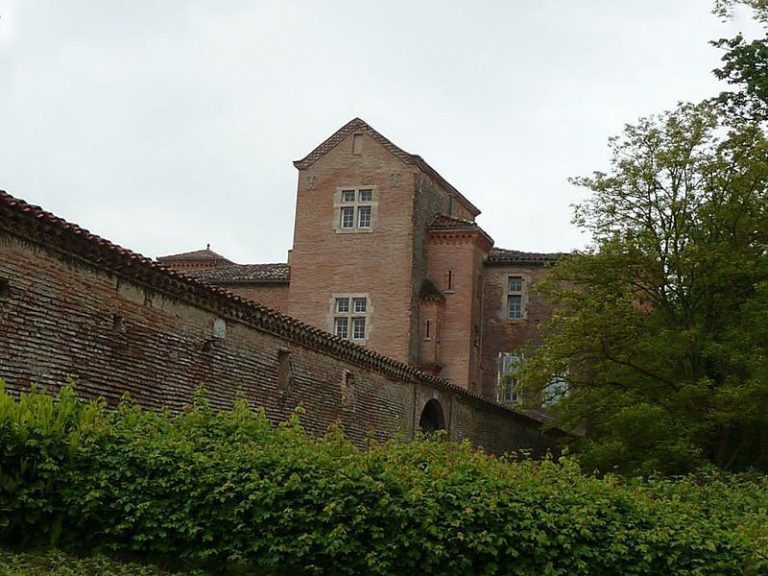
The château forms part of a castelnau, a medieval settlement organized around a fortified or seigneurial center. The settlement has two parallel streets, with the new castle placed at its end, in an arrangement compared with the layouts of Tournon-d’Agenais and Castelnau-de-Montmiral. The complex includes buildings from the thirteenth through the eighteenth centuries and is organized around an interior courtyard.
Medieval construction phases
Chapel, north gate, and portal
The first construction phase, begun around 1245, included the chapel in the west wing, the north gate, and a monumental portal. The north gate survives as a fragment of wall embedded in the castle’s northwestern angle.
Eastern front and keep
The second phase produced the eastern front of the main residential building and the keep, the principal fortified tower of the castle. Both belong to the thirteenth century.
Northern front and tower
The third phase added the northern front and the north tower, extending the castle’s medieval enclosure and residential range.
Courtyard-side brick façade
The fourth phase included the brick façade of the small residential building on the courtyard side of the north wing. This work is also dated to the thirteenth century.
Residential reorganization
From about 1333, the guards’ tower and the western front were added as part of the conversion of the original castle into a residence. In a later phase, the medieval residential buildings were remodeled into a rectangular complex around the interior courtyard, adapting the earlier fortified structures to a plan associated with urban palaces. By the early 2010s, only a small portion of the complex was habitable, while the remainder required major work to be made safe for public access.