Bożków Palace: A Historic Aristocratic Residence in Poland


Site at a Glance
- Rating
- 4.4
- Popularity
- Low
- Country
- Poland
- Primary era
- Modern
- Eras represented
- Early Modern, Modern
- Civilizations
- German, Holy Roman Empire, Kingdom of Prussia
- Site type
- Domestic
- Remains
- Elite Residence
On this page15 sections
History
Bożków Palace is a historic aristocratic residence in Poland, originating as a Renaissance manor and estate complex during the sixteenth century. The nucleus of the present residence dates approximately from 1570 to 1625, and the palace later acquired Baroque, Classical, and nineteenth-century neo-Renaissance features through successive campaigns of expansion and rebuilding.
Renaissance Origins and Early Ownership
From about 1520, the Bożków estate belonged to the von Raueck family, an aristocratic landowning house. After the Bohemian-Palatinate War, the property was confiscated and given to Caspar Jäschke von Eisenhut, a physician serving the emperor. It later passed to the Jesuits, a Catholic religious order founded in the sixteenth century and active in education, missionary work, and religious administration.
Johann Georg von Götzen acquired the estate from the Jesuits and enlarged the residence. Parts of the complex still preserve fabric from the seventeenth century, while the major Baroque rebuilding is dated to 1675 or 1676. Baroque architecture emphasized dramatic spatial effects and ornament, giving the earlier manor a more ambitious residential character.
The von Magnis Residence
When Count Johann von Götzen, the last male member of his family, died without children, the estate passed in 1780 to his nephew, Anton Alexander von Magnis. From that time it remained with the descendants of the von Magnis family and became one of their principal residences.
Anton Alexander commissioned a major reconstruction and enlargement between 1787 and 1791. New wings were added to the earlier building, producing a palace that combined Baroque characteristics with Classical or Neoclassical forms inspired by ancient Greek and Roman architecture. The hall and dining room received stucco decoration between 1793 and 1802.
The grounds developed alongside the palace. A Baroque garden was laid out in 1750. Around 1800, Anton Alexander von Magnis ordered its extension northward as a landscape park, introducing artificial medieval ruins, pavilions, grottoes, a forester’s lodge, and redesigned service buildings. A viewing tower was erected on Grodziszcze Hill in 1813. In 1858, Ignaz Kittel became head gardener and enriched the greenhouses with tropical plants.
Fire, Rebuilding, and Late Nineteenth-Century Changes
A major fire in 1870 almost completely destroyed the palace. Reconstruction began in 1871 under Count Wilhelm von Magnis and continued into the later nineteenth century. The work substantially enlarged and remodelled the complex, adding a high tower and two palace wings. Ewald Berger was involved as an architect, while K. Schmidt is identified as the design architect.
The rebuilt exterior acquired historicist neo-Renaissance features, adapting Renaissance motifs to nineteenth-century architecture. The interiors were reconstructed in historicist and partly Classical forms. The facade was remodelled in a Classical style in 1930. Count Ferdinand von Magnis remained the family’s last owner, retaining the residence until 1945.
Nationalization, Institutional Use, and Conservation
After the Second World War, the estate became Polish state property, and the von Magnis family was forced to leave. The buildings and land were expropriated and nationalized. Parts of the palace were then used by agricultural schools. From December 1951 it housed a training centre for farm managers, and from 1956 it accommodated an agricultural technical school and a horticultural school. Between 1998 and 2002, these institutions operated as the Agricultural School Complex named after the Peasant Battalions, a Polish resistance movement during the Second World War.
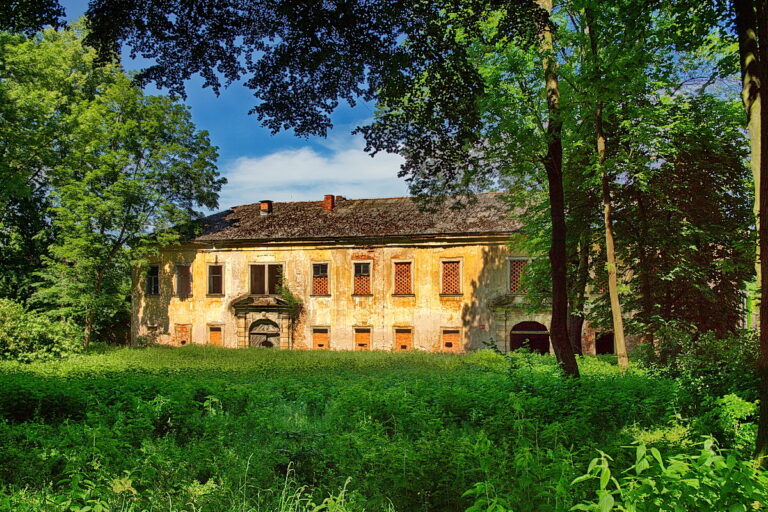
Major repairs took place in 1973, followed by conservation work in first-floor rooms between 1975 and 1979. The palace entered the register of monuments on 14 May 1981. Much of the complex nevertheless remained unused and deteriorated.
In 2005, the Kłodzko district authorities sold the palace complex to Fenelon Group. An investor from Sobótka purchased it in 2010 and undertook restoration of the facades and part of the interiors. Administrative proceedings concerning failure to carry out conservation orders were conducted against the owner from 2013. The palace opened to visitors in 2016, although many rooms remained unrestored. In March 2026, part of the rear roof, including a dormer, collapsed, and the Kłodzko prosecutor’s office handled the incident as the destruction of a protected monument.
Bożków Palace also received distinguished guests during its aristocratic history. John Quincy Adams, who later became president of the United States, visited the residence, as did the Prussian kings Frederick William III with Queen Louise and Frederick William IV.
Remains
Palace Complex and Exterior
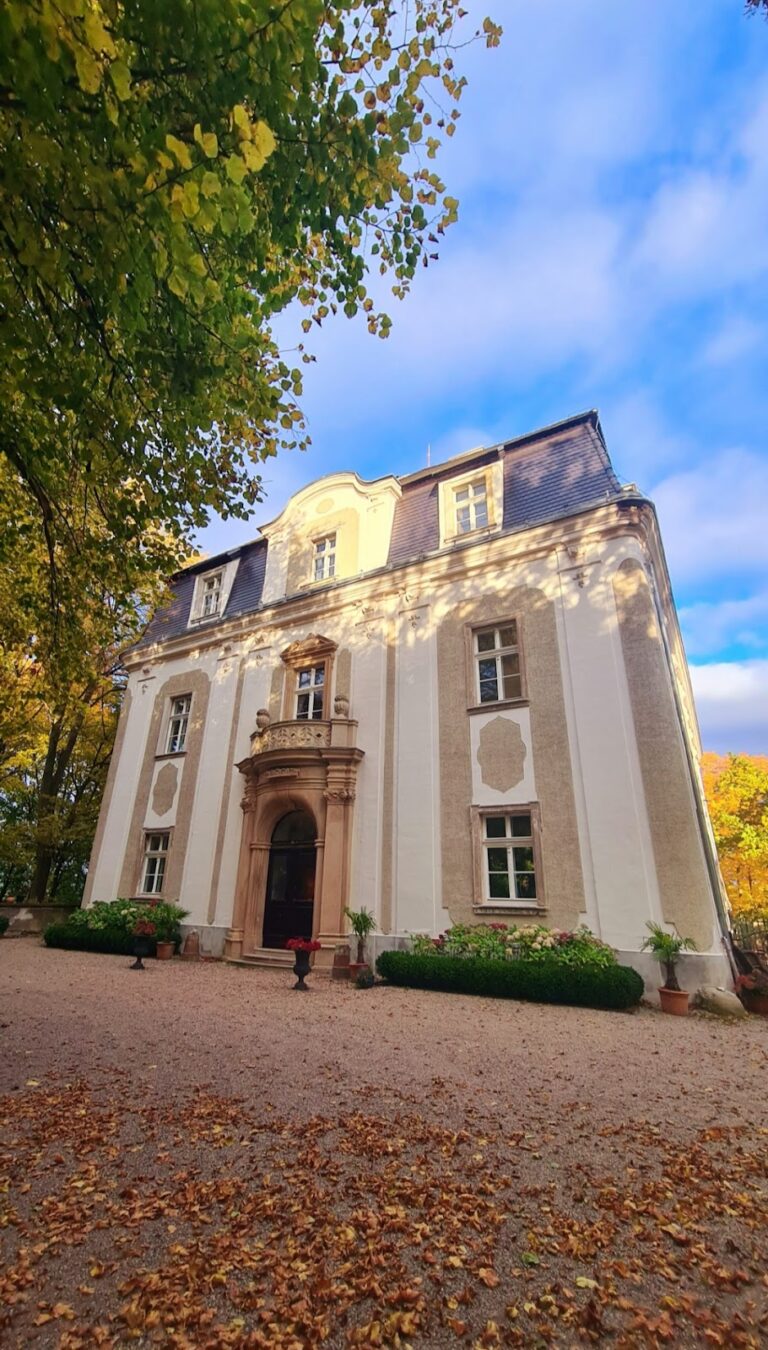
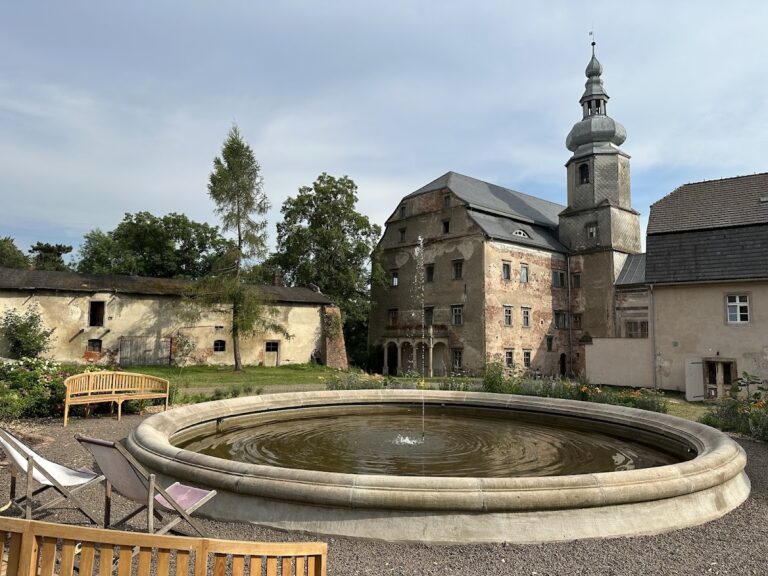
Built of brick and stone, the palace forms an irregular, asymmetrical complex described as a segment of a circle with several repeated structural sections. Its principal north facade is slightly concave and helps enclose a small square between the wings. The main buildings rise three storeys, with the upper level largely formed by mansard roofs. Several sections have pitched roofs with dormers, while one part has a hipped roof.
Former Manor House
The former manor-house hall has a square plan. A projection on the south side is flanked by two towers, while the eastern wing has a triangular arrangement with large towers at its corners. The ballroom rises above the height of the other sections. The central part of the main wing retains walls from the Baroque phase, connecting the present building physically with the seventeenth-century rebuilding.
Towers and Roofline
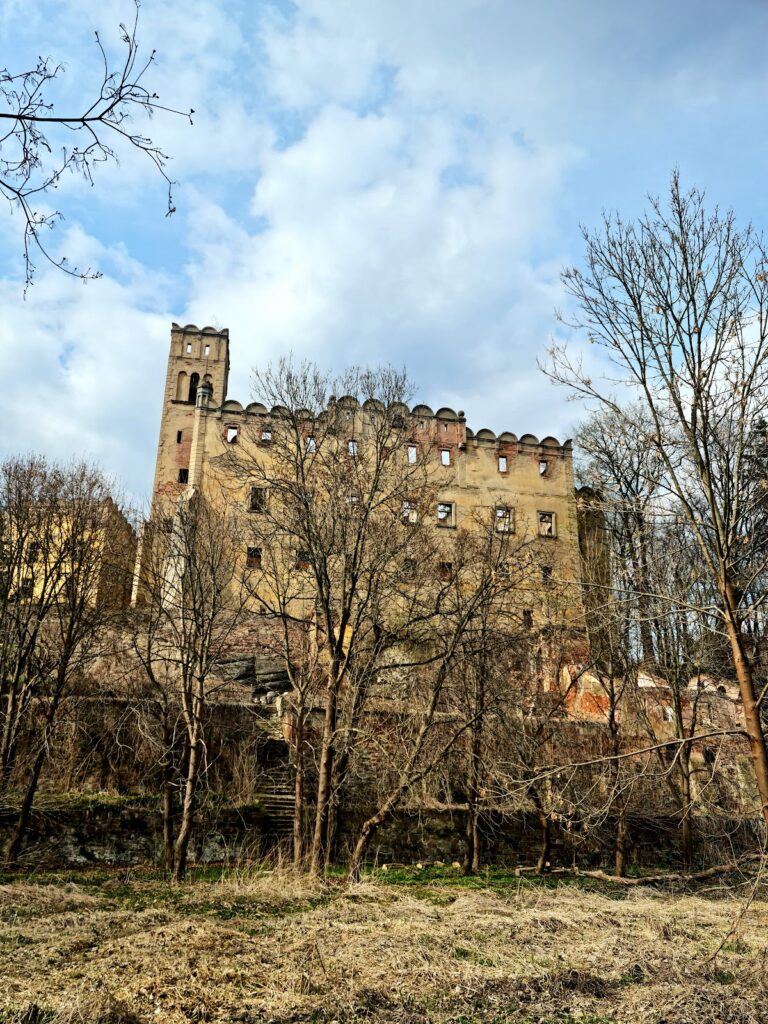
The palace has five towers. The largest is divided vertically by pilasters, which are shallow supports attached to a wall, and carries a spire flanked by small turret-like structures designed as false oriel towers. The towers have conical roofs. The high tower also reflects the nineteenth-century plan for an additional storey, since it was built beside an eastern wing intended to rise to four storeys.
The walls consist of plastered brick with natural-stone details and rustication, a treatment that emphasizes masonry joints or rough stone texture. Moulded frames surround the windows. Dormers project across parts of the roofline, and most roofs have several chimneys rising just below or through the ridge. A balcony on the north wall overlooked the garden.
Interior Spaces
The palace interiors contain barrel vaults with lunettes, the semicircular areas formed where a vault meets a wall, as well as cross vaults, moulded cornices, false beam ceilings, and false coffered ceilings. These elements belong to the varied building history of the residence and combine with later historicist decoration.
Hall and Dining Room
The hall and dining room retain original stucco decoration dated from 1793 to 1802. Their surviving ornament belongs to the period following Anton Alexander von Magnis’s late eighteenth-century enlargement, when the palace combined Baroque forms with Classical design.
Library and Study
The library and study preserve historicist interiors from around 1870, the period of reconstruction after the palace fire. Wooden panelling, bas-reliefs, and overdoor panels remain in these rooms. Other parts of the palace retain original fireplaces, stair railings, doors, and window frames, although substantial areas of the interior are severely damaged and vandalized.
Gardens and Park Structures
The grounds preserve the contrast between the earlier French-style Baroque garden and the English landscape garden created through the expansion around 1800. A monumental staircase and avenues of chestnut and lime trees remain among the park features. The northern part of the former count’s park is now under the control of a local school.
Park Pavilion and Gate Features
A late-Baroque garden pavilion dating from around 1800 stands beside the park beneath a mansard roof. Near the rear park gate is a pedestal that probably once supported a sculpture. A stone on its front bears the coats of arms of Wilhelm von Magnis and his wife, Gabriela Deym von Střítež. An inscription on the lower rear states that Cardinal Prince Schwarzenberg, Archbishop of Prague, consecrated it on 11 July 1868.
Landscape Park and Artificial Ruins
The wider park complex included an observatory, a walking park, a hunting park, and a pheasantry. Artificial medieval ruins near the pond incorporated grave slabs bearing heraldic shields from the sixteenth and seventeenth centuries. These constructed features formed part of the redesigned landscape associated with the expansion of the estate’s grounds around 1800.
Nearby sites