Château de Gombervaux: A Fourteenth-Century Fortified Residence in France


Site at a Glance
- Rating
- 4.5
- Popularity
- Low
- Country
- France
- Primary era
- Medieval
- External website
- Open
- Eras represented
- Medieval, Modern
- Civilizations
- French
- Site type
- Military
- Remains
- Castle
On this page12 sections
History
Château de Gombervaux is a fourteenth-century fortified residence in France near Vaucouleurs, constructed between 1338 and 1357 in the former Duchy of Lorraine. The site belonged to the seigneury of Vaucouleurs, which King Philippe VI acquired from Jean de Joinville by exchange in 1335.
Foundation and royal service
In 1338, Philippe VI granted the fief of Gombervaux to Geoffroy de Nancy-Lenoncourt, who developed the fortified residence over the following decades. The king rewarded Geoffroy with several offices and privileges. In 1341 he became châtelain of Vaucouleurs, an official responsible for a castle and its surrounding lordship. He later served as a royal counsellor, bailiff of Chaumont, and captain.
Geoffroy’s career later collapsed. The Parlement of Paris condemned him for abuses of power on 16 February 1348. In 1350, King Jean II accused him of misconduct, confiscated his property after he fled, and banished him in absentia. Following Jean II’s defeat and capture at the Battle of Poitiers, Geoffroy obtained a pardon from the dauphin Charles, the king’s son and future Charles V. He recovered Gombervaux in March 1358, when the residence was undergoing reconstruction, and rendered homage to Charles on 11 March for the seigneury. His restoration did not return all his former lands and possessions.
Vaucouleurs and the Treaty of 1367
Between 1334 and 1341, Vaucouleurs and the surrounding ban, or territorial district, became attached to the French royal domain. The town was made a walled “good town,” whose inhabitants held the status of royal burghers. Its châtellenie, a territorial jurisdiction centered on a castle or lordship and comprising twenty-one villages, became a royal prévôté, an administrative district governed for the crown. The final legal act of incorporation followed on 4 July 1365, after the death of Count Henri of Vaudémont.
In 1367, King Charles V and Duke Jean I of Lorraine signed the Treaty of Vaucouleurs at Gombervaux. Charles V sought greater security along France’s eastern frontier so that he could focus on the war with England. The agreement aimed to restrain the private wars of feudal lords that had destabilized the region. A lavish banquet is traditionally associated with the occasion. Taillevent, the royal cook, and Duke Jean I of Lorraine, Charles V, Duke Robert I of Bar, Marie de Valois, daughter of Jean II, and Olivier de Clisson were reportedly present.
Noble ownership and regional conflict
Geoffroy’s son Geoffrin, also known as Geoffroy II, became lord of Gombervaux with his brothers Jean and Guérard. He was knighted in 1380. Ownership then passed through seven families over the following centuries. The marriage of Jeanne de Nancy to Eustache de Vernancourt, a knight of Charles VII, increased the wealth and influence of the lords of Gombervaux.
Nicole de Vernancourt married Pierre des Salles in 1490. Pierre served as chamberlain to the Duke of Lorraine and had fought with René II at the Battle of Nancy in 1477. In 1490, King Charles VIII granted him possession of the mill of Chalaines, which provided substantial revenue. The des Salles family held Gombervaux throughout the sixteenth century. Jean de Salles was killed at Nancy in 1573 by Jean IX, Count of Salm, during a dispute over an inheritance. Jean’s widow, Marguerite du Hautoy, died in 1600.
Simon de Myon, a state councillor and chamberlain to Duke Charles III of Lorraine, became lord of Gombervaux through his marriage to Antoinette des Salles, a canoness of Remiremont. The Myon family, which originated in Franche-Comté, was the last major family to own the residence.
In 1617, insurgents occupied Gombervaux during the revolt of the kingdom’s great nobles against Marie de Médicis and her favourite, Concini. The inhabitants of Vaucouleurs took the residence back after a thirteen-day siege. During the Thirty Years’ War, the major European conflict fought principally from 1618 to 1648 and involving France, Austria, and the Holy Roman Empire among other powers, France considered destroying Gombervaux in 1639 to prevent its capture by the Duke of Lorraine, an ally of Austria.
Abandonment and conservation
Gombervaux ceased to serve as a seigneurial residence in 1769. The estate became the property of the Plauche Gillon family in 1843. It was entered on the supplementary inventory of historic monuments by an order dated 24 August 1954 and classified as a historic monument by ministerial order on 21 March 1994.
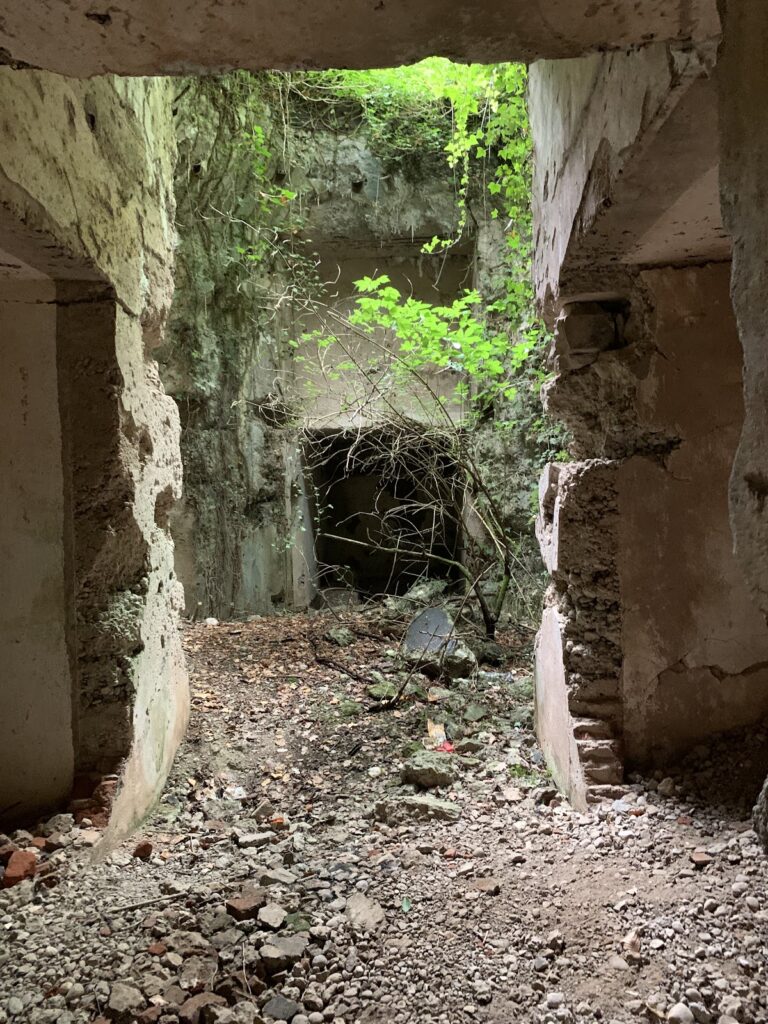
The Association Gombervaux was founded on 11 January 1989 by Laurent Baudoin, Claude Baudoin, Annie Barbier, Michel Barbier, and other associates. Its purpose was to safeguard, rehabilitate, study, and animate the castle and its site. At the time, the buildings had been abandoned, the moat had disappeared, and vegetation covered the remains. Conservation and archaeological work from 1989 onward stabilized and recovered the site. Christian Laurent has chaired the association since 12 March 2005.
Archaeological investigations in 2000 and 2001 uncovered the foundations of the northwest tower, sections of curtain wall, and paving associated with furnaces probably dating from the eighteenth century. Work inside the donjon continued in 2006 and 2007. Restoration campaigns repaired masonry, roofs, windows, the vaulted room, towers, courtyard, moat, washhouse, and access structures. Between 2013 and 2017, the chimney of the southwest lodging was rebuilt from newly cut stone elements. From April 2016 to October 2017, work restored the gatehouse battlements, southeast curtain wall, and southeast tower. In 2017 and 2018, the donjon received a new oak portcullis and a wooden operating mechanism based on surviving evidence and techniques associated with the fourteenth century.
Remains
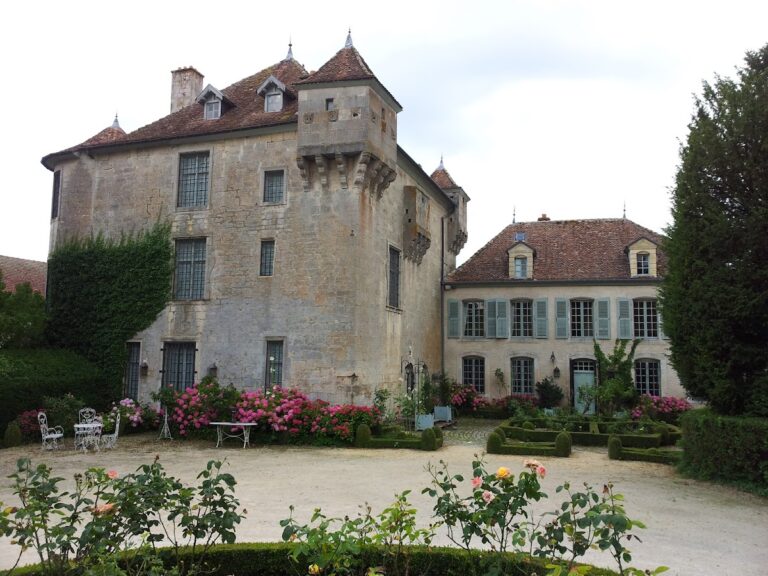
Château de Gombervaux occupies a former obligatory passage between Vaucouleurs and Void-Vacon, 3.5 km northwest of Vaucouleurs below the road to Commercy. The fortified residence forms a quadrilateral reinforced by a round tower at each corner and dominated by a tall gatehouse-donjon. Water-filled moats surround the enclosure. Three springs feed the water system, which is regulated by a sluice and drained through an overflow into the ditch known as the Gombervaux ditch.
Gatehouse and defensive towers
Gatehouse-donjon
The gatehouse-donjon rises through five levels: a ground floor, three upper stories, and a summit terrace. Its principal entrance has a pointed arch set within a semicircular arch. Vertical grooves beside the entrance held a sliding defensive gate, or portcullis. The courtyard entrance has a single semicircular arch, and the passage retains a threshold and a four-step staircase.
The second level contains a finely moulded chimney on the north wall, with two windows and built-in stone seats. A chimney of comparable position and size occupies the south wall of the third level, beside another window with a stone seat. This room has a barrel vault, a continuous semicircular ceiling, and a double internal flue served both fireplaces. On the fourth level, a window has a moulded lintel, while the summit carries nine battlements.
Three coats of arms appear on the donjon’s outer façade in a triangular arrangement. They represent the Myon, des Salles, and du Hautoy families. A brick pavement found in the donjon floor between its two doors was installed in the first-floor fireplace. In August 2017, a portcullis made from Meuse oak was constructed for the donjon porch. It weighs more than 650 kilograms, and its position follows the surviving side grooves and anchor points for the lifting mechanism. The entrance to the first floor and a wooden operating mechanism were completed in 2018.
Southeast tower
The ground floor of the southeast tower has a domed vault, and three arrow slits pierce its eastern wall. Restoration in 1990 revealed the reliefs of a chimney on the upper floor. Later work replaced damaged stone, renewed the pointing between masonry blocks, and raised the southern arch by two metres. The tower now carries a lead pepper-pot roof, a small defensive tower roof with a conical or domed form, together with a copper gutter and gargoyle.
Southwest tower
The first level of the southwest tower is reached through the vaulted room beneath the southwest lodging. Its enclosing wall forms a circular chamber 4.45 metres in diameter, ending in a half-dome. Three arrow slits pierce the chamber. The second level has one entrance from the southwest lodging and leads to an interior room, a staircase, and latrines. One-third of a lunette vault, a vault with a crescent-shaped section, survives there. Traces of the merels, or mill, game remain on the tower’s stone seats.
Southwest lodging and vaulted room
A trapezoidal vaulted room lies beneath the southwest lodging. Its barrel vault is reinforced by six transverse arches, which strengthen the continuous curved ceiling. The present floor lies below the original level. The jambs of a substantial chimney survive, and several endangered arches were repaired during conservation. Between 2013 and 2017, the chimney was reconstructed with newly cut stone elements, including its lintel, cornice, hood, and back hearth.
Walls, waterworks, and archaeological remains
Archaeological work has exposed the foundations of the northwest tower, remnants of a curtain wall, and the foundation of a lodging running parallel to the southeast curtain wall. Paving associated with furnaces probably dating from the eighteenth century also survives within the site. The restored southeast curtain wall includes its upper six courses, while a large breach at its base was filled during stabilization.
The water system includes the restored moat, a washhouse, two settling basins, an outflow channel, and paved areas. Stairs and walkways connect the different lodgings. Restoration altered and stabilized the physical fabric through stone replacement, repointing, masonry consolidation, reconstruction of damaged sections, and repairs to the donjon’s eastern interior and exterior walls. The restored gatehouse has lead roofing with copper gutters, while the southeast tower retains its lead roof, copper gutter, and gargoyle. Together, the donjon, towers, curtain walls, lodgings, vaulted room, moat, washhouse, and associated foundations preserve the medieval fortified layout of Gombervaux.
Nearby sites