Fort d’Écrouves: A Séré de Rivières Fort in France


Site at a Glance
- Rating
- 4.7
- Popularity
- Very Low
- Country
- France
- Primary era
- Modern
- External website
- Open
- Eras represented
- Modern
- Civilizations
- French
- Site type
- Military
- Remains
- Fort
On this page12 sections
History
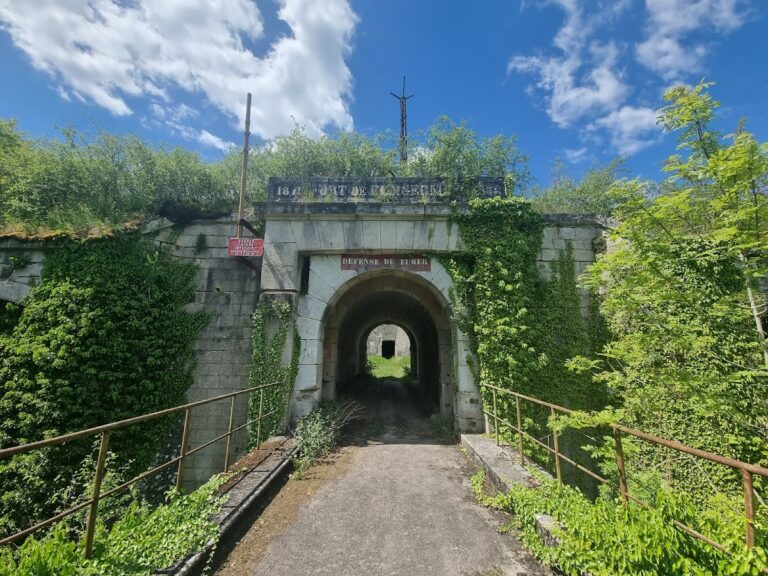
Fort d’Écrouves is a French fortified work in Écrouves, France, built between 1874 and 1877 as part of the Séré de Rivières system, a network of forts and fortified positions developed after the Franco-Prussian War to protect France’s eastern frontier and strategic locations. It formed part of the fortified perimeter of Toul and dominated the Foug passage across the Toul hills, controlling the route together with Fort de Domgermain.
Construction and original role
Planning for the fort was ordered on 5 December 1873, and the project received approval on 29 July 1874. Construction was awarded and started on 1 September 1874. A decree declaring the work to be of public utility and urgent followed on 4 December, and the fort was completed in January 1877 at an estimated cost of 2,305,500 francs.
Designed as a perimeter fort, meaning a work forming part of the defensive ring around a fortified town or strategic center, Fort d’Écrouves was intended to house 1,046 men. Its stores included 160 tonnes of gunpowder and 200,000 cartridges. The original armament comprised 42 artillery pieces, supported by an infirmary for 40 men, two bread ovens capable of producing 300 rations, and a 1,200-cubic-metre cistern.
Modernization before the First World War
A special-concrete barracks was added in 1892. The fort then underwent complete restructuring from 1906 to 1909 under the 1900 modernization program, a phase also described as taking place between 1905 and 1910. The improvements included a 75 mm gun turret, two machine-gun turrets, three armored observation posts, and a Bourges casemate directed northward. A Bourges casemate was a reinforced artillery chamber designed to provide flanking fire along an approach or defensive interval.
The later defensive armament also included six revolver cannons, six 12 cm breech-loading guns for the flanking works, four 22 cm mortars, and four 15 cm mortars. A supplementary program in 1908 planned an externally positioned retractable 155 mm gun turret, whose armored structure could have been lowered when not firing, but the installation was never built.
The fort in 1914 and later condition
In 1914, the garrison consisted of one infantry company from the 168th Infantry Regiment and 208 artillerymen from the 6th Foot Artillery Regiment. Protected accommodation included 334 places in casemates, 336 semi-protected places, and 752 places in the original barracks.
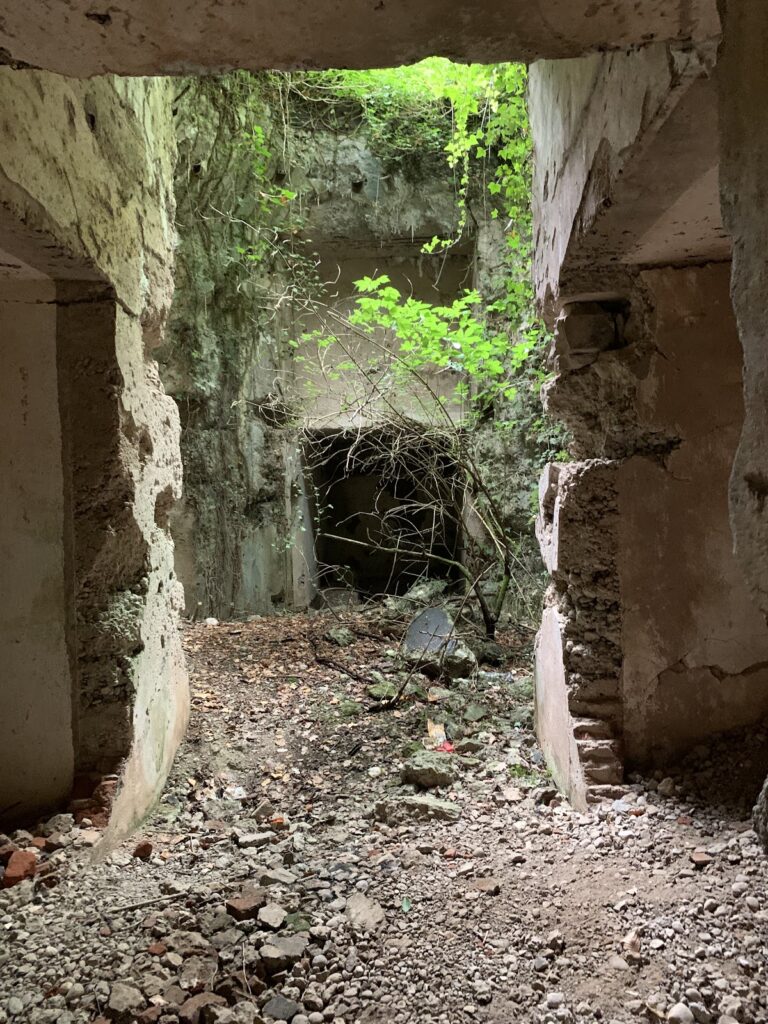
Fort d’Écrouves is now abandoned and overgrown, and it remains in French state ownership. Frescoes attributed to Russian soldiers survive inside the barracks, providing a visible trace of the people who occupied the military complex after its principal construction and modernization phases.
Remains
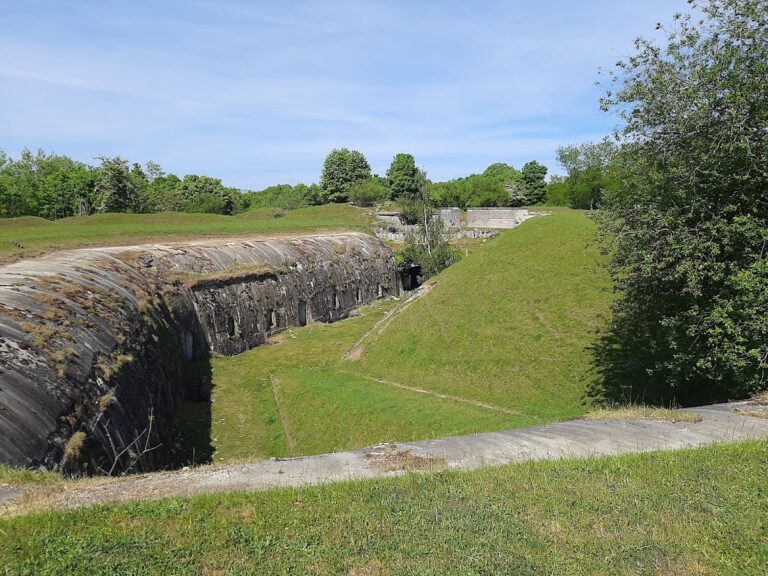
Fort d’Écrouves survives as a large fortified complex organized around a raised artillery platform, extensive barracks, defensive works, and the installations added during its early twentieth-century restructuring. Its substantial three-level barracks and the notable interior volumes give the site a particularly rich architectural character.
Original fort and internal facilities
Cavalier and artillery platform
The fort was built with a cavalier, a raised internal platform or mass that allowed artillery to fire over lower defensive works. This elevated feature formed part of the original artillery arrangement, which comprised 42 pieces, while the wider fortification included flanking works equipped with six 12 cm breech-loading guns in its later defensive configuration.
Three-level barracks
A very extensive three-level barracks formed a major part of the fort’s interior. The original barracks provided 752 places in 1914, while protected accommodation elsewhere included casemates and semi-protected spaces. A special-concrete barracks constructed in 1892 added to the internal accommodation. Frescoes attributed to Russian soldiers remain visible in the barracks.
Service installations
The internal facilities included an infirmary with room for 40 men, two bread ovens with a combined capacity of 300 rations, and a 1,200-cubic-metre cistern. These installations supported the garrison within the enclosed military complex.
Modernized defensive works
Gun and machine-gun turrets
The modernization introduced one 75 mm gun turret and two machine-gun turrets. These armored turrets were protected rotating installations designed to operate from within the fortified position. The later defensive armament also incorporated six revolver cannons and four 22 cm and four 15 cm mortars.
Observation posts and Bourges casemate
Three armored observation posts were added to provide shielded positions for observation under artillery fire. A Bourges casemate was also constructed to fire northward, using reinforced artillery chambers for flanking fire along a defensive interval.