Palazzo dei Priori: Perugia’s Medieval Communal Palace


Site at a Glance
- Rating
- 4.8
- Popularity
- Low
- Country
- Italy
- Primary era
- Medieval
- External website
- Open
- Eras represented
- Medieval, Early Modern, Modern
- Civilizations
- Italian, Papal States
- Site type
- Civic
- Remains
- Palace
On this page20 sections
History
Palazzo dei Priori, also called the Palazzo Comunale, is a major public palace in Perugia, Italy, built by the city’s medieval commune in Gothic style through several campaigns between 1293 and 1443. Its name refers to the Priori, ten senior civic magistrates drawn from the principal arts guilds who governed Perugia for short terms during the communal era, when many Italian cities were administered through municipal institutions rather than directly by a feudal ruler or monarch. The palace became the center of civic government and remains one of Italy’s outstanding examples of communal-era architecture.
Foundation and early expansion
The first building campaign took place between 1293 and 1297 under the Perugian architects Jacopo di Servadio and Giovannello di Benvenuto. The earliest section contained the Sala dei Notari, a large civic hall that became one of the palace’s principal spaces. The complex did not follow a single plan. Instead, its irregular façades developed as the commune acquired neighboring buildings and incorporated them into the growing seat of government.
In the early fourteenth century, the palace absorbed the entire Palazzo del Capitano del Popolo on its western side. That building had previously been the tower house of Madonna Dialdiana. A capitano del popolo, or captain of the people, was a medieval civic magistrate charged with representing and protecting the urban population, often alongside other municipal authorities.
Between 1317 and 1326, the Sienese architect Ambrogio Maitani directed a major enlargement. The work provided lodgings for the Magistracy of the Priori, which had been established in 1303. Their dormitories and council rooms occupied the first floor, while the kitchen and dining hall were on the second and the main hall on the third. These rooms were in use from 1325, allowing the magistrates to live and work within the palace during their two-month terms.
The main entrance, the Portale Maggiore, was produced during this general phase of expansion. Between 1326 and 1331, the commune purchased another tower house from Benvenuto di Cola dei Servitori and joined it to the palace by an overpass above present-day Via dei Priori. A bell tower was then built on the older tower. In 1331, the ancient Priori Chapel was established in this area and dedicated to Saint Louis of Toulouse, the brother of Robert of Anjou.
Guilds, chapels, and civic government
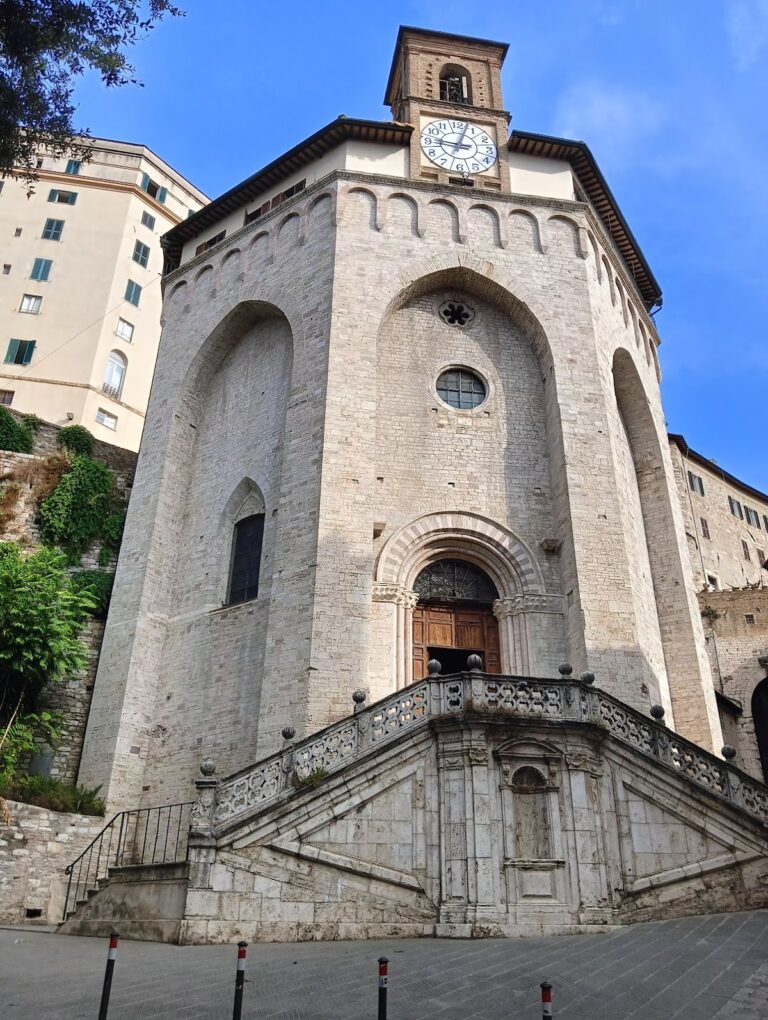
Perugia’s alliance with the House of Anjou, the European ruling dynasty whose branch under Robert of Anjou supported the commune, was reflected in the repeated use of the carved lily emblem. Around 1335, the façade facing the square was extended. The enlargement absorbed a portico, the San Severo Hall, and additional rooms on the upper floors, as well as the area of the Church of San Severo di Piazza. One wall of that church remains within the palace.
The palace accommodated important guild institutions as well as the Priori. The Collegio della Mercanzia, a mercantile guild, occupied part of the building from 1390. Between 1429 and 1443, the complex was enlarged southward through the incorporation of the Church of San Giovanni al Foro, also called San Giovanni di Piazza. The church became the Chapel of San Giovanni and formed part of the Collegio del Cambio, the guild of money changers, which occupied the southern section from 1452. The exterior retained its Gothic appearance so that the new work would remain visually consistent with the older palace.
The palace’s bells also expressed its civic role. In 1388, the smaller bell was remade, and a large bell weighing 8,261 kilograms was installed on 1 October and rung on 12 November. The smaller bell had been commissioned by Gérard du Puy during his government of Perugia. These changes took place while the palace served as the institutional center of the city’s magistrates, guilds, and public administration.
Papal administration and later restoration
From 1534, Palazzo dei Priori housed the apostolic legate, the Pope’s representative with administrative and political authority in a territory. The building’s most recent wing was modified for this use. In the 1580s, Galeazzo Alessi designed the rear and front arcades, and the architect and sculptor Vincenzo Danti later enlarged the internal staircase to complete the intervention.
During the subsequent period of papal rule, the palace underwent extensive internal and external alterations and declined from its earlier communal form. Crenellations were removed, new windows were opened in spaces created by subdivisions, and many three-opening windows were taken out. After 1860, restoration work returned the building toward its earlier appearance.
The palace’s cultural role expanded alongside its municipal function. The Galleria Nazionale dell’Umbria occupies the upper floors, including the third floor, while part of the municipal administration remains in the building. The gallery developed from the Accademia del Disegno, founded in the mid-sixteenth century. Perugia’s painting collection was named in honor of Pietro Vannucci in 1863 and moved to the third floor of the palace in 1878. It became the royal Regia Galleria Vannucci in 1918 before receiving its present name. Repeated renovations and functional adaptations have reshaped the museum’s installation, including a 2006 arrangement that covered approximately 4,000 square meters across two floors and forty exhibition rooms.
Remains
Exterior and civic entrance
Façades and square front
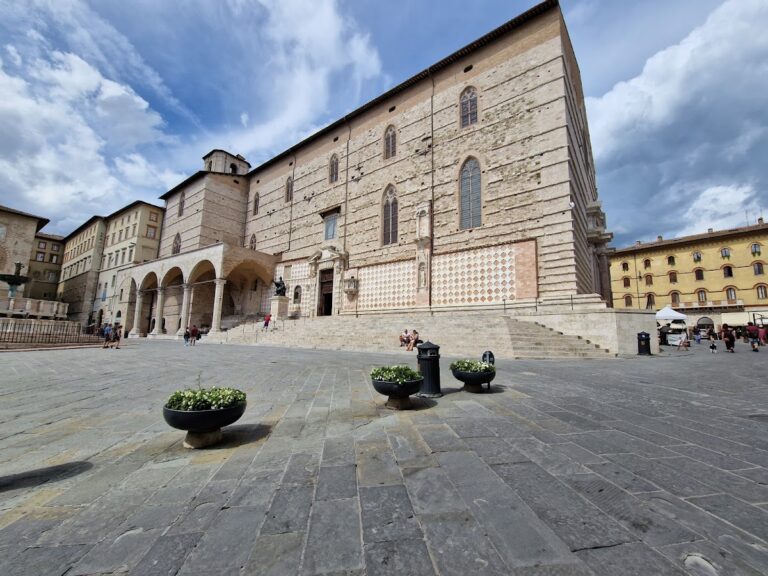
Palazzo dei Priori extends from Piazza IV Novembre along Corso Vannucci to Via Boncambi. Its façades preserve the sequence of additions that created the complex. The oldest section stands at the corner of the square and the Corso. Its side toward Piazza IV Novembre has three triforas, windows divided into three openings, and a trefoil portal, whose opening is formed by three lobes. The side facing Corso Vannucci contains ten triforas and four-light windows. A large portico originally occupied the ground floor.
The square façade is dominated by a fan-shaped staircase built in 1902 in place of a two-flight staircase from the seventeenth century. The façade has a trefoil Gothic portal, two flanking triforas, five upper triforas with pinnacles, and three asymmetrical arches at ground level. A pulpit between the first two arches was used for the public reading of civic edicts. A Guelph cornice and crenellations crown the two principal sides. The Guelphs were a medieval Italian faction generally associated with support for the papacy.
Corso Vannucci façade and civic emblems
The façade along Corso Vannucci has a bulging profile that reveals the stages of extension. Its first floor contains triforas and two quatrefoil windows, while the upper floor has nineteen pinnacled triforas made with pink and white stone. Shops now occupy the ground-floor spaces that formerly served as warehouses and artisan workshops.
Two large corbels above the Gothic portal support copies of bronze statues of Perugia’s griffin and Guelph lion. The originals are preserved in the palace entrance hall and may have been made around 1274 for a lost fountain associated with Arnolfo di Cambio. Chains hanging from the statues and an iron bar are traditionally said to have been taken from the gates of Torrita di Siena during the Battle of Torrita in 1358.
Portale Maggiore
The Portale Maggiore, also called the Portale delle Arti, was built in 1346 and is attributed to local craftsmen. Its square pillars rest on two lions. The left lion carries allegories of magnanimity, fertility, and pride, while the right bears allegories of avarice, abundance, and humility. Above them, two griffins dominate calves, the emblem of the Guild of Butchers, which commissioned the entrance. Bas-reliefs on the frame and archivolt, the decorated band following the curve of an arch, depict scenes of civic life.
The lunette, a semicircular area above the doorway, contains copies of statues of Saints Lawrence, Herculanus of Perugia, and Constantius of Perugia, or Saint Louis of Toulouse, the city’s patron saints. The portal’s style and scale differ markedly from those of the palace, leading to the interpretation that it may have originally been made for an ecclesiastical building and later reused. A figure beside the entrance bears the inscription “Entra Puro, move securo,” meaning “Come thither, be safe.”
Medieval halls and municipal rooms
Sala dei Notari
The Sala dei Notari occupies the north side of the palace and belongs to the earliest building campaign. Its large vaulted interior is supported by a sequence of eight arches. Frescoes from the last decade of the thirteenth century, attributed to the Maestro del Farneto and the Maestro Espressionista di Santa Chiara, show Aesop’s fables, legends, biblical stories, and maxims.
Matteo Tassi heavily restored the frescoes in 1860, adding Neo-Gothic and eclectic decoration and repainting the emblems of successive podestà and captains of the people. Two emblems of magistrates who served between 1293 and 1297 appear on the hall’s counter-façade. Seats run around the perimeter; they were reconstructed in the nineteenth century after original sixteenth-century examples. A former passage in the upper part of the right wall connected the room with the residence of the captain of the people.
Sala della Vaccara
The Sala della Vaccara occupies the area of the former Church of San Severo on the palace’s north side. Its small entrance has shutters covered by an iron plate decorated with carved griffins and the letters “A.G.,” an abbreviation of Armadium Generale, the first municipal archive. An inscription dated 1339 reads, “MCCCXXXVIIII Gilius Rufinelli me fecit.”
The room has Gothic ribbed cross vaults. Fragments of frescoes on the left vault depict Saint Christopher, protector of commercial traffic, and Saint Bartholomew the Apostle, protector of artisans who worked with cutting tools. A detached Nativity with saints by Tiberio d’Assisi, a painter of the fifteenth-century Umbrian school, is mounted on the rear wall after being transferred from a small rural church. A work by the Perugian Mannerist Antonio Maria Abbatini, whose composition places many figures within a tightly confined space, was installed in the room in 2010.
Municipal council chamber and Justice Stone
The first-floor municipal council chamber has a lunette above its doorway painted by Pinturicchio. It shows the Virgin Mary between two angels. The palace also preserves the original Pietra della Giustizia, or Justice Stone, dated 1234. It was formerly displayed publicly in Piazza IV Novembre, while a copy now occupies its former position beneath the Logge di Braccio beside the cathedral.
Chapels and guild interiors
Priori Chapel
The Priori Chapel is on the third floor, in the area established for the chapel in 1331. Benedetto Bonfigli frescoed it between 1454 and 1480 with scenes from the lives of Saint Louis of Toulouse and Herculanus of Perugia. The paintings depict Perugia’s medieval urban landscape and provide visual evidence for the city’s appearance. Their non-scientific perspective gives the scenes a fabulous and mythological character.
Paolino di Giovanni of Ascoli made the choir stalls between 1452 and 1466. Giacomo di Marino, known as il Cavalla, produced the glazed majolica floor between 1455 and 1457. Its Gothic floral motifs on a blue ground alternate with flying angels whose style anticipates Renaissance taste.
The ten Priori commissioned Pietro Perugino’s Decemviri Altarpiece for the chapel. The oil painting on panel dates from 1495–1496 and measures 193 by 165 centimeters. Napoleon’s troops confiscated it in 1797 under the Treaty of Tolentino. Antonio Canova secured its recovery in 1815, after which it was transferred to the Pinacoteca Vaticana in Rome. Its upper crowning section, the Christ in Pity, measures 87 by 90 centimeters, remained in Perugia, and is now held by the Galleria Nazionale dell’Umbria.
Collegio del Cambio
The Hearing Room of the Collegio del Cambio has an independent entrance on Corso Vannucci. Perugino and his assistants frescoed the room between 1498 and 1500. Its furnishings include a large wooden counter made by Domenico del Tasso in 1492–1493, wall seats by Antonio da Mercatello from 1508, and a terracotta statue of Justice of uncertain attribution, possibly by Benedetto da Maiano.
Edith Wharton described the room’s painted ceiling as one of the world’s three perfect painted ceilings, together with ceilings by Mantegna in Mantua and Araldi in Parma. The Collegio del Cambio occupied the southern extension of the palace from 1452, after the former Church of San Giovanni al Foro had become its Chapel of San Giovanni.
Collegio della Mercanzia
The Collegio della Mercanzia occupies the second ground-floor warehouse space to the right of the Portale Maggiore. Its interior is entirely covered with late Gothic wooden decoration. The guild had occupied part of the palace from 1390, linking the building’s civic functions with the commercial institutions of medieval and early Renaissance Perugia.
Galleria Nazionale dell’Umbria
Collection and display
The Galleria Nazionale dell’Umbria occupies the palace’s upper floors and presents Umbrian painting from the thirteenth to the nineteenth century together with works associated with medieval, Renaissance, Umbrian, Sienese, Florentine, Mannerist, Caravaggesque, and eighteenth-century traditions. Its holdings include paintings and sculptures by Arnolfo di Cambio, Nicola Pisano, Giovanni Pisano, Duccio, Gentile da Fabriano, Fra Angelico, Benozzo Gozzoli, Giovanni Boccati, Piero della Francesca, Benedetto Bonfigli, Bartolomeo Caporali, Fiorenzo di Lorenzo, Perugino, and Pinturicchio.
The exhibition sequence includes thirteenth- and fourteenth-century painting and sculpture, fifteenth-century Sienese and Florentine painting, Renaissance works, fifteenth-century Umbrian painting, jewelry from the thirteenth to the fifteenth century, tapestries, sculpture and fragments of statues and reliefs, decorative arts, the Priori Chapel, sixteenth-century Umbrian painting and Mannerism, the Clock Room, the Martinelli Collection, Caravaggesque art, the Priori Refectory, eighteenth-century art, nineteenth-century topography of Perugia, and the Luigi Carattoli Collection.
Selected works
Among the identified works are Perugino’s Annunciation of Ranieri, painted in tempera on panel around 1497, and his Adoration of the Magi, made in tempera on panel between 1470 and 1473. The gallery also holds Luca Signorelli’s Paciano Altarpiece of 1517, Bartolomeo Caporali’s Triptych of Justice of 1475, Giovanni Battista Caporali’s Saint Jerome Altarpiece of 1510–1512, and Bicci di Lorenzo’s gilded tempera Saint Agnes Altarpiece, painted on panel between 1430 and 1440.
Other works include Fra Angelico’s Life of Saint Nicholas: The Liberation of the Three Innocents, painted in tempera and gilded on panel between 1447 and 1448, and his Perugia Altarpiece from around 1450. Pinturicchio is represented by Madonna and Crucifixion with Saints from 1496–1498, while Piero della Francesca is represented by the gilded tempera Polyptych of Saint Anthony of 1469. The collection also includes Giovanni Boccati’s Madonna of the Orchestras, made after 1448, and Hendrik van den Broek’s 1565 fresco Crucifixion with Saints Francis and Herculanus of Perugia.
Nearby sites