Château de Rixensart: A Baroque Castle Residence in Belgium


Site at a Glance
- Rating
- 4.5
- Popularity
- Low
- Country
- Belgium
- Primary era
- Early Modern
- External website
- Open
- Eras represented
- Early Modern, Modern
- Civilizations
- Belgian, Habsburg
- Site type
- Domestic
- Remains
- Castle
On this page18 sections
History
Château de Rixensart, or Rixensart Castle, is a Baroque castle complex in Belgium whose present form developed through successive building phases beginning in 1631. Its history reaches back to the lordship of Rixensart, first recorded in 1217, and the estate remained associated with prominent noble families before passing to the Merode family in the early eighteenth century.
From lordship to noble estate
The lordship belonged to the Limal lineage until it was sold to the Croy family in 1536. In 1586, the estate passed through marriage to Charles de Gavre. His daughter later married Philippe-Hippolyte Spinola, Count of Bruay, a Grandee of Spain and governor of Lille, Douai, and Orchies. During this period the castle took on its present character, although the exact date at which the transformation was completed is uncertain.
The surviving building phases are associated with dates placed on the fabric of the castle. Construction began in 1631, while the western wing bears the date 1648 and the eastern and southern wings bear the date 1660. The year 1730 is also recorded as an end date for construction, indicating that the complex developed over an extended period rather than through a single campaign.
The Merode succession
In 1715, the castle passed to the Merode family through the dowager Countess of Bruay, the widow of Philippe de Spinola. The family continued to occupy the property as a private residence. During the nineteenth century, the mother of Prince Félix de Merode lived at the castle, and Prince Henri de Merode later left the estate to his children.
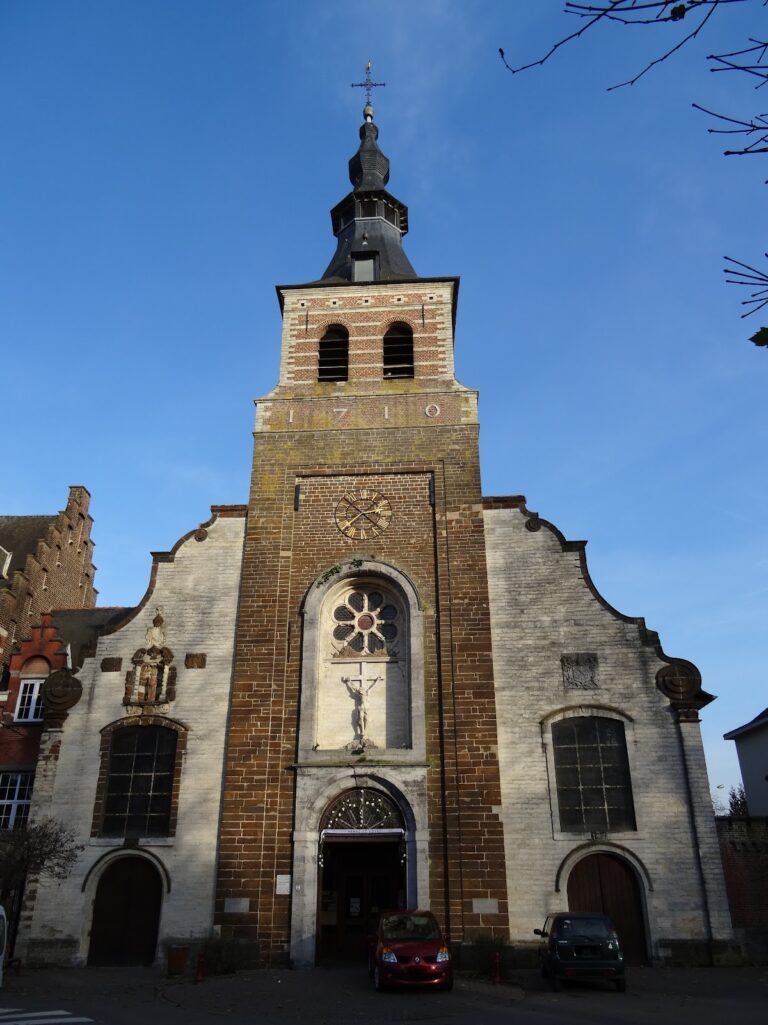
The former castle chapel stands beside the castle. It replaced an earlier keep that was demolished in 1711, then became the parish church of Sainte-Croix in 1802. The church was enlarged twice during the nineteenth century, giving the former chapel a continuing religious role within the complex.
Protection and modern ownership
The castle and its dependencies received protection as historic monuments on 15 May 1964, and the surrounding grounds were added to that protection in 1972. The castle is also designated exceptional heritage of Wallonia. The designations made in 2009 and 2022 cover the castle but exclude the dependencies and Sainte-Croix Church.
After about three centuries of Merode occupation, the castle and its estate of approximately 130 hectares were placed on the public market in eight lots on 21 June 2018. The sale was withdrawn when the bids remained too low, including an offer of €1.7 million for the lot containing the castle, its dependencies, the park, and the church. Since 15 November 2018, the castle and park have belonged to the Fondation Merode-Rixensart, established by Prince Charles-Louis de Merode, his wife Countess Clotilde d’Oultremont, and their children. Charles-Louis de Merode is the nephew of Princess Henri de Merode, the previous owner with her children.
The castle also entered twentieth-century film history when Jean Delire used it as a location for his 1967 short film La Princesse vous demande. The film was based on a story by Thomas Owen and made with the authorization of Princess Henri de Merode.
Remains
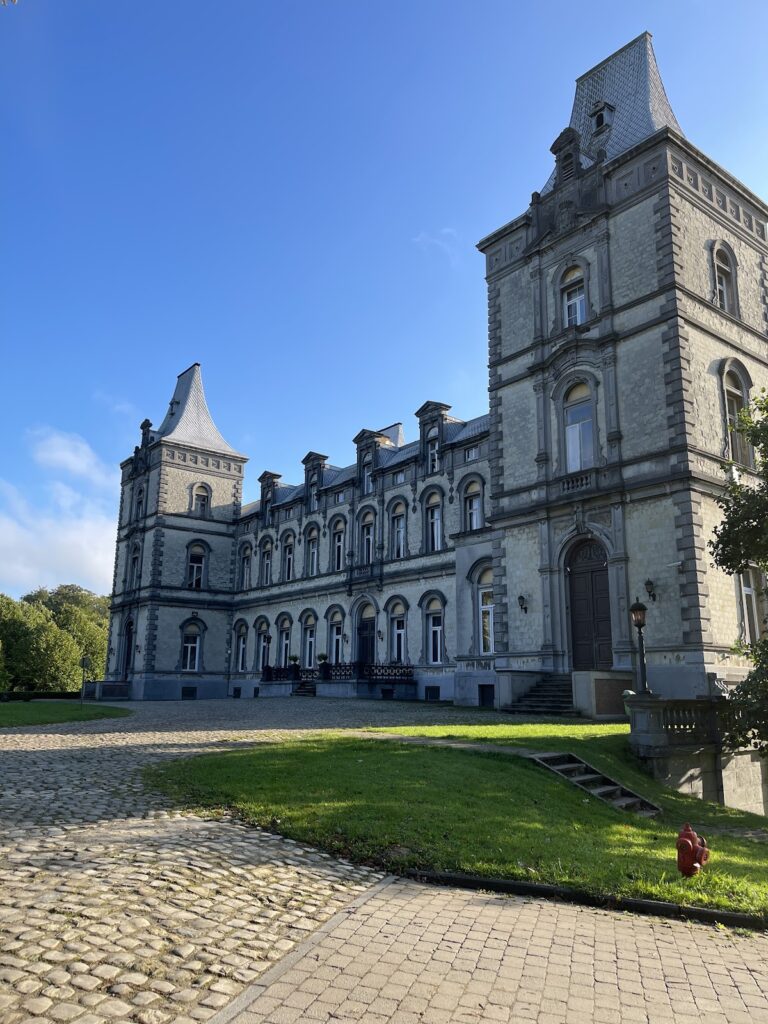
The complex is arranged around a southern forecourt, with the castle proper to the north, the former chapel now known as Sainte-Croix Church to the west, and gardens extending to the east. The buildings stand within an extensive wooded area. The castle itself forms a quadrilateral around a central interior courtyard, with four wings, four octagonal corner towers, and a projecting gate tower.
Forecourt and entrance buildings
Southern portal
The southern entrance is a Baroque portal built of red brick and blue stone. Baroque architecture is characterized here by theatrical compositions, elaborate ornament, strong contrasts, and curved or broken pediments. Blue-stone piers with bands and rusticated surfaces support a semicircular arch, whose projecting wedge-shaped stones emphasize the entrance. Pilasters, a horizontal entablature, and a voluted pediment frame a tympanum bearing the Bruay coat of arms. Above it, a smaller entablature carries two stone lions beside a small circular pediment topped by a stone ball. The upper part of the portal was added in 1930.
Commons
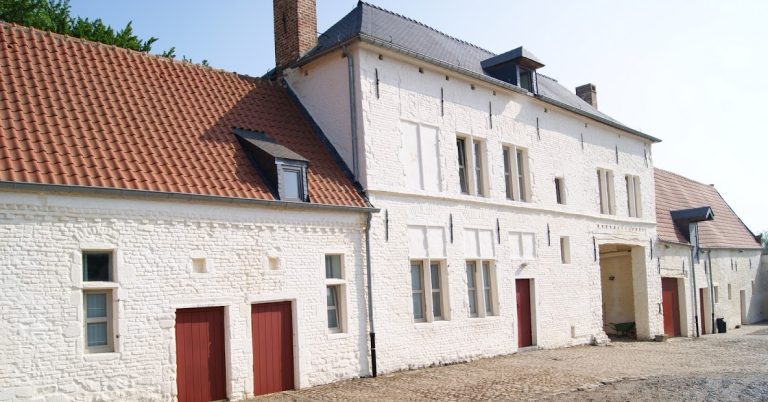
The portal opens onto the forecourt, which is bordered on both sides by brick ancillary buildings known as the commons. Their slate roofs contain numerous dormer windows. The building on the right has a doorway made of ferruginous sandstone and white stone, with a semicircular arch, projecting imposts, and a keystone. Stone-transomed windows flank the entrance. The building on the left contains stone windows divided by both mullions, which separate openings vertically, and transoms, which divide them horizontally.
At the northern end of the forecourt, Sainte-Croix Church bounds the space on the left. On the right, a terrace rests on a gallery oriented toward the gardens, linking the open court with the eastern grounds.
Gate tower and corner towers
Gate tower
The gate tower contains a Baroque blue-stone entrance framed by columns with Tuscan capitals. The Tuscan order is a relatively plain classical form. Its columns support a broken voluted pediment bearing the Bruay arms, while the spaces between the arch and its frame are decorated with foliage, volutes, and bead motifs.
Red brick forms the tower, with horizontal bands and white-stone corner dressings. Numerous façade anchors reinforce the walls. Near the upper part are putlog holes, openings left for temporary scaffolding beams, each surrounded by white stone. The second-floor windows have wooden transoms rather than stone ones. A large sundial appears on the southern façade at second-floor level, and a wooden and wrought-iron wall clock dated 1738 occupies the top floor. A slate spire pierced by dormers crowns the tower and carries a weather vane.
Octagonal corner towers
The four octagonal corner towers are set off by contrasting white-stone corner dressings. Like the gate tower, they retain putlog holes immediately below the roofs, with white-stone surrounds. Each tower has a slate spire pierced by dormers, topped by a bell-shaped watch turret, a slate ball, and a weather vane.
Castle wings and courtyard
North wing
The north wing presents a symmetrical thirteen-bay façade toward the interior courtyard. Its façade anchors give the date 1631. Ten bays contain large rectangular windows on the ground and first floors, divided by stone mullions and transoms. The lower windows have colored shutters.
Each outer bay contains a doorway with a white-stone surround, rusticated piers, projecting imposts, and a semicircular arch with a projecting keystone. The central bay is marked by a smaller white-stone portal. Pilasters strengthen the piers of its semicircular arch and support a broken pediment bearing the Spinola arms. The shield shows a thorn inserted into its central horizontal band and is surrounded by the collar of the Order of the Golden Fleece, a prestigious chivalric order associated with the Burgundian and later Habsburg ruling houses. The portal’s projecting imposts carry drops, small pendant decorative forms.
Western, eastern, and southern wings
The western, eastern, and southern wings contain galleries with lowered arcades and Tuscan columns. Their façade anchors preserve the dates 1648 on the western wing and 1660 on the eastern and southern wings. All four wings have white-stone bases and red-brick walls with numerous windows framed by stone mullions, transoms, and surrounds. Long gabled roofs extend over the wings and are pierced by several dormer windows.
Western garden portal
A western blue-stone Baroque portal leads to the gardens north of the castle and west of Sainte-Croix Church. Tuscan pilasters support a semicircular arch, whose spandrels contain arabesque decoration. Tuscan columns carry a broken curved pediment engraved with the Merode arms and the mottoes Ou sera-ce Merode? and Plus d’honneur que d’honneurs.
Church and gardens
Sainte-Croix Church
The former castle chapel stands directly beside the castle and forms the western boundary of the forecourt. It replaced the keep demolished in 1711 and became Sainte-Croix parish church in 1802. Two nineteenth-century enlargements altered the building as its religious function continued.
Gardens
The gardens lie to the east of the castle and are traditionally associated with a design inspired by André Le Nôtre, the principal landscape architect of Louis XIV and the designer associated with the formal geometric gardens of Versailles. Together with the castle and its grounds, they form a complex of approximately 130 hectares.