Château de Montastruc: A Medieval Castle in France


Site at a Glance
- Rating
- 4.6
- Popularity
- Very Low
- Country
- France
- Primary era
- Medieval
- External website
- Open
- Eras represented
- Medieval, Early Modern
- Civilizations
- English, French
- Site type
- Military
- Remains
- Castle
On this page12 sections
History
Château de Montastruc is a medieval castle in France, at Lamonzie-Montastruc in the Dordogne department of Nouvelle-Aquitaine. Built in the thirteenth century, it occupies a site inhabited since ancient times. Its name comes from the Latin expression mons adstructum, meaning “fortified mount” or “mount under the stars.” The castle formed part of the historic Périgord Pourpre region and stood within a landscape occupied from prehistory through the Roman period.
Medieval foundation and destruction
The first owners were the d’Abzac de la Douze family, whose fief at Montastruc was held by the fourteenth century. The family’s influence later brought the castle into the conflicts between France and England in Guyenne, the historic region of southwestern France that remained closely connected to English rule during parts of the Hundred Years’ War.
A member of the family served as Lieutenant General of the King of England in Guyenne. He was beheaded at Limoges in 1438, after which King Charles VII of France ordered the destruction of Château de Montastruc. Charles VII, who ruled from 1422 to 1461, regained and consolidated French authority during the later stages of the Hundred Years’ War. The castle returned to the family in 1449 after its submission to royal authority and was rebuilt during the later fifteenth century.
Religious wars and changing ownership
Montastruc was besieged by Blaise de Monluc in 1568. Monluc, a French military commander and memoirist, was forced to surrender after two cannons were brought against the castle. In 1569, during the French Wars of Religion, a series of civil and religious conflicts fought chiefly between Catholic and Protestant factions, the Seneschal of Périgord captured the castle from Protestant forces. A seneschal was a senior royal or provincial administrative and judicial official.
Ownership subsequently passed through several family alliances, including the Ferrand de Mauvezin, Peruse des Cars, and du Garrich d’Uzech families. In 1849 the property came to the Marquis de Lostanges de Saint-Alvère. That same year, it received Abbé Audierne, formerly vicar-general to Alexandre-Charles-Louis-Rose de Lostanges-Sainte-Alvère, Bishop of Périgueux from 1817 to 1835. Audierne remained at the château until 1861, when the eldest son of Madame de Lostanges and her brother-in-law de Vassal compelled him to leave.
The castle became a temporary refuge for Grand Duchess Charlotte of Luxembourg, her husband Prince Félix of Bourbon-Parma, and their children in the summer of 1940. They had been exiled by the advance of German troops during the Second World War. In 1936, ownership had passed to the Loeff family, and after the war the property was held by the Ordonneau family.
Protection and restoration
Château de Montastruc was partially listed as a French historic monument in 1973 and received complete listing in 2001. Philippe Raynaud de Fitte and his wife, Ségolène de Marcellus, acquired the dilapidated castle in 1998. Major restoration began in 2000, addressing the principal building, roofs, façades, windows, interiors, ramparts, machicolations, access bridge, and the ramparts supporting it. The Raynaud de Fitte family continues to own the property privately.
By 2025, several parts of the complex still awaited restoration, including the moat and its hydraulic water-control system, the west façade, the prehistoric caves, and the Gallo-Roman bastions.
Remains
Setting and fortified medieval core
Rocky outcrop and prehistoric caves
The château occupies a rocky outcrop northwest of the village, on the bank of the Caudeau. Prehistoric cave dwellings once occupied the outcrop, with the medieval castle positioned above them. The valley below contains traces of human habitation from prehistory through the Roman period. The caves remained among the parts of the site awaiting restoration in 2025.
Main building and defenses
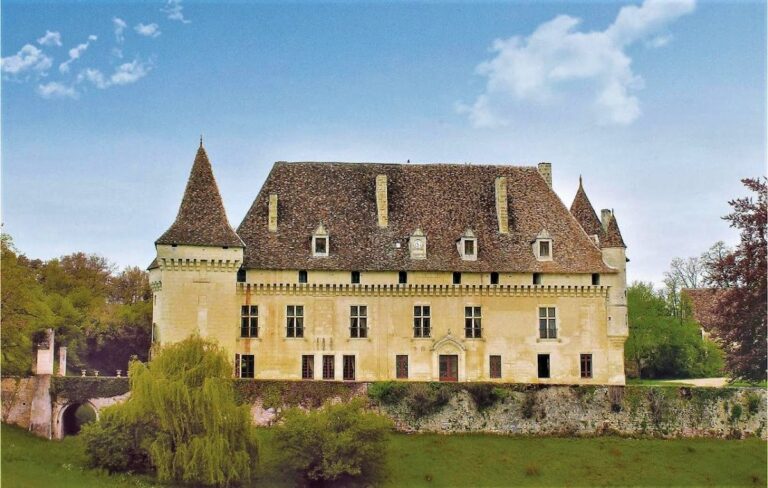
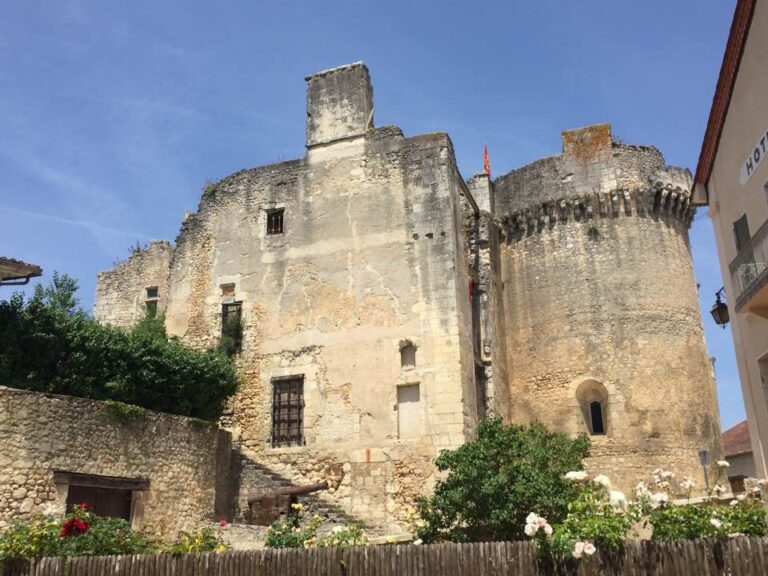
The main building rises on thirteenth- and fourteenth-century substructures. Its plan is set at a right angle and is flanked by three towers. The building was reconstructed during the later fifteenth century and appears to have been enlarged westward in the sixteenth century, when the space between two towers was filled. A curtain wall, meaning a defensive wall joining towers or other strongpoints, ran directly above the base of the fortifications. Its machicolations projected outward, allowing missiles or other materials to be dropped through openings onto attackers.
At the junction of the west side and the northwest tower, a slight projection housed a small upper-floor oratory, or private place of worship. The chapel had three narrow bays and a ribbed vault, a ceiling supported by intersecting masonry ribs. Only the springing points, where the arches began to rise, survive, resting on sculpted corbels that carried the architectural elements. The west façade and the Gallo-Roman bastions remained unrestored by 2025.
Eighteenth-century additions
Second building and stairwell
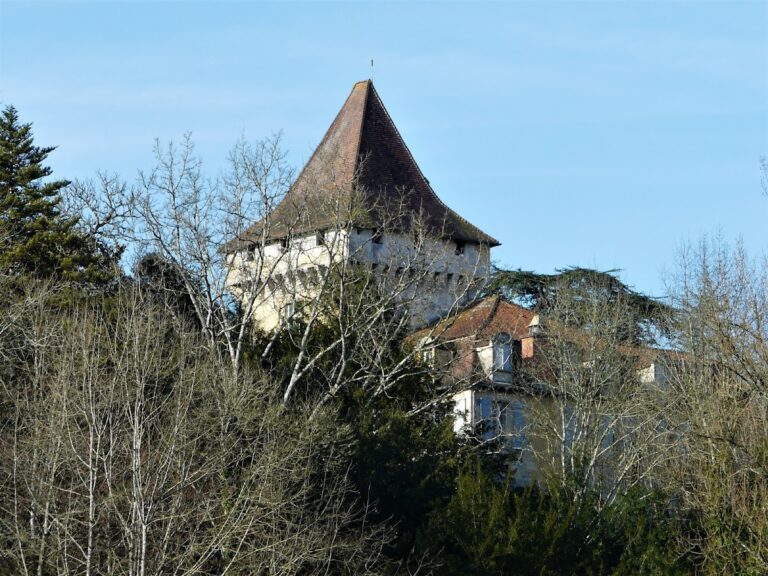
Between 1760 and 1780, a second building was added at a right angle to the original château. Its short side carries a pediment, a shaped gable above a façade, built on the site of the third tower. The earlier tower’s design survives in the stairwell. The long side of the addition ends in a pavilion, a distinct projecting section of the building. These changes were integrated into the medieval feudal residence rather than replacing it, and the interior decoration belongs to the eighteenth century.
Bridge, moat, and service buildings
A drawbridge once connected the château with the exterior before being replaced by a stone bridge in the eighteenth century. Restoration repaired the access bridge and the ramparts supporting it, while the machicolations of the bastion supporting the château and main courtyard were reconstructed. The eighteenth-century stables were also restored. The wider complex includes the stables, remains of a barn, a dovecote for housing pigeons, and an oratory. The moat and its hydraulic control system still awaited restoration in 2025.
Park and landscape features
The park was redesigned during the nineteenth century. Between 2000 and 2025, an arboretum, a cultivated collection of trees intended for study or display, was created there with rare varieties. The park forms part of the later landscape surrounding the medieval and eighteenth-century buildings.
Nearby sites