Château de la Gaubertie: A Historic Château in France


Site at a Glance
- Rating
- 4.5
- Popularity
- Very Low
- Country
- France
- Primary era
- Early Modern
- Eras represented
- Medieval, Early Modern
- Civilizations
- French
- Site type
- Domestic
- Remains
- Castle
On this page7 sections
History
Origins and construction
Château de la Gaubertie is a historic château in France, located at Saint-Martin-des-Combes in the Périgord pourpre. It was built at the end of the fifteenth century on the site of an earlier fortified farmhouse called La Borie, which depended on the lords of Clermont. That earlier building stood across the Carbonnières stream valley from Château de Clermont.
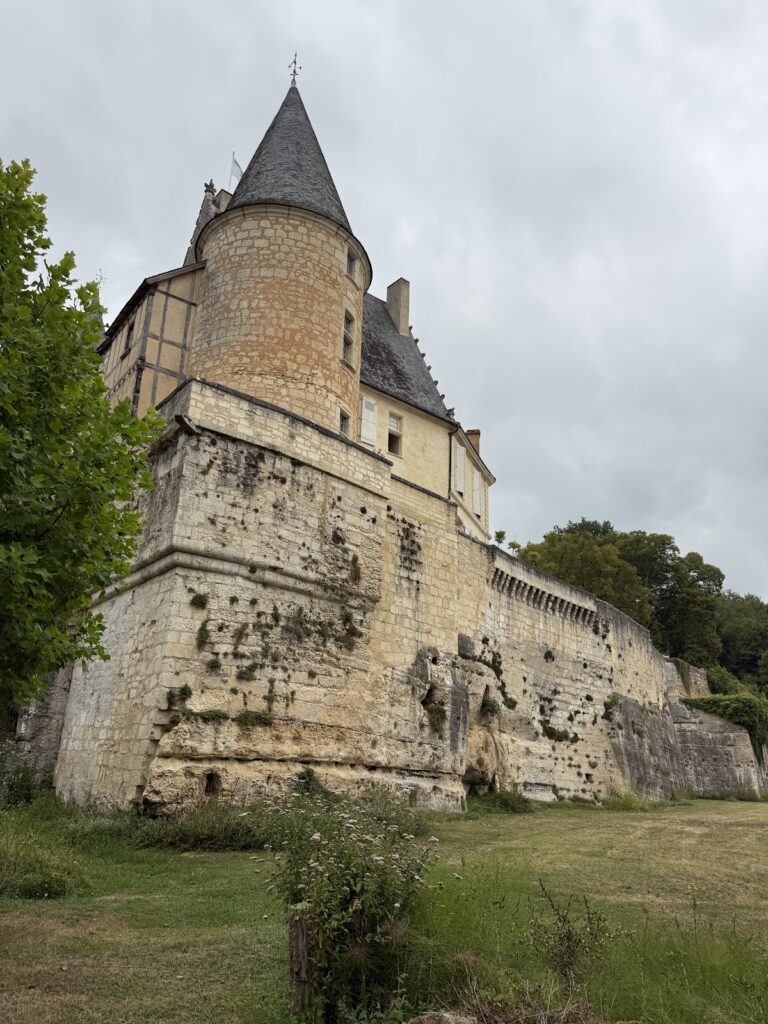
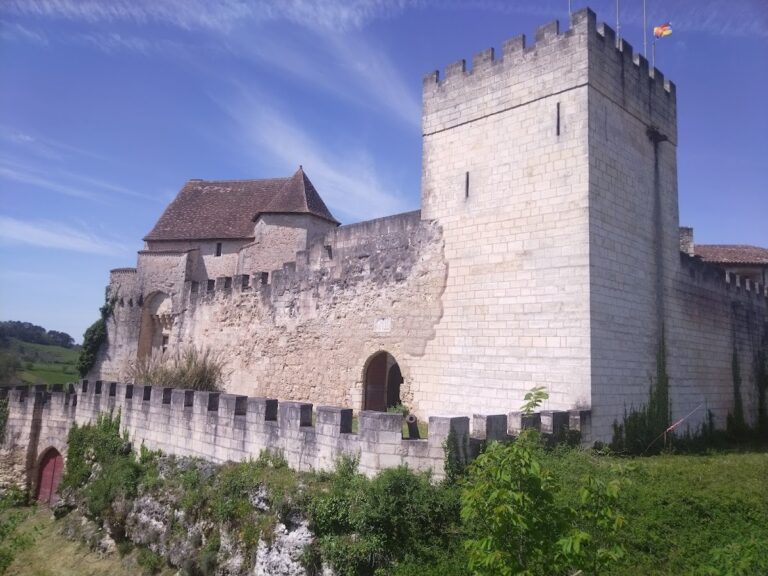
The principal residential building, or logis, dates from the sixteenth century. Its arrangement of towers and machicolations preserves the fortified character of the estate during a period when noble residences could also serve defensive purposes. Machicolations are projecting parapets with openings through which defenders could observe or attack an area below.
Damage and later changes
The château was damaged during the Wars of Religion, the sixteenth-century conflicts in France between Catholics and Protestants, including the Huguenots. It was restored in the seventeenth century, when a chapel was added to the property. The interiors and outbuildings were renovated again at the end of the nineteenth century.
Visitors and protection
The philosopher Maine de Biran visited Château de la Gaubertie several times. Charles de Foucauld, a French Catholic religious figure and explorer later known for his life and writings in North Africa, also stayed there in 1913 during several months in France.
The château and its chapel were partially listed as historic monuments on 29 November 1993. The property remains privately owned.
Remains
The château and defensive features
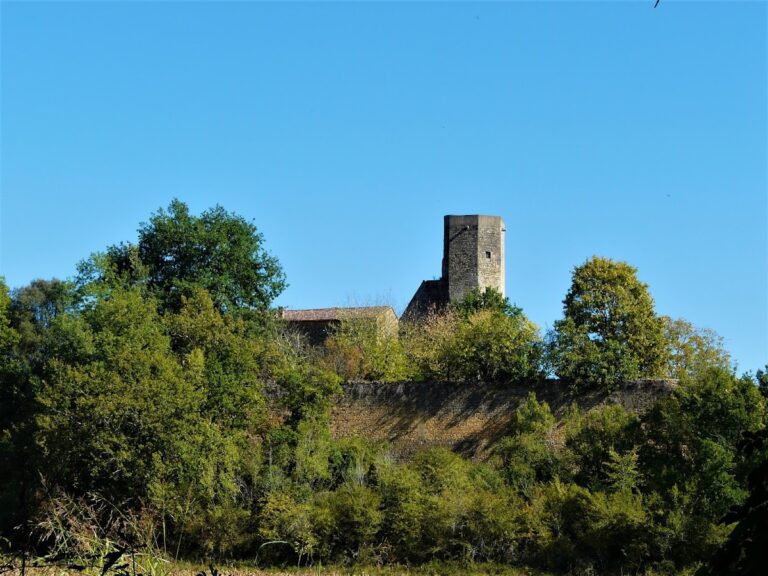
Château de la Gaubertie stands on elevated ground between Clermont-de-Beauregard and Saint-Martin-des-Combes, about 500 metres west of departmental road 21. The main residential building is oriented from northeast to southwest. A square tower occupies its southern corner, while circular towers stand at the western and northern corners. A further turret marks the eastern corner. The logis and its towers are enclosed by machicolations, whose projecting parapets contain openings overlooking the surrounding area.
Chapel and service buildings
The chapel stands about 30 metres east of the château. It includes a square turret and a Gothic dormer window. Substantial service and agricultural buildings adjoin the chapel on its northern side, forming part of the surviving arrangement of the estate.
Nearby sites