Xaintrailles Castle: A Medieval Castle in France



Site at a Glance
- Rating
- 4.1
- Popularity
- Very Low
- Country
- France
- Primary era
- Medieval
- Eras represented
- Medieval, Early Modern
- Civilizations
- Duchy of Aquitaine, English, French
- Site type
- Military
- Remains
- Castle
On this page11 sections
History
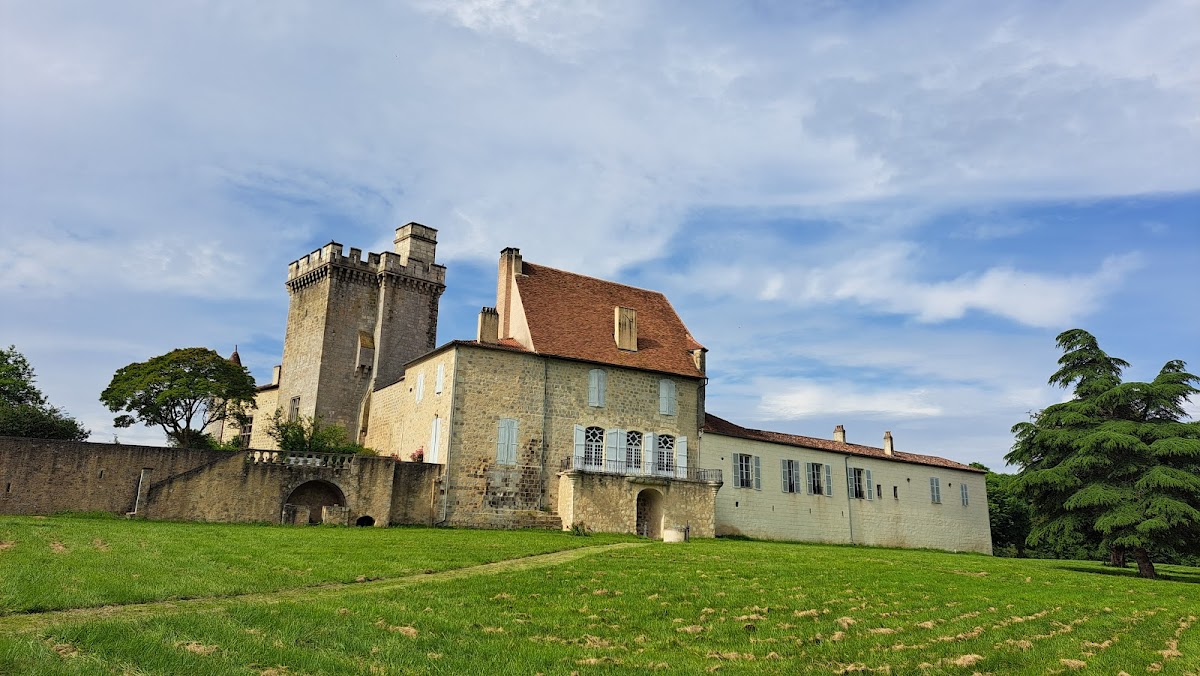
Xaintrailles Castle is a medieval castle in France, in the commune of Xaintrailles, whose earliest construction dates to the beginning of the 13th century. Its first documented mention came in 1259, when three co-lords from the Xaintrailles family held it. The castle retains elements from this medieval foundation as well as major additions made during later centuries.
Medieval expansion
During the 15th century, Jean Poton de Xaintrailles and his successors Bernard de Lamothe and Antoine de Chamborel expanded the castle. Jean Poton was a French military commander associated with Joan of Arc during the Hundred Years’ War, a prolonged conflict between the English and French crowns. Bernard de Lamothe and Antoine de Chamborel both served as governors of Casteljaloux, officials responsible for administering and defending that stronghold and its surrounding jurisdiction. The work of this period included rebuilding connected with Jean Poton de Xaintrailles, the addition of two towers, and construction of the northern residential wing. Jean Poton died in 1461.
Sixteenth- to eighteenth-century changes
Turrets were added to the southern elevation during the 16th century. At that time the castle had ditches and a drawbridge, which were recorded in 1539. In 1570, ownership passed to the Montesquiou family. Through marriage, the castle later came to the Lau de Lusignan family in 1724.
Around 1780, Armand de Lau, Marquis of Lusignan, ordered the ditches to be filled and arranged an approach from the west. The northeastern rooms collapsed in 1824. The keep was partly restored in 1843 under a project by Gustave Bourières, the departmental architect. Xaintrailles Castle has been protected as a French historic monument since 1840 and was also entered in the registered historic monument record in 2011. It remains privately owned.
Remains
Layout and medieval core
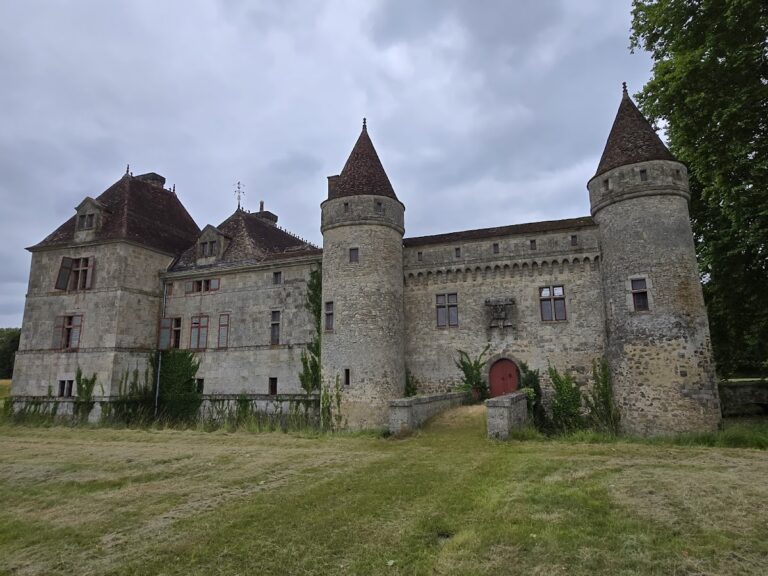
The surviving castle includes a medieval lower courtyard, a 13th-century keep, and earthworks belonging to the southern and western walls. These elements form the medieval core of a complex later enlarged by residential buildings, towers, and defensive features.
Courtyard and keep
The 13th-century keep, the principal fortified tower of the castle, survives as one of the oldest elements of the site. Windows were inserted into it during the 15th century, and an external projecting staircase was built against its outside wall. A corbelled wall turret, projecting outward on structural supports, is also among the surviving features.
Northern residential wing
The northern residential wing was built in the 15th century. It has a main storey and two attic levels, meaning storeys contained within the roof space. Its hipped roof slopes on all sides and has long inclined sections covered with flat tiles. An external projecting staircase serves the wing, echoing the arrangement of the keep. The entrance steps of the residential wing are preserved as part of the castle remains.
Southern and western buildings
Southern building and turrets
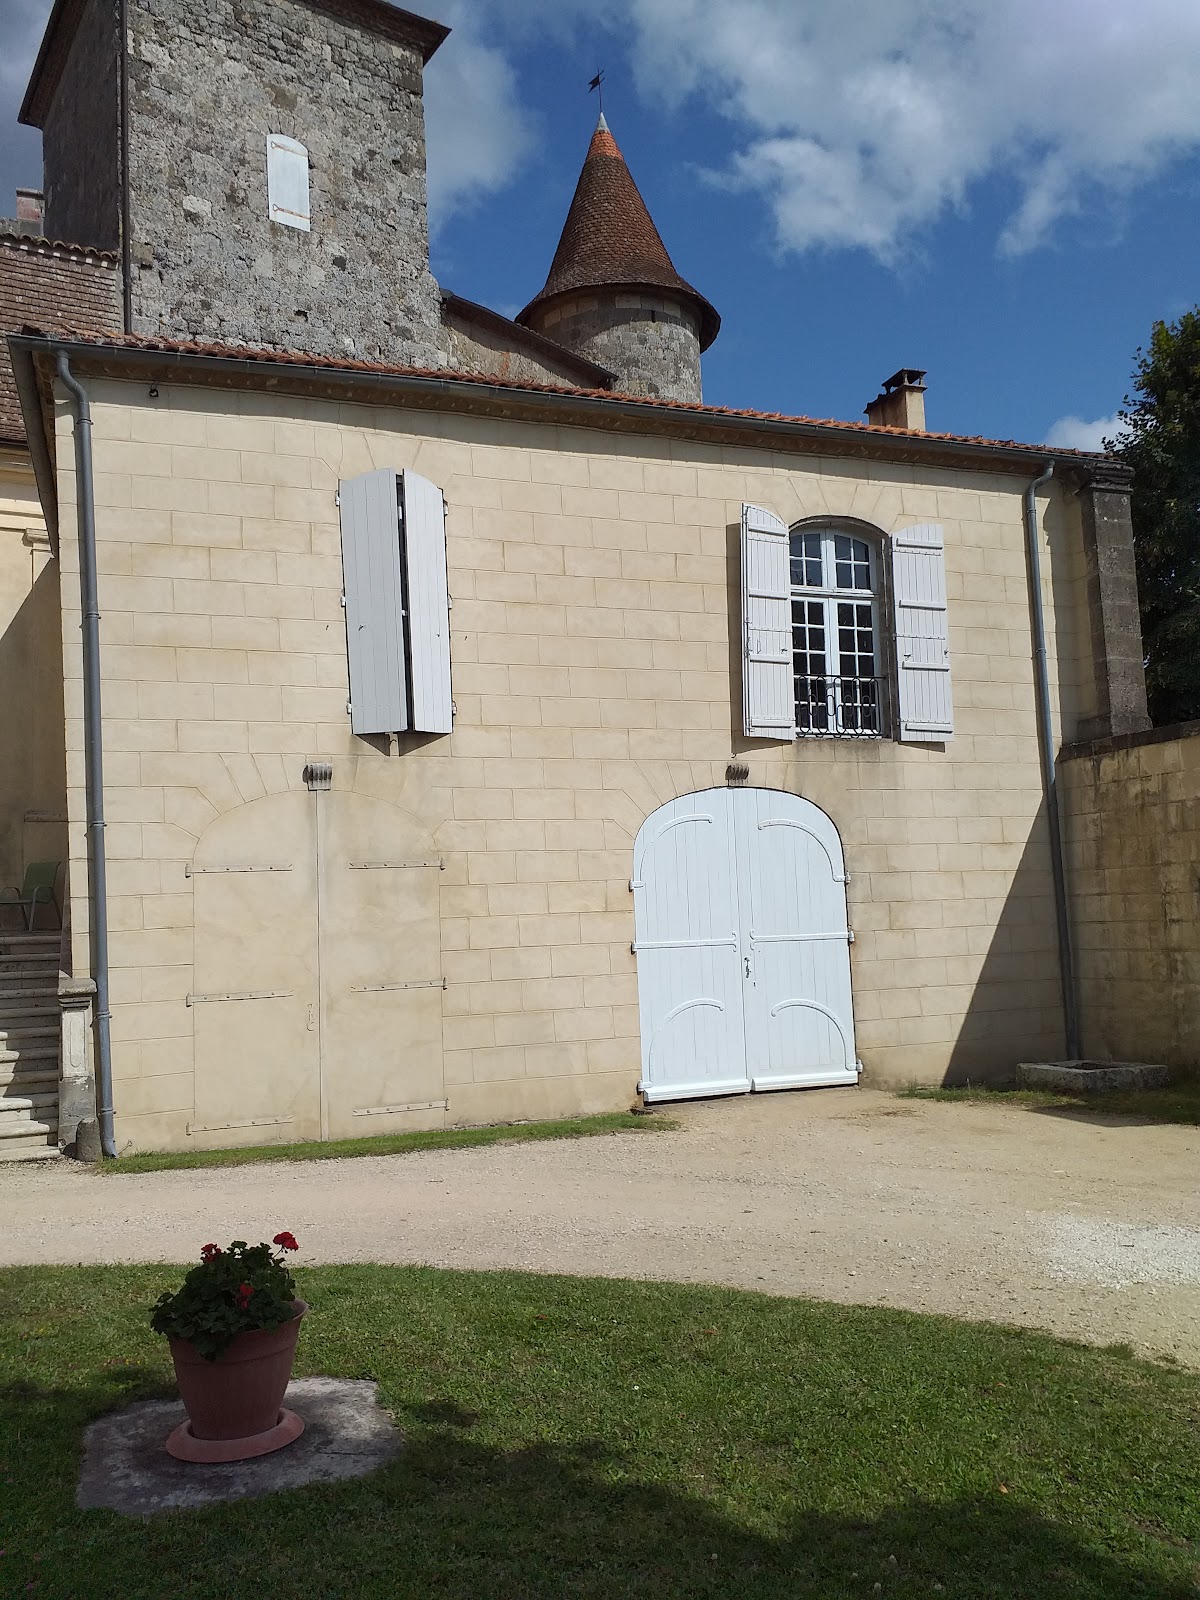
The southern building has one floor, attic spaces, and turrets. Its later arrangement for use as kitchens reflects the changing domestic function of this part of the castle. On the southern elevation, fan-shaped projecting supports carry the turrets added during the 16th century. The southern side also has a château fountain.
Western wing and former defenses
The western wing is framed by two towers. The castle’s former defensive arrangement also included ditches and a drawbridge, while the earthworks of the southern and western walls remain. The ditches were filled during the late 18th-century alterations.
Eighteenth- and nineteenth-century features
An 18th-century U-shaped staircase and vestibule remain among the later internal arrangements. In 1856, Eugène-Emmanuel Viollet-le-Duc, the French architect and architectural theorist known for restoring medieval buildings, produced a general drawing of the castle. Plans were prepared from his work, providing a visual record of the complex after the keep’s partial restoration.