Château de Lanquais: A Medieval Fortress and Renaissance Palace in France
Site at a Glance
- Rating
- 3.8
- Popularity
- Low
- Country
- France
- Primary era
- Early Modern
- External website
- Open
- Eras represented
- Medieval, Early Modern
- Civilizations
- French
- Site type
- Domestic
- Remains
- Castle
On this page14 sections
History
Château de Lanquais is a medieval and Renaissance castle in France, in the commune of Lanquais in the Dordogne. Known as the “unfinished Louvre of the Périgord,” it occupies a prehistoric habitation site and has developed through at least three successive castles. Its history reaches from an early episcopal residence to a noble palace shaped by the political and religious conflicts of sixteenth-century France.
Early fortifications and the medieval castle
The site may correspond to the Gallo-Roman pagus associated with Linicassio, a place mentioned by Raban Maur in the eighth century. A pagus was a territorial district in the Roman and early medieval worlds. From the tenth to the twelfth century, the bishops of Périgueux used Lanquais as a residence. At that time, the castle consisted of a single keep, the principal fortified tower of a medieval castle.
During the eleventh century, the fortification was probably protected by a wooden palisade along the ditches. Stone curtain walls were added in the twelfth century, although only slight fragments survive. In the thirteenth century, the Mons family held the castle and developed a seigneurial residence that incorporated a rectangular tower. In 1276, a noble settlement called Linquaychs was recorded as dependent on the châtellenie of Beaumont. This was a territorial jurisdiction administered from a castle or under a castellan’s authority. By 1320, a fortress built by the Mons family stood at Lanquais, and its châtellenie, comprising four parishes, had been separated from Beaumont.
Rebuilding in the fifteenth century
The castle was strengthened during the fifteenth century with a large round tower equipped with machicolations, projecting openings through which defenders could attack people below. Around 1460, Jean de La Cropte ordered the construction of a new octagonal tower on the foundations of an older keep. The earlier keep had been burned by the English. Jean, a French nobleman and military governor of Beaumont, had transferred his allegiance from the king of England to the king of France. In 1457, he had also obtained exemption from royal taxes on his lands.
The La Cropte and La Tour families
On 21 November 1531, Marguerite de La Cropte, the last heir of her family, married Gilles de La Tour. Through the La Tour family, Lanquais became connected to the La Tour d’Auvergne lineage and, indirectly, to the Medici and the French monarchy. The Medici were an influential Italian banking and ruling family whose connections with the French crown were strengthened by the marriage of Madeleine de La Tour d’Auvergne to Lorenzo II de Medici.
Between 1561 and 1574, Galliot de La Tour, lord of Limeuil, captain of a royal company, and knight of the Order of Saint Michael, began the Renaissance rebuilding campaign. The work took place during the reign of Charles IX, king of France from 1560 to 1574. It was intended to express royal and Catholic power in a region influenced by the Reformation, the sixteenth-century religious movement that produced Protestant churches and contributed to the French Wars of Religion. Architect Pierre Souffron participated in the project, alongside master builders associated with royal residences.
Galliot’s sister, Isabelle de Limeuil, was associated with Catherine de Medici’s group of court spies. Catherine de Medici, queen consort, queen mother, and regent of France, played a major political role during the French Wars of Religion. Isabelle later withdrew first to a convent and then to Lanquais. Catherine promoted her marriage in 1567 to the financier Scipion Sardini. Isabelle died in 1609 at Château de Chaumont-sur-Loire after unsuccessfully opposing Henri de La Tour d’Auvergne’s inheritance of Lanquais.
Siege and completion of the Renaissance wing
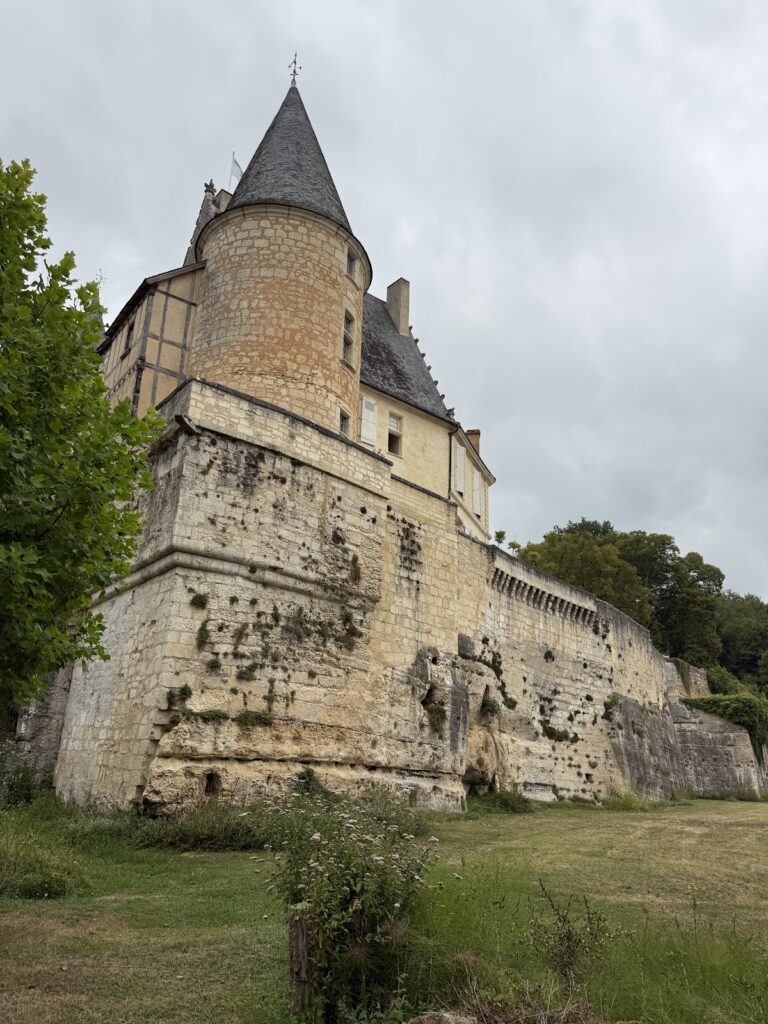
On 24 March 1577, Henri de La Tour d’Auvergne besieged the castle. A Protestant supporter of the future King Henri IV and a cousin of Galliot de La Tour, he used five guns to fire 200 cannonballs at the building. The attack brought the construction campaign to a halt and left impact marks on the facade.
Henri inherited Lanquais in 1588 as Galliot de La Tour’s universal heir. He became Duke of Bouillon and Prince of Sedan in 1591, Admiral of France under Henri IV in 1592, Marshal of France in 1594, and a duke and peer of France in 1598. Henri IV had become king of France in 1589 and was formerly the Protestant king of Navarre.
In 1595, Henri de La Tour d’Auvergne married Elisabeth of Nassau, daughter of William of Nassau, Prince of Orange. Their children included Frédéric-Maurice, later Duke of Bouillon, and Turenne, who later became a Marshal of France. Henri and Elisabeth commissioned Italian artists to construct the castle’s chimneys in 1600, and Elisabeth stayed at Lanquais twice. The interior decoration of the Renaissance wing was completed in 1604.
Henri was involved in the conspiracy organized in 1602 by Charles de Gontaut, Duke of Biron, with the Duke of Savoy and the Spanish governor of Milan. Henri IV pardoned him after the plot was discovered, while Biron was executed. After Henri de La Tour d’Auvergne died in 1623, the castle passed to his son Frédéric-Maurice. The provincial residence was gradually neglected and was eventually sold to the Duke of Antin.
Later ownership and protection
Cardinal Théodore de La Tour was born at Lanquais in 1643. He later became Grand Almoner of France, the senior royal officer responsible for charitable and religious functions at the French court, and dean of the Sacred College, now generally called the College of Cardinals.
In 1732, Marie de Mons, widow of Michel de Gourgues, bought Château de Lanquais from the Duke of Antin. An inventory made during the French Revolution recorded that almost all the castle’s furniture had disappeared. After the death of Abbé de Gourgues in 1949, ownership passed to his sister, Madame Foucher de Brandois, and her family. The castle was classified as a historic monument on 8 July 1942 and listed as a historic monument on 14 September 2010.
Remains
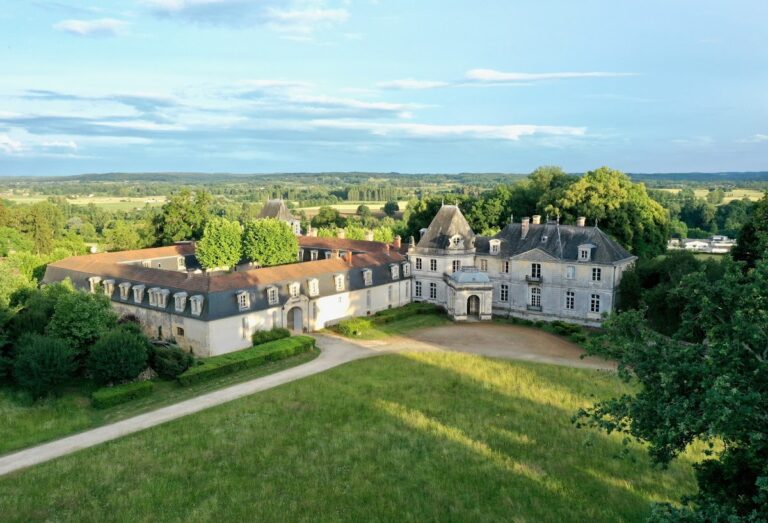
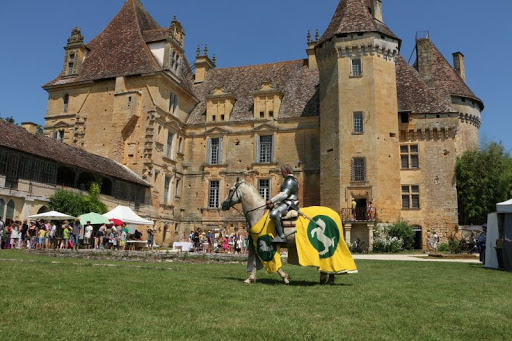
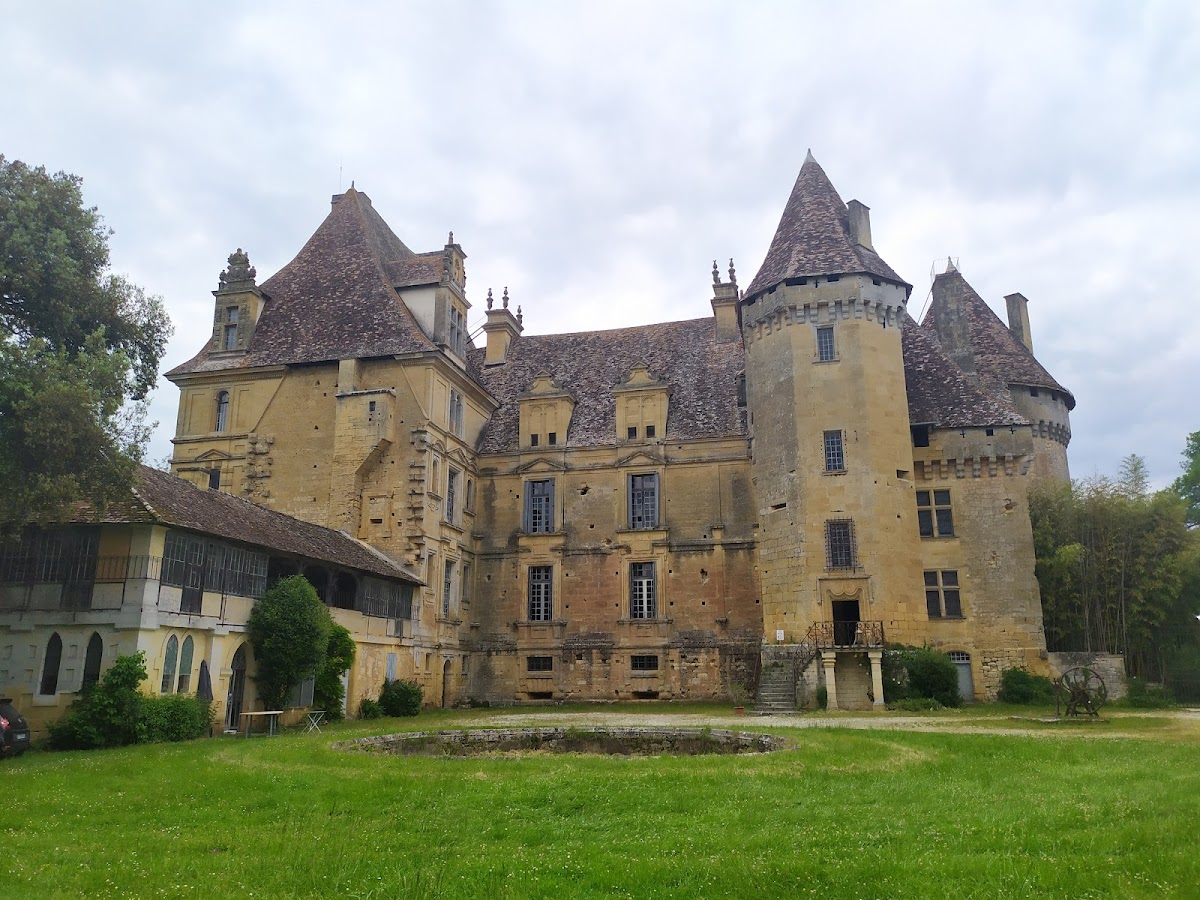
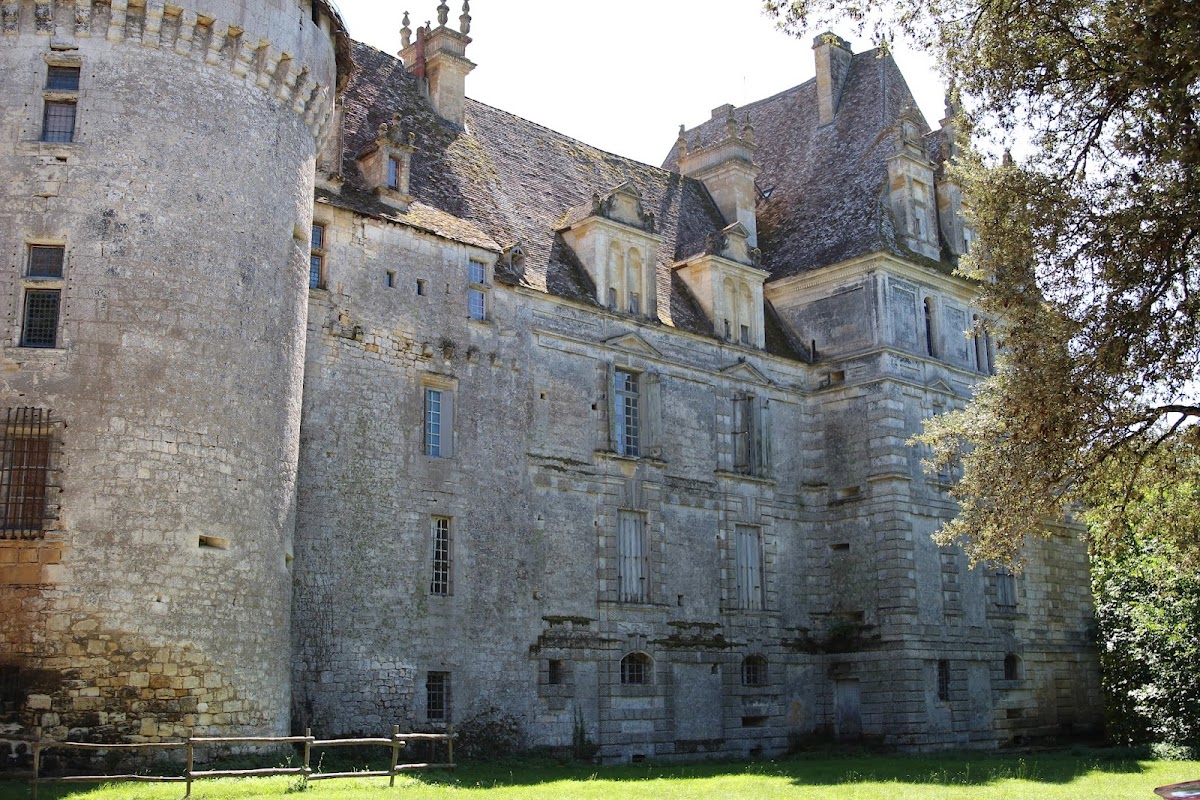
Château de Lanquais combines a medieval fortified residence with an Italianate Renaissance palace. Viewed from the courtyard, the medieval section stands to the right and extends toward the staircase tower, while the Renaissance section occupies the left. The two parts meet directly, without a transitional section, preserving the contrast between the defensive complex and the later palace-like addition.
Medieval fortified residence
Fifteenth-century defensive buildings
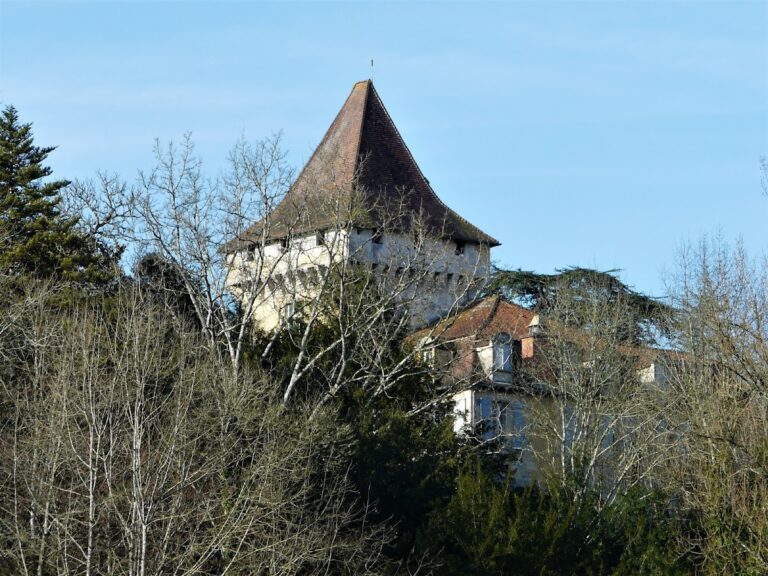
The medieval complex includes a fifteenth-century residential body with defensive facilities, a large round tower, a surviving section of the earlier building, and a staircase tower at the eastern end. The round tower has projecting machicolations, while the surviving wall-walk and other projecting defenses preserve evidence of the castle’s military character. The structure combines domestic accommodation with features intended for defense.
Earlier towers and curtain walls
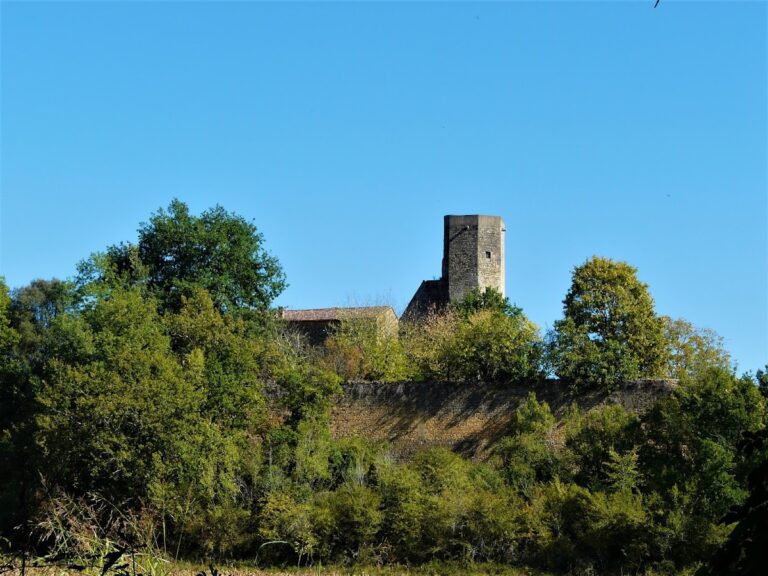
A rectangular tower formed part of the thirteenth-century seigneurial residence. The octagonal tower built around 1460 stands on the foundations of the earlier keep burned by the English. The twelfth-century stone curtain walls survive only in fragmentary form. An earlier defensive line also included a wooden palisade along the ditches.
Renaissance palace
Exterior design
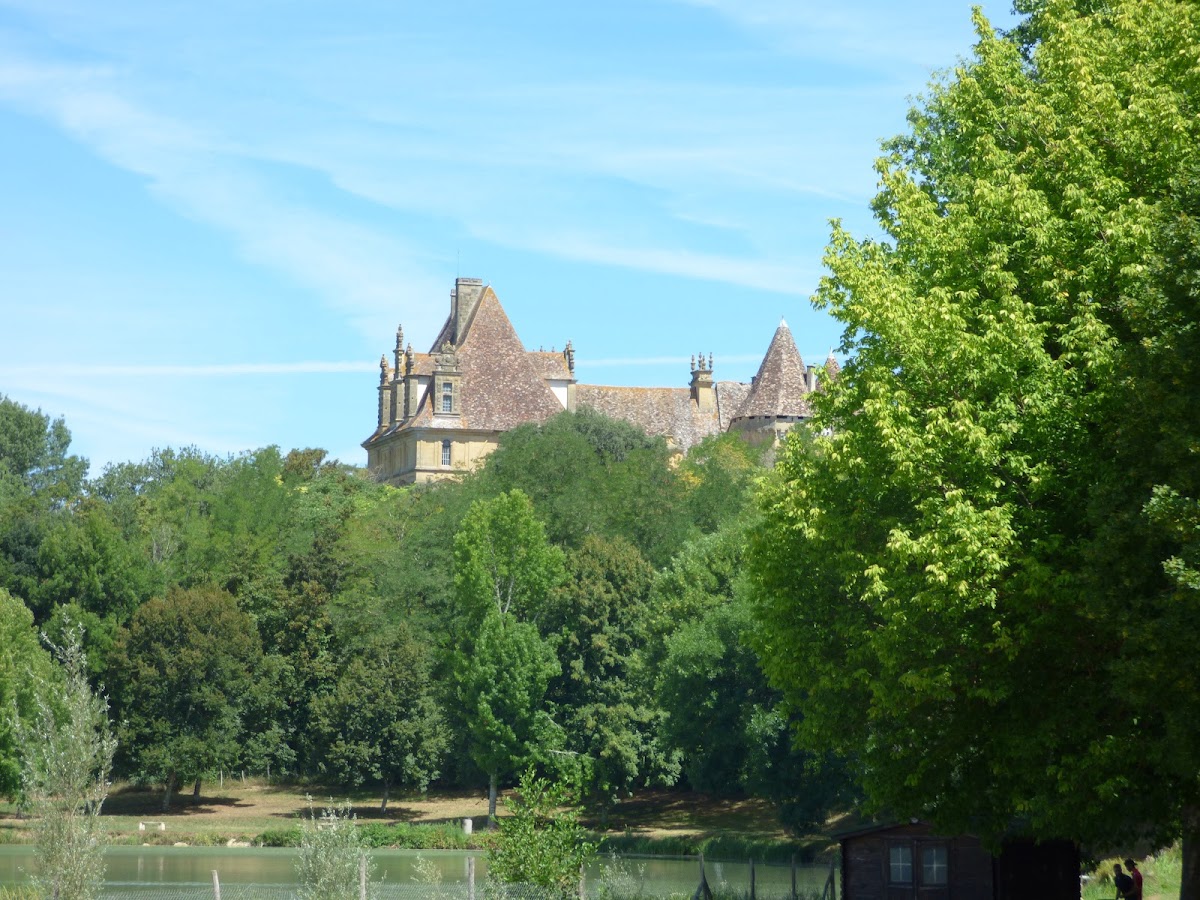
The Renaissance building adjoins the medieval structure directly. Its construction began between 1561 and 1574 and was completed in 1604. Tall window openings, dormers, architectural surrounds, and gables give the wing its Italianate appearance. The design recalls the Louvre, particularly the Lescot wing associated with the architect Pierre Lescot. Its elongated windows were inspired by drawings published by the French Renaissance architect and architectural draughtsman Androuet du Cerceau in 1561.
Interiors and later features

Italian artists built the castle’s chimneys in 1600, and the rooms of the Renaissance wing received their completed decoration by 1604. The castle also contains a large kitchen and eighteenth-century furniture. On the exterior, the artillery attack of 1577 remains visible through impact marks on the facade.
Park and entrance avenue
An avenue of elm trees crosses the park toward the entrance gate of the estate, providing a formal approach to the castle complex.
Nearby sites