Château de Montardy: A Fortified Noble Residence in France
Site at a Glance
- Rating
- 5
- Popularity
- Very Low
- Country
- France
- Primary era
- Medieval
- Eras represented
- Medieval, Early Modern
- Civilizations
- French
- Site type
- Domestic
- Remains
- Castle
On this page7 sections
History
Fourteenth to Seventeenth Centuries
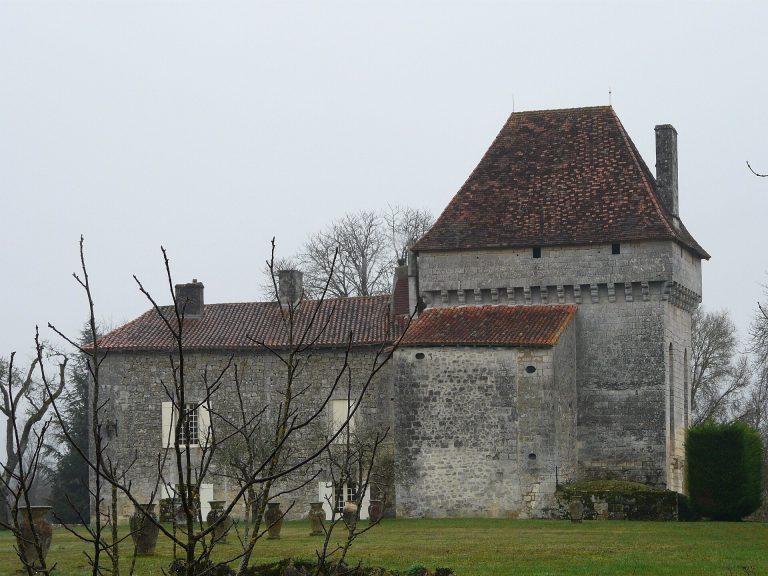
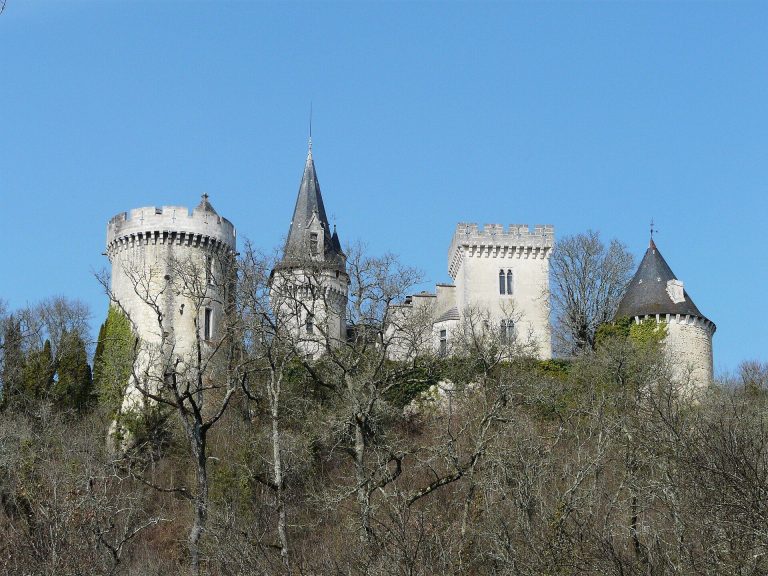
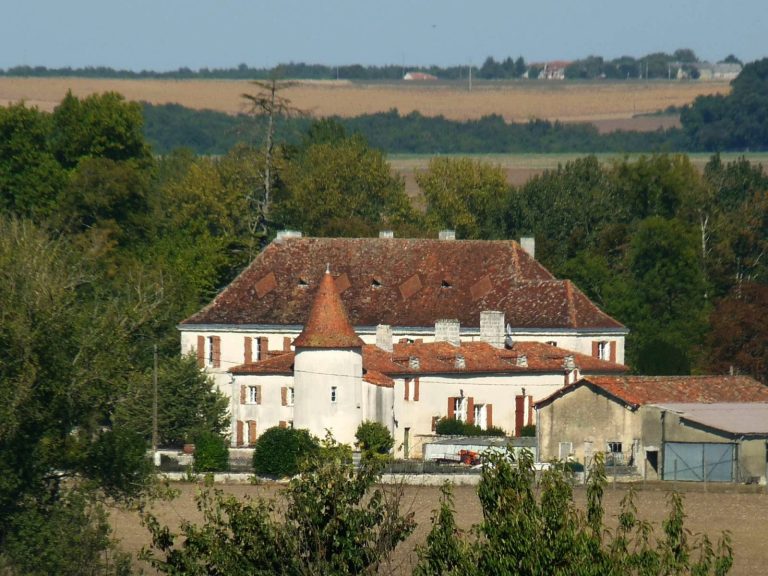
Château de Montardy is a château in France, located in Grand-Brassac in the Dordogne department of Nouvelle-Aquitaine. It began as a noble fortified residence, an aristocratic dwelling designed with defensive features, in the fourteenth century. A fire damaged the château during the sixteenth century.
The du Lau d’Allemans family acquired Château de Montardy in 1600. During the seventeenth century, additional buildings were constructed west of the main residence, including a dovecote, a structure for housing pigeons that was historically associated with the privileges of landowning elites.
Revolutionary and Nineteenth-Century Changes
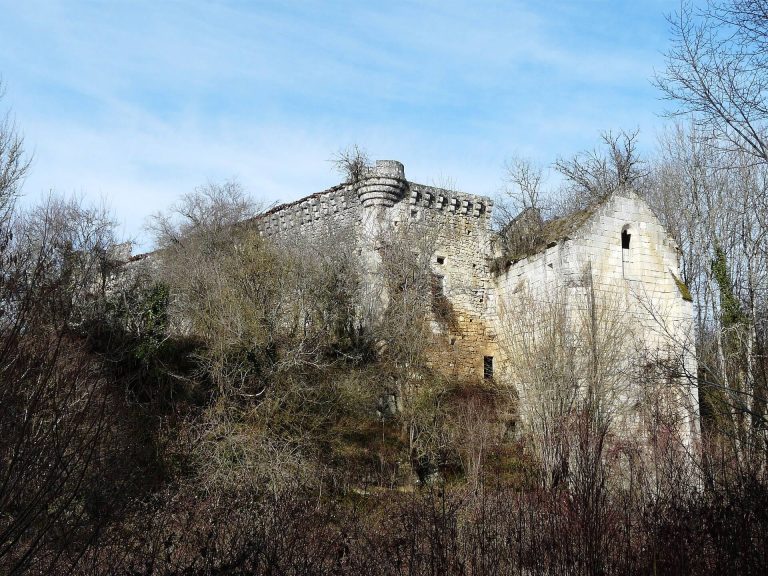
During the French Revolution, elements associated with feudalism were destroyed. These included the keep, the principal fortified tower of a castle, and the crenellations, or notched parapets on defensive walls and towers. A large residential building remained standing.
In 1871, a fire damaged the surviving residence and destroyed its eastern wing. The southern and western wings were restored during the nineteenth century, giving the château part of the form that survives today.
Modern Protection
Château de Montardy remains privately owned. The château, its terrace, and its outbuildings were entered on the French register of historic monuments on 11 September 2001. This register provides legal heritage protection for buildings and sites recognized for their historical or architectural importance.
Remains
Entrance and Outbuildings
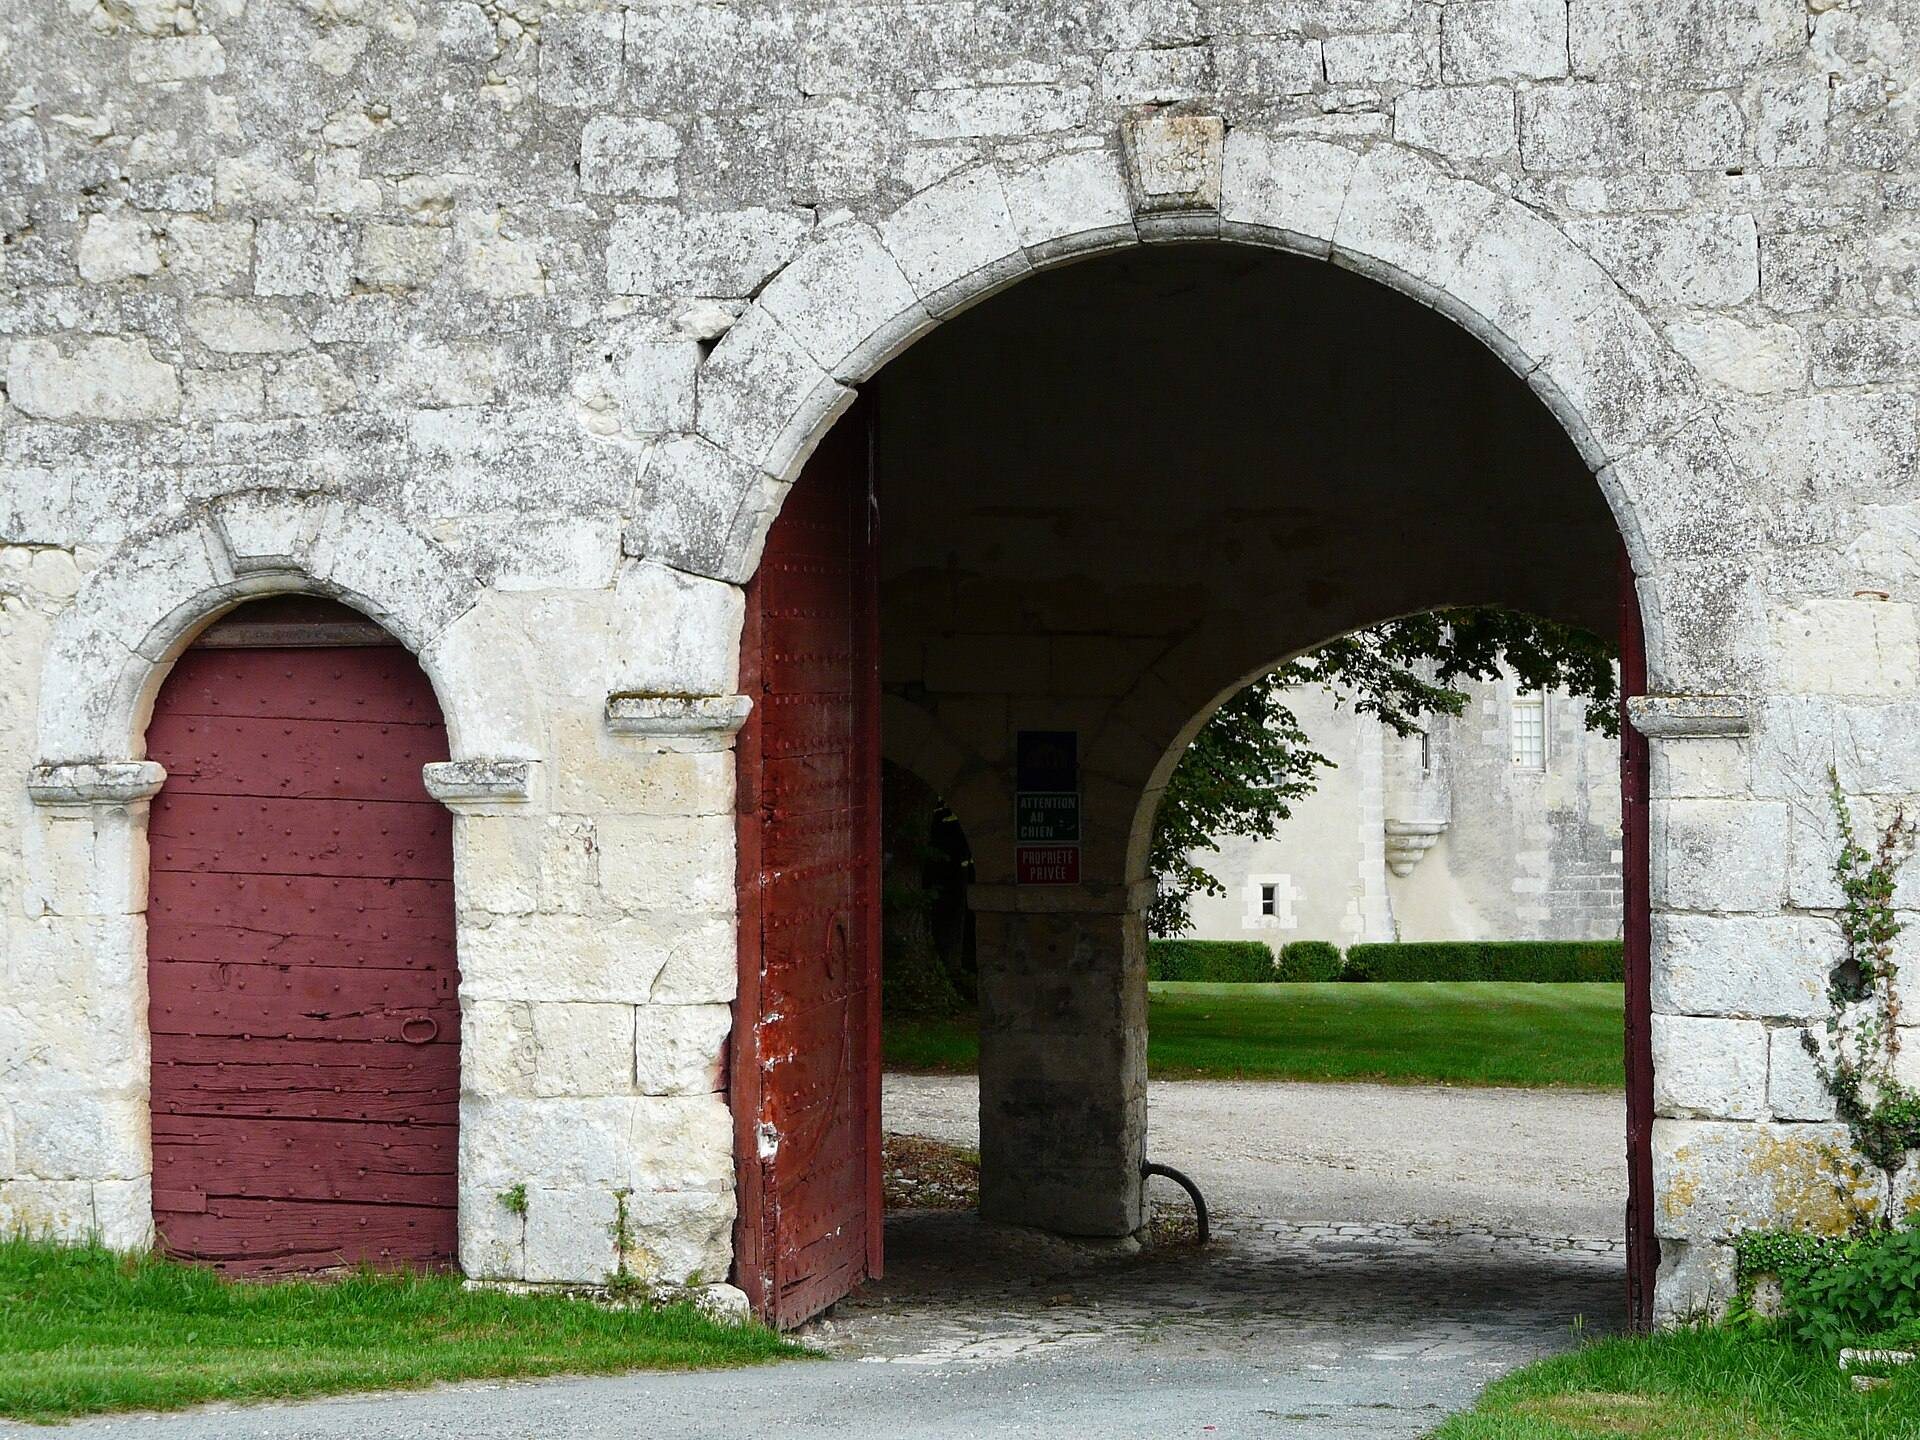
The domain is approached from the west through a porch built into the outbuildings. A massive attached dovecote stands south of this group. Beyond the entrance portal, a broad esplanade extends toward the western wing.
Residential Wings and Terrace
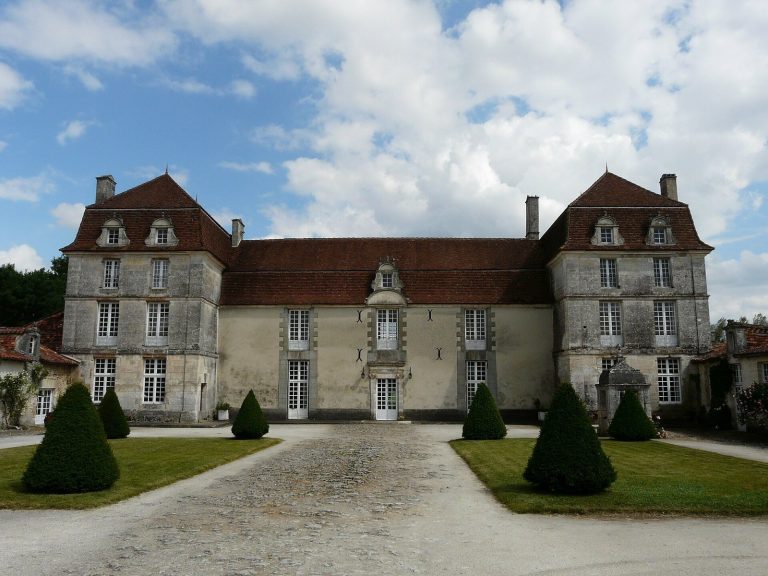
At the center of the western wing, the entrance to the residential building is preceded by a former drawbridge spanning a moat. Two pavilion towers flank the western wing. The southern tower links that wing with the southern wing of the residence.
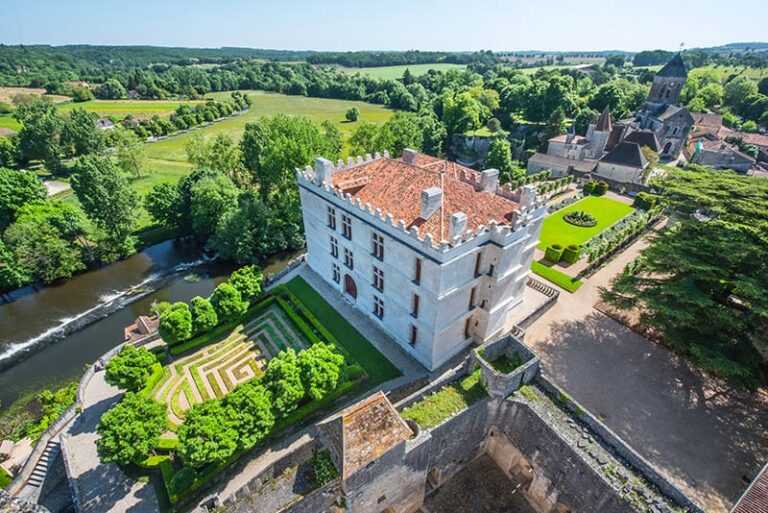
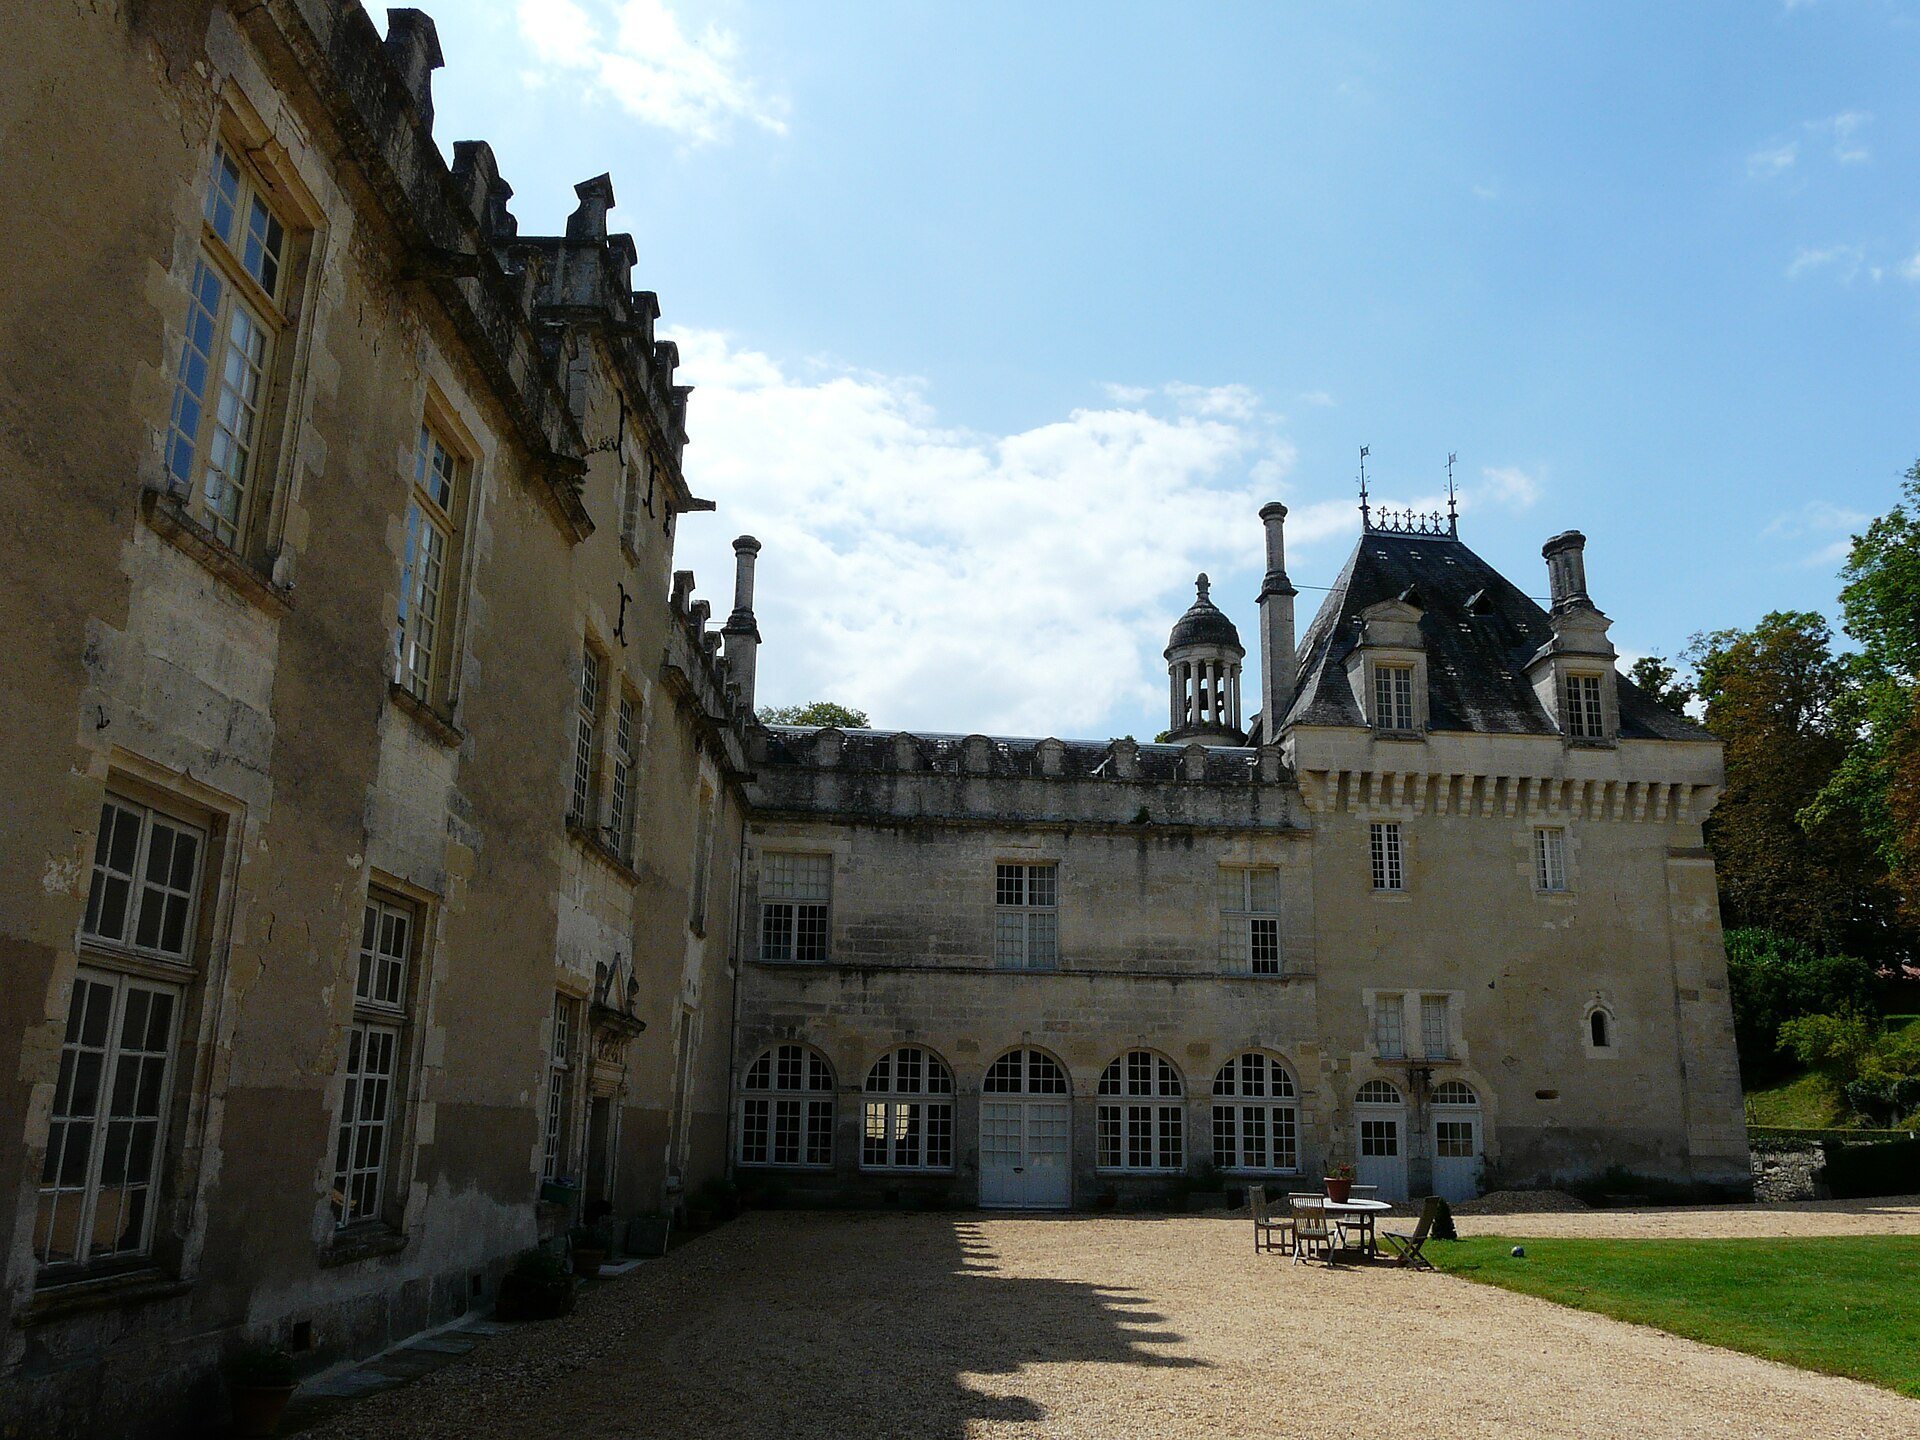
The southern and western wings meet at right angles and partly enclose a large terrace. A small projecting watch turret, a defensive or lookout structure, bounds the terrace on its southeastern side.