Château du Bourbet: A Historic Residence in Cherval, France


Site at a Glance
- Rating
- 4.6
- Popularity
- Very Low
- Country
- France
- Primary era
- Early Modern
- External website
- Open
- Eras represented
- Medieval, Early Modern, Modern
- Civilizations
- French
- Site type
- Domestic
- Remains
- Castle
On this page11 sections
History
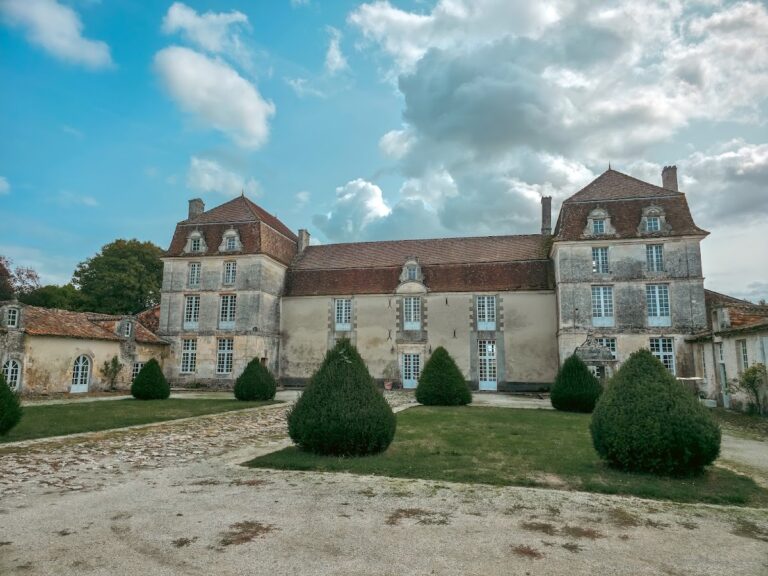
Château du Bourbet is a historic château in Cherval, France, whose construction belongs to the fifteenth and seventeenth centuries and whose present form reflects changes made during the nineteenth and twentieth centuries. The Lords of Bourbet established the château’s origins in the historic region of Périgord.
The Lords of Bourbet
Hélie de Lageard, Lord of Bourbet, was born in 1458 and became attorney general to the Countess of Angoulême. He was sent to King Louis XII, who ruled France from 1498 to 1515, to request the marriage of the king’s daughter Claude to the Count of Angoulême, the future François I. Hélie de Lageard signed their marriage contract on 14 May 1514.
In 1554, Laurent de Lageard, Lord of Bourbet, received the office of seneschal of Angoumois. A seneschal was a senior royal or provincial official whose duties could include justice, administration, and military oversight. The office remained in the Lageard family, passing from father to son until 1789.
Revolutionary and wartime changes
During the French Revolution, the moat was levelled and the remaining traces of the drawbridge were removed. The former prison beside the cellars also disappeared. The square towers flanking the main building had already been partly demolished during this period.
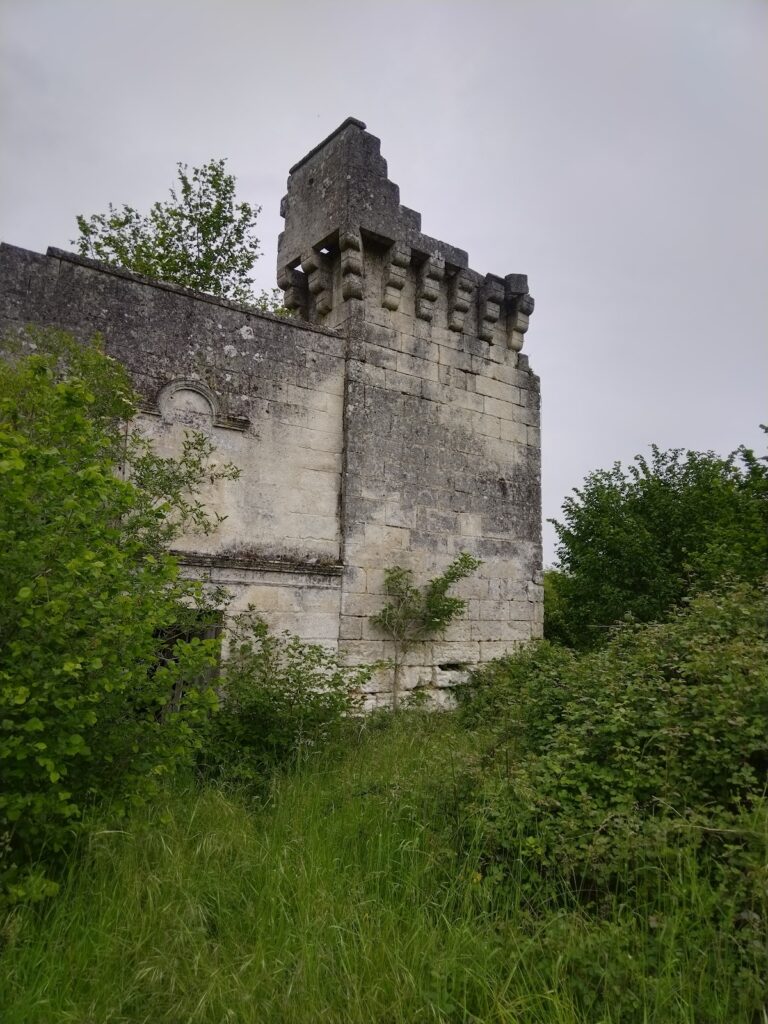
During the Second World War, Château du Bourbet served as a German Kommandantur, a military command headquarters in occupied territory. The line of demarcation, the wartime boundary between the German-occupied zone and the initially unoccupied free zone, ran between Cherval and Gout-Rossignol. The north pavilion was probably destroyed during this period, as were the remaining parts of the square towers.
The present château
The château’s current appearance incorporates nineteenth- and twentieth-century forms and alterations. It has also been restored and is recorded as a historical monument.
Remains
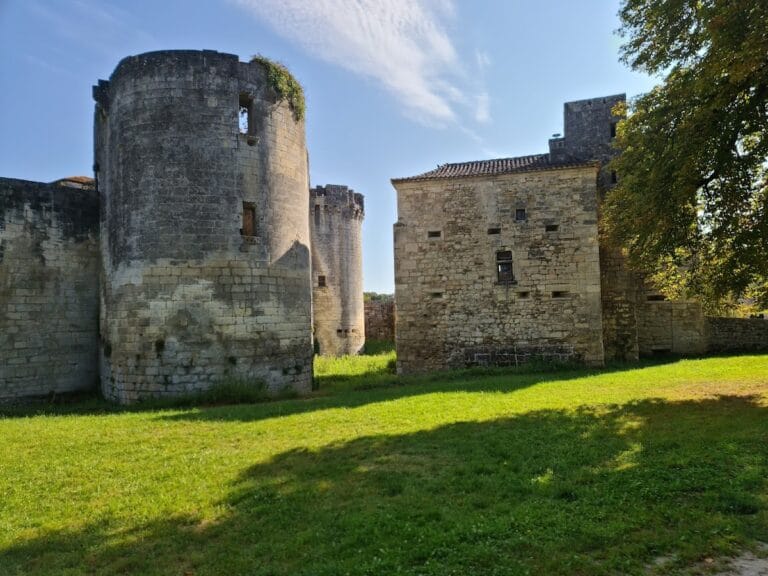
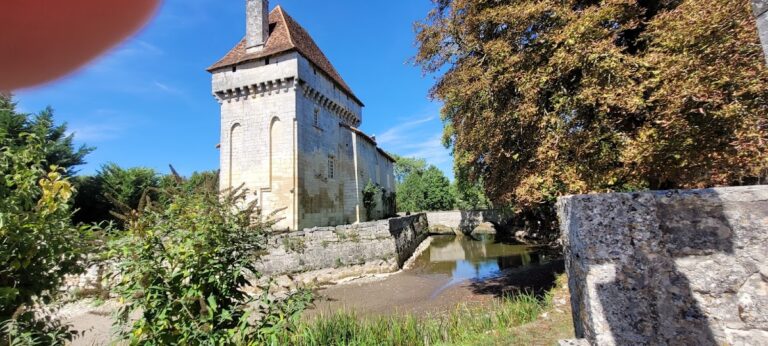
The surviving château developed around a residential main building once enclosed by two fortified towers. Two pavilions stood at right angles to the main building, while a moat provided an outer defensive feature. Later alterations and wartime destruction have changed this earlier arrangement.
Residential and fortified structures
Main building and towers
The original residential building formed the centre of the complex. Two square fortified towers flanked it, but they were partly demolished during the French Revolution and probably destroyed during the Second World War. The building that survives incorporates forms and alterations from the nineteenth and twentieth centuries.
Pavilions
Two pavilions were positioned at right angles to the main building. The north pavilion was probably destroyed during the Second World War, while the surviving arrangement reflects the château’s later transformations.
Moat and former prison
Moat and drawbridge
A moat formerly protected Château du Bourbet. Its removal during the French Revolution, together with the destruction of the remaining drawbridge traces, altered the approach and defensive setting of the residence.
Prison and cellars
A former prison stood beside the cellars. The prison later disappeared, leaving the cellars as part of the surviving structural context of the château.