Château de Clauzuroux: A Seventeenth- and Eighteenth-Century Estate in France


Site at a Glance
- Rating
- 4.7
- Popularity
- Very Low
- Country
- France
- Primary era
- Early Modern
- External website
- Open
- Eras represented
- Early Modern
- Civilizations
- French
- Site type
- Domestic
- Remains
- Castle
On this page14 sections
History
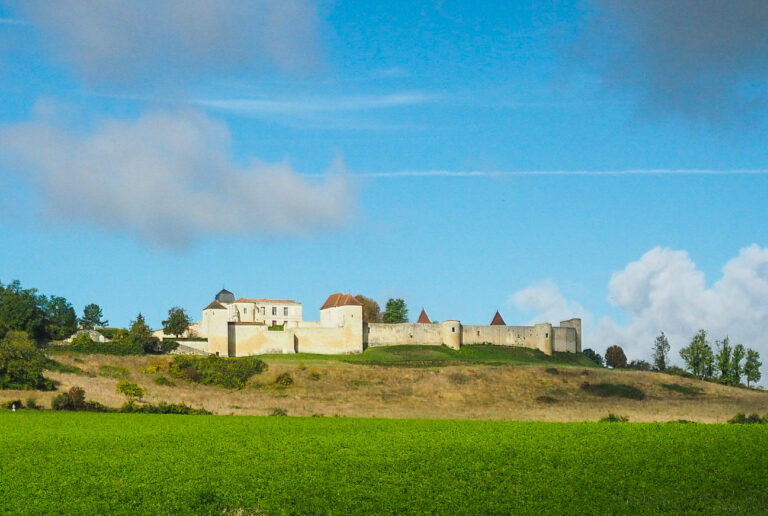
Château de Clauzuroux, also called Château du Clauzurou, is a château in Champagne-et-Fontaine, France. The present estate developed during the seventeenth and eighteenth centuries, with its park and dependencies extending into the neighboring communes of Cherval and La Chapelle-Grésignac.
Medieval Origins and the Faucher Family
The château probably occupies the site of an earlier medieval manor. By the middle of the sixteenth century, it belonged to the Faucher family, providing the estate with a documented place in the history of the local landed nobility.
Seventeenth- and Eighteenth-Century Development
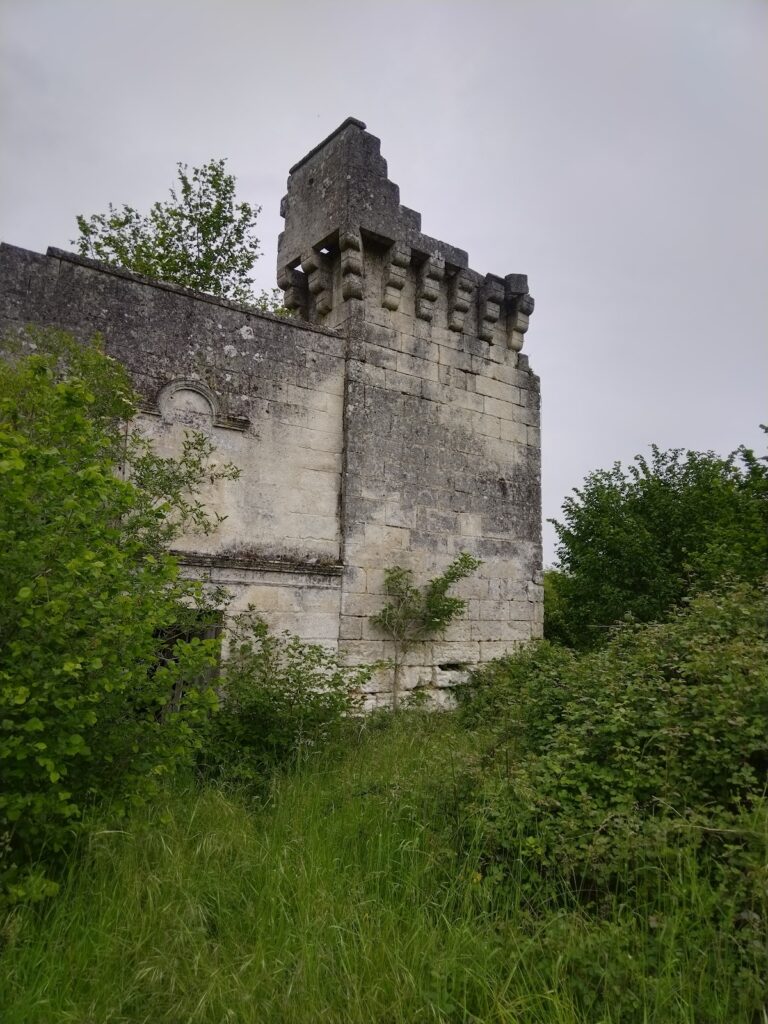
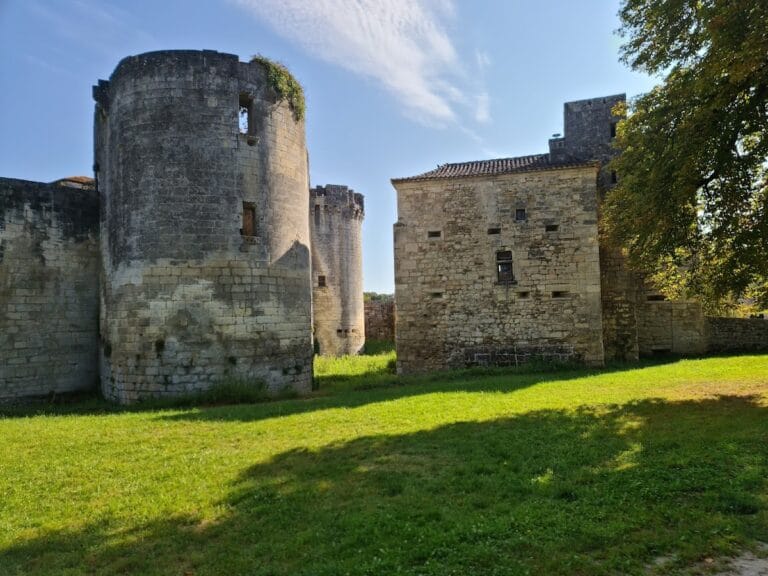
The present château took shape over the seventeenth and eighteenth centuries. Its two round towers date from the seventeenth century, while the entrance portal carries the date 1701. The resulting complex combined a residential building with towers and service structures arranged around a central courtyard.
Protection and Continuing Use
The château entered the register of French historic monuments, a heritage-protection category for buildings and sites recognized for historical or architectural importance, under an order dated 16 December 1947. Protection was extended on 17 December 2002 to the wider estate, including the park, gardens, dovecote, manager’s house, barn, watermill, mill-feeder channel, and water staircase. The privately owned property is currently used for guest rooms and holiday cottages.
Remains
The Château and Courtyard
Residential Block and Towers
The château forms an approximately 50-metre-sided square around a central courtyard. Two round towers occupy the northwestern side, one positioned to the north and the other to the west. On the southeastern side, the residential block has a ground floor and one upper storey. Its courtyard façade is later than its garden façade, while two flanking pavilions rise one storey higher than the main building.
The residential block and the pavilions are covered by mansard roofs. Each roof has two slopes on each side, with the lower slope steeper than the upper one, creating additional usable space beneath the roof. Dormer windows punctuate the roofs, including a central dormer on the principal residential building.
Dependencies and Covered Well
Single-storey dependencies occupy the other sides of the square, completing the enclosure around the courtyard. A covered well stands within this central space and forms part of the château’s surviving internal arrangement.
Water System and Gardens
Mill-Feeder Channel and Water Staircase
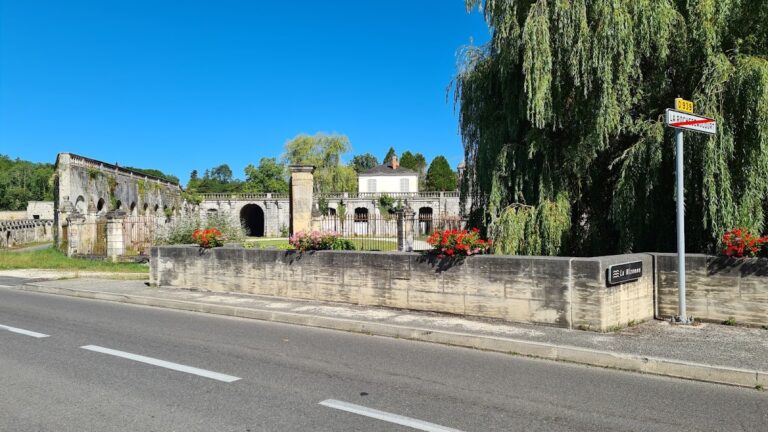
A terrace on the southeastern side leads to a mill-feeder channel formerly supplied by the Pude, a local watercourse associated with the estate’s water system. The channel is now dry, but it once carried water to power the estate’s watermill. About 100 metres upstream, it includes a water staircase, a sequence of built steps that manages a change in level and regulates the flow of water.
Bridge and Formal Garden
A bridge crosses the channel and leads to a French formal garden. This type of designed landscape uses geometric organization, controlled vistas, and ordered planting. The Pude flows beyond the garden, while the protected estate also includes a separate garden and a wider park.
Outlying Estate Buildings
Dovecote
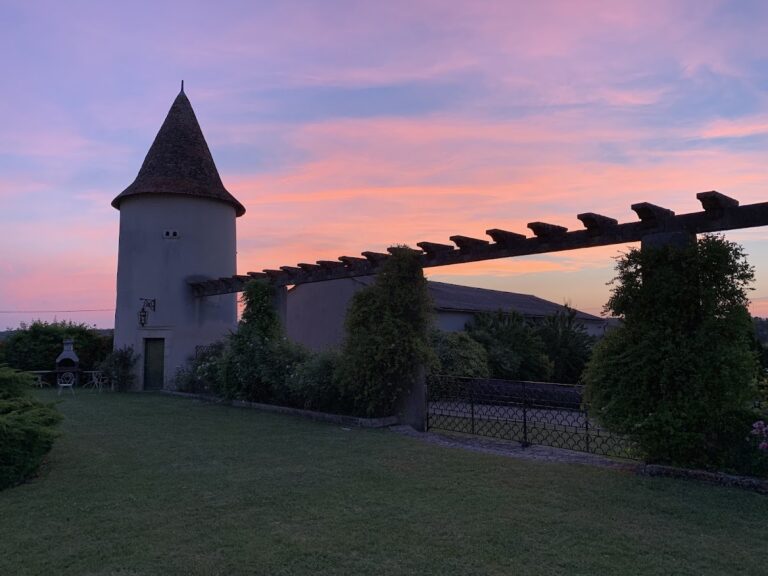
About 100 metres west of the château, beside the road, stands a dovecote. Such a structure was designed to house domestic pigeons, historically for the production of meat and manure.
Farm and Mill Buildings
The wider estate includes the manager’s house, a barn, and the watermill associated with the former channel. Together with the park, gardens, and waterworks, these buildings preserve the physical extent of an estate organized around residence, agricultural management, and water-powered activity.