Castle of Bourdeilles: A Medieval Fortress and Renaissance Palace in France



Site at a Glance
- Rating
- 4.4
- Popularity
- Medium
- Country
- France
- Primary era
- Medieval
- External website
- Open
- Eras represented
- Medieval, Early Modern
- Civilizations
- French
- Site type
- Military
- Remains
- Castle
On this page14 sections
History
Castle of Bourdeilles is a fortified complex in Bourdeilles, France, whose surviving buildings reflect medieval and Renaissance phases of construction. The site stood above a crossing of the Dronne on the route between Périgueux and Angoulême, and a settlement grew below it between the bridge and the church. Its earliest written mention dates to 670, while a tower belonging to a baron may have existed around the year 1000, controlling a territory of about 20 parishes. Bourdeilles was traditionally regarded as one of the four baronies of Périgord, alongside Biron, Beynac, and Mareuil.
Early lordship and division
The castle is first mentioned in 1183. It was probably held by the Bourdeille family and stood within the sphere of Brantôme Abbey, a relationship confirmed by a ruling in 1279. In the early thirteenth century, Baron Hélie IV de Bourdeille divided the site between children born from two different unions. The holding that later became the Renaissance palace, together with the high tower and the barony, passed to Hélie V de Bourdeille. The other holding, corresponding to the present medieval keep, went to his younger brothers.
The younger brothers’ portion later passed to the Maulmont family and then to the French Crown. In 1340, Philippe VI of Valois exchanged the Crown’s half of Bourdeilles with the Count of Périgord for Bergerac. This division created the two-part arrangement that continued to shape the castle’s ownership and physical development.
War and destruction
During the Hundred Years’ War, the prolonged conflict between the English and French crowns over control of the French kingdom and its territories, the Count of Périgord supported the French king. In 1369, Edward of Woodstock, Prince of Wales and administrator of Guyenne, sent the Counts of Cambridge and Pembroke to attack Bourdeilles. The site surrendered after an eleven-week siege. Its baron was expelled and took refuge at La Tour-Blanche, while the baronial castle was razed.
French royal supporters retook Bourdeilles in 1372, but English forces recovered it in 1375. On 17 August 1377, an army commanded by Bertrand du Guesclin captured the site again. A record of 13 August 1400, prepared when the castle jurisdiction was transferred to Louis d’Orléans, the new Count of Périgord, describes two castles. It identifies a western castle belonging to the Counts of Périgord and an eastern baronial castle that was already ruined.
Medieval construction
Géraud de Maulmont began building the medieval keep around 1280–1283, and work continued into the following century. The oldest surviving parts of the present castle date from the early fourteenth century. The medieval castle occupied the western part of the rocky site and incorporated a seigneurial residence, a principal fortified tower, and a courtyard defended by high walls.
Renaissance rebuilding
Jacquette de Montbron directed the construction of the Renaissance palace from 1588 until her death in 1598. She rebuilt the area of the baronial castle destroyed during the Hundred Years’ War. Jacquette was the widow of André de Bourdeille, who had served as seneschal of Périgord, a senior administrative and judicial official, and the sister-in-law of Pierre de Bourdeille, the Renaissance writer and chronicler also known as Brantôme.
The palace drew on Italian Renaissance architectural principles known to Jacquette through the books of Sebastiano Serlio, an Italian architect and architectural writer. Her experience at the court of Catherine de’ Medici, the queen consort and regent whose court encouraged Renaissance artistic influence in France, further reinforced this connection. Much of the palace’s interior decoration survived.
Protection and modern stewardship
The medieval castle, Renaissance palace, surrounding ramparts, and entrance gate have been protected as French historic monuments since 25 February 1919. Henri III Hélie de Bourdeille, the last owner from the Bourdeille family, died in 1947. His heir transferred the castle to the Dordogne department in 1962.
Collectors Robert Santiard and Suzanne Bulteau obtained the right to live in the castle in exchange for restoring it. After their deaths in 1968 and 1972, their collections, which furnished the Renaissance residence, passed to the department. The castle is now owned by the Dordogne department and functions as a museum open to the public.
Remains
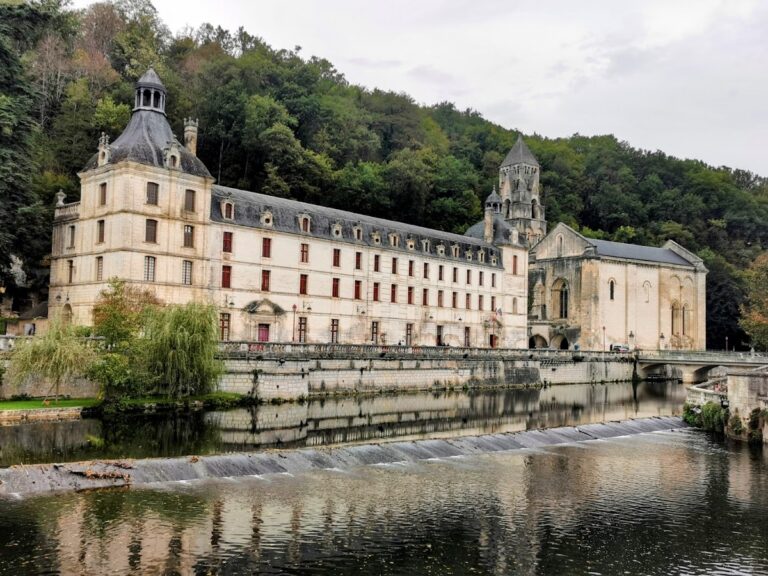
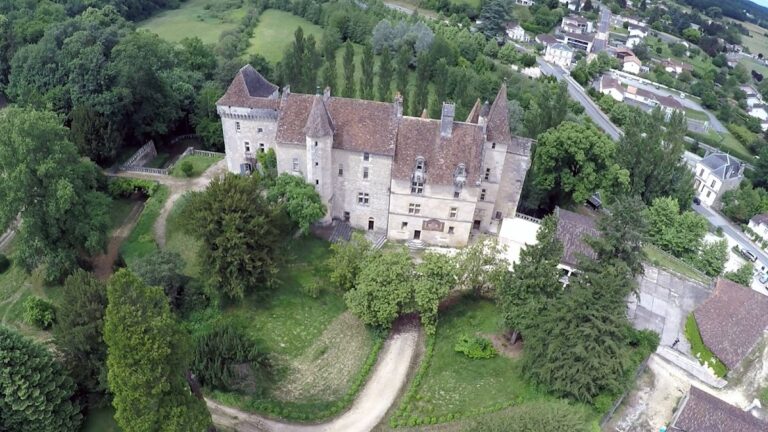
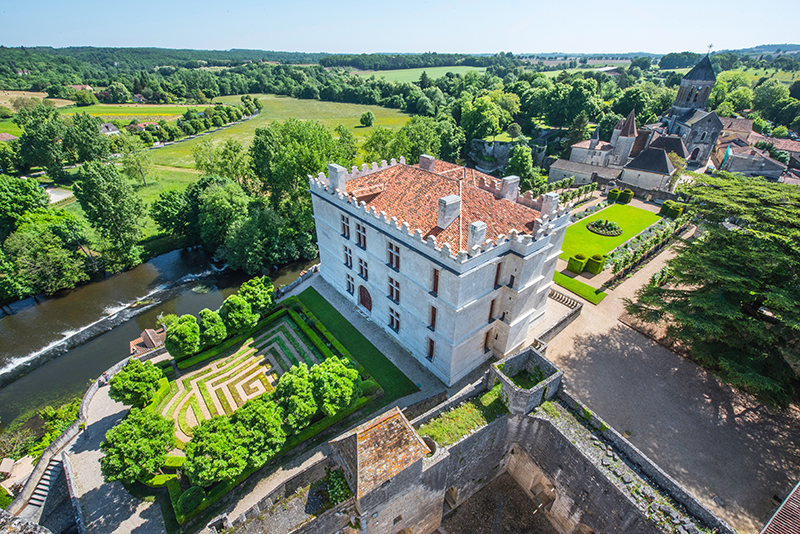
Castle of Bourdeilles occupies a long rocky outcrop on the left bank of the Dronne. Two castles stand on the western and eastern parts of the site, enclosed by a surrounding wall. Below them, the original crossing of the river was a ford that later became a medieval bridge. The complex preserves the relationship between the western medieval fortress, the eastern baronial and Renaissance area, the enclosing ramparts, and the defended entrance.
Medieval fortress
Octagonal keep
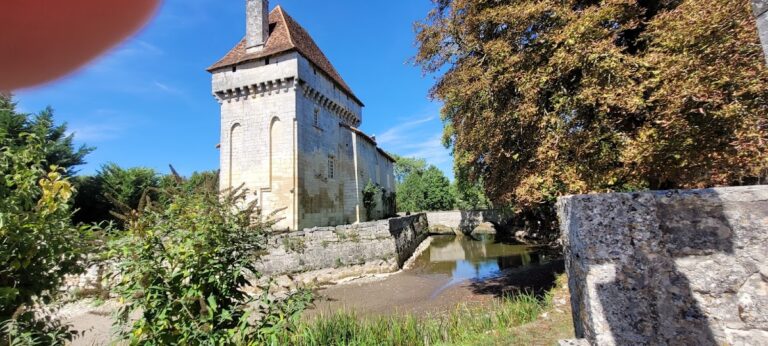
The medieval castle occupies the entire western terrace. Its principal tower is an octagonal keep about 35 metres high, with walls approximately 2.50 metres thick. It follows a model associated with Géraud de Maulmont’s castle at Châlus Maulmont. The tower is capped by a panoramic terrace overlooking Bourdeilles and forms the dominant surviving element of the medieval fortress.
Seigneurial residence
A two-storey building was connected to the keep as part of the medieval residence. Its surviving fabric consists of the outer walls, which remain linked to the keep and help define the western castle’s original residential and defensive arrangement. The medieval courtyard was preceded or enclosed by high fortified walls.
Baronial and Renaissance buildings
Baronial castle remains
The former baronial castle stood in the northeastern corner of the present enclosure, in the area later occupied by the Renaissance palace. The description from 1400 places it near the palace site and presents it as a ruined holding after the destruction associated with the Hundred Years’ War. Its surviving ruined remains form part of the eastern historical layer of the complex.
Renaissance palace
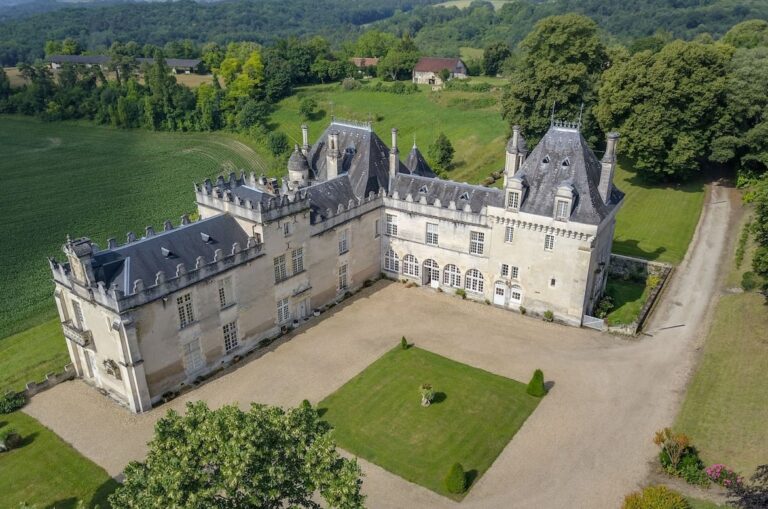
The Renaissance palace was built at the end of the sixteenth century on the site of the earlier baronial castle. Its interior decoration survives in substantial part, and the collections transferred to the Dordogne department after the deaths of Robert Santiard and Suzanne Bulteau furnished the Renaissance residence. The palace provides the eastern counterpart to the medieval fortress on the western terrace.
Walls and entrance
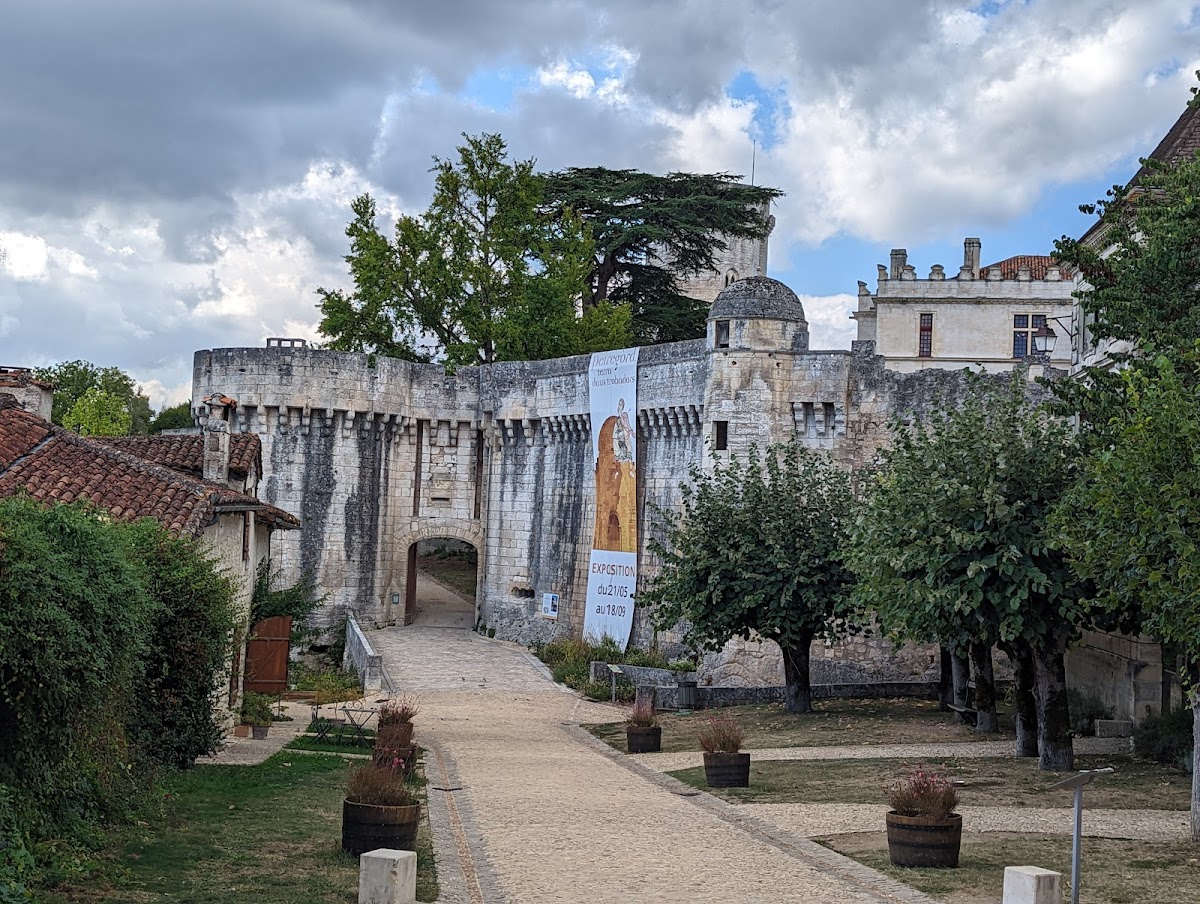
The surrounding ramparts enclose both castle areas and connect the separate phases of the site into one fortified complex. The entrance gate is protected by two round towers. Together with the medieval walls, the gate, the octagonal keep, the Renaissance palace, and the ruined baronial remains, these structures preserve the castle’s layered development around the river crossing.