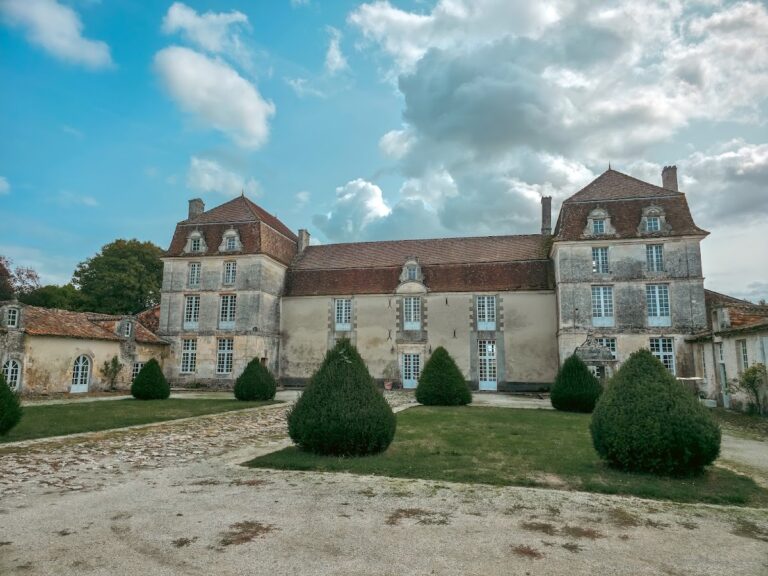
Château de Chapdeuil: A Historic Castle in France


Site at a Glance
- Rating
- 5
- Popularity
- Very Low
- Country
- France
- Primary era
- Medieval
- Eras represented
- Medieval, Early Modern
- Civilizations
- French
- Site type
- Military
- Remains
- Castle
On this page10 sections
History
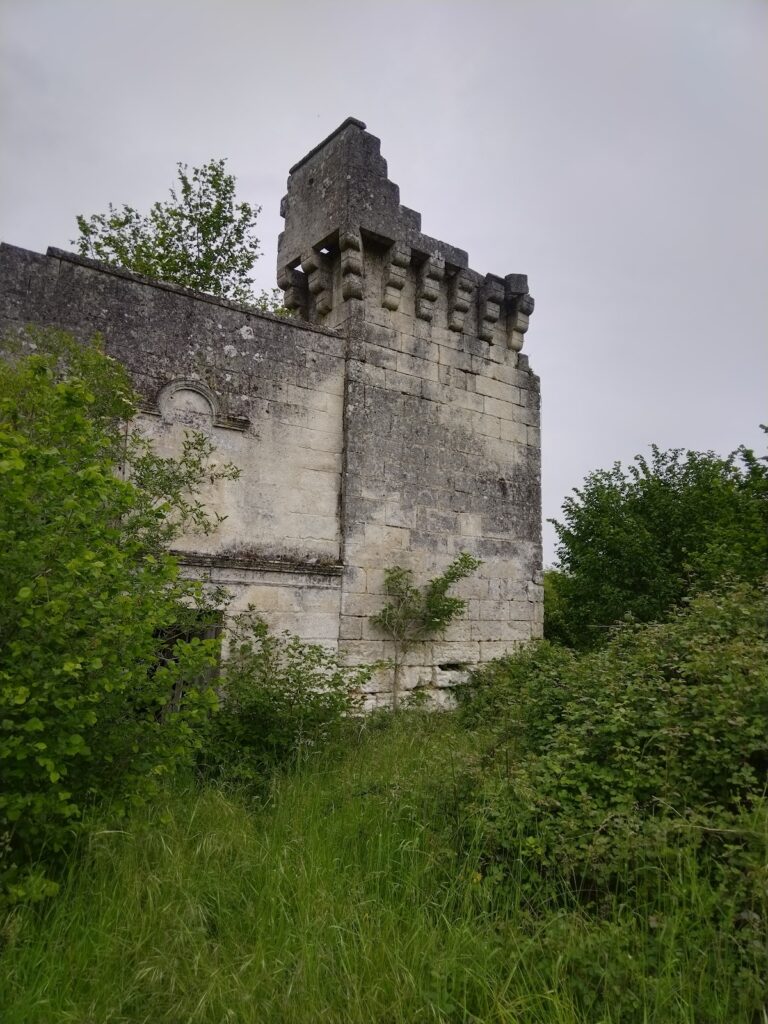
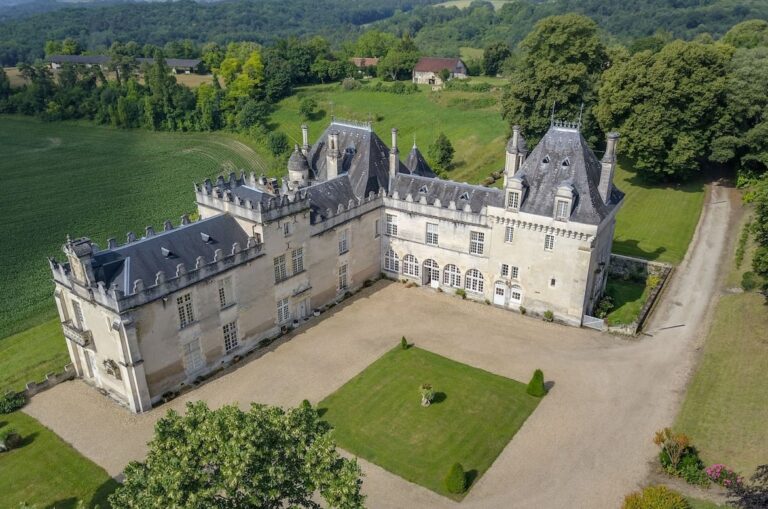
Château de Chapdeuil is a castle in France, known from the twelfth century and associated with the village of Chapdeuil in the Ribéracois area of northwestern Dordogne. From that early period, the ground floor of the keep and the moats survive. The castle’s later form reflects several phases of construction and alteration.
Medieval origins and later construction
The massive keep was built sometime between the fourteenth and sixteenth centuries, although its exact construction date is uncertain. The castle therefore combines early remains with a later fortified tower. The west-side building that conceals the external staircase to the upper levels of the keep, together with the residential lodge, may belong to the seventeenth century.
Revolutionary damage and restoration
During the French Revolution, a period of major political and social upheaval in France, the castle was partially demolished. Its residential lodge was restored in the nineteenth century, preserving part of the complex after the earlier destruction.
Château de Chapdeuil remains privately owned. The castle, its moats, access bridge, and dovecote were listed as historic monuments on 29 February 1988.
Remains
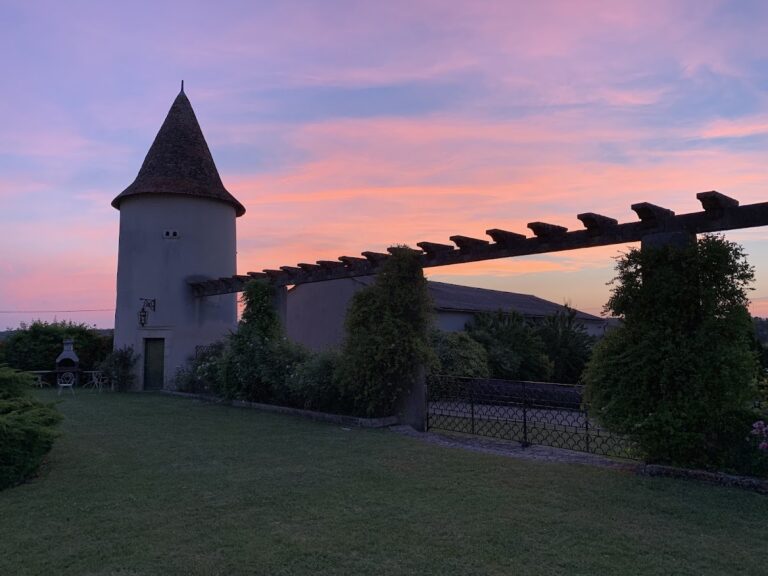
The surviving complex is organized around a rectangular residential lodge to the north and a massive keep extending southward. The approach lies on the south side, where an entrance gate stands beside a large circular dovecote. An avenue continues from the gate to a small bridge crossing the moats. This bridge replaced an earlier drawbridge and is associated with an entrance gatehouse, a fortified structure controlling passage into the castle.
Entrance and water defenses
Gate, bridge, and gatehouse
The southern entrance is formed by the access gate, the avenue, and the small bridge over the moats. The earlier drawbridge could be raised to restrict passage across the water, while the later bridge provides the present crossing. The gatehouse belongs to this controlled entrance area.
Moats and dovecote
The moats remain among the principal surviving features of the site. Beside the entrance gate stands a massive circular dovecote, a purpose-built structure for keeping pigeons or doves. A second dovecote-like construction projects from the east side of the keep and contributes to its fortified arrangement.
Keep and residential buildings
Keep and wall-walk
The keep forms the southern extension of the residential lodge. Its defensive wall-walk, a passage along the top of a defensive wall or tower, is carried on machicolations, projecting structures with openings through which defenders could observe or attack people below. The keep is flanked by projecting constructions on both sides, including the external staircase on the west.
Residential lodge and west-side building
The rectangular residential lodge occupies the northern part of the castle. The west-side building conceals the external staircase leading to the upper levels of the keep. Both the lodge and this covering structure may date from the seventeenth century, while the lodge also bears the effects of its nineteenth-century restoration.