Torre Rizzi: A Medieval and Renaissance Fortified Residence in Italy


Site at a Glance
- Rating
- 4.5
- Popularity
- Very Low
- Country
- Italy
- Primary era
- Medieval
- Eras represented
- Medieval
- Civilizations
- Duchy of Milan, Holy Roman Empire
- Site type
- Domestic
- Remains
- Castle
On this page6 sections
History
Torre Rizzi, also known as La Torre, is a medieval and Renaissance fortified complex in Piozzano, Italy, whose construction began in the eleventh century. Set in the Luretta Valley on the first hills of the Piacenza Apennines, it developed from a defensive site into an aristocratic residence associated with successive noble families.
Medieval Origins and Noble Transformation
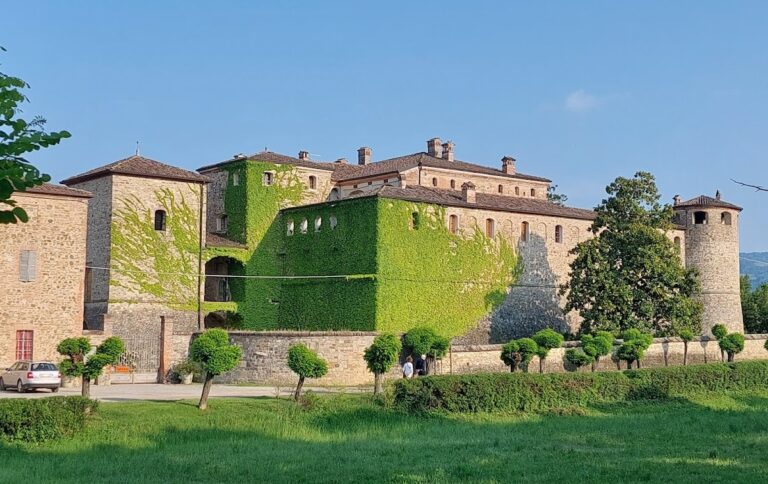
In 1385, the castle belonged to Giovanni and Marco Dolzani. It later passed to the Anguissola family and, in 1431, to Gian Francesco Della Veggiola. His acquisition of the Piozzano fief from Filippo Maria Visconti, duke of Milan from 1412 to 1447, coincided with Della Veggiola’s investiture as count. The fortification was then enlarged and adapted into an elegant noble residence. From this period, the complex was also known as La Torre or Il Palazzo.
Gian Francesco Della Veggiola was condemned to death and hanged in 1447. Despite his death, the property remained with the Della Veggiola family until 1633, when it passed to the Paveri Fontana family. The Rizzi family succeeded the Paveri Fontana family in the late eighteenth century and held the complex until it entered the holdings of the Italian Ministry of Public Instruction.
Later Ownership and Preservation
Torre Rizzi later returned to private ownership. Remediation, restoration, and structural-consolidation works were carried out before the property was offered for sale. The complex is also described as having been long abandoned and stripped of its furnishings and decorative elements, while its present condition combines restored elements with poor preservation.
Local tradition maintains that an underground passage links Torre Rizzi with the nearby Castello di Casanova, about one kilometre to the west. This claim remains unverified.
Remains
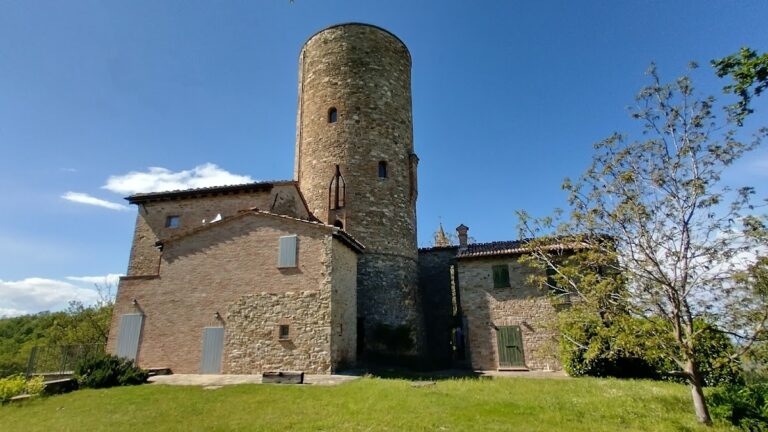
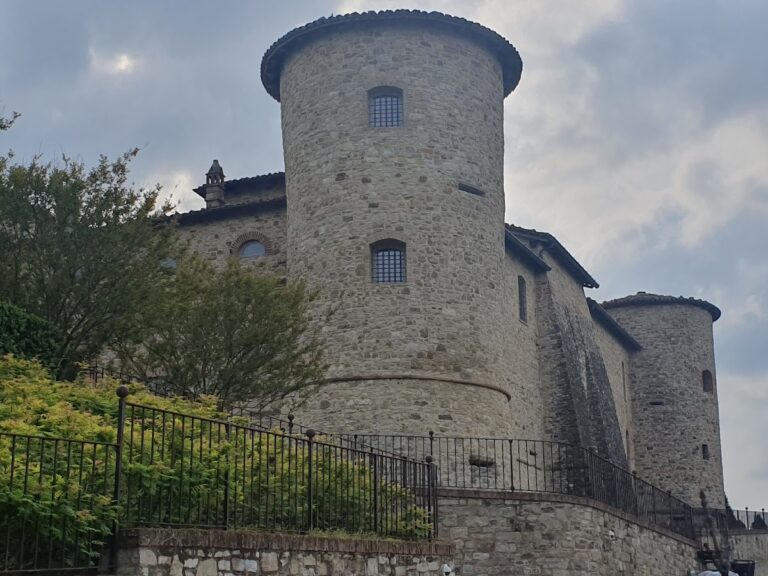
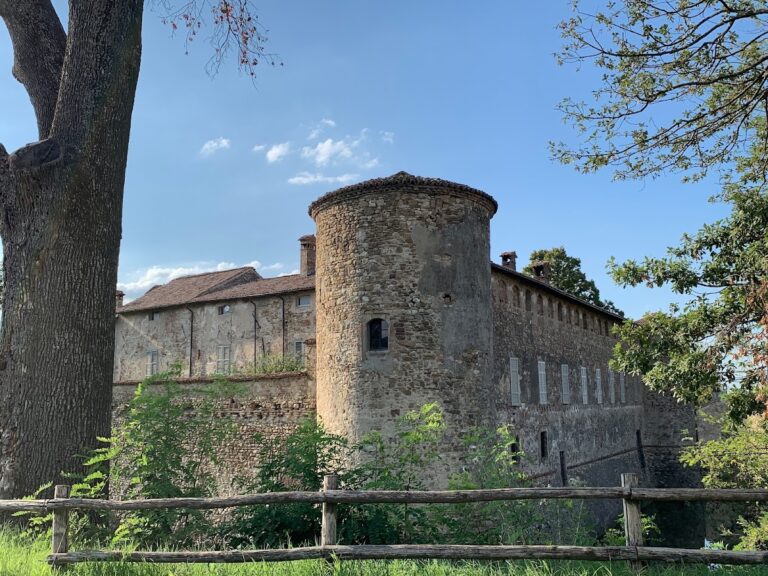
The complex stands at approximately 350 metres above sea level beside the road between Piozzano and Rezzanello. Built of stone, it occupies a position surrounded by centuries-old oak trees and overlooking the Po Plain. Its layout preserves the character of a fortified complex gradually reshaped for noble residence, with a principal tower placed asymmetrically inside the building’s perimeter.
Principal Tower and Entrance
The principal tower probably predates the rest of the fortification. Its asymmetric position within the perimeter reflects the earlier defensive organization of the site. On the principal facade, the entrance portal survives with fittings associated with a drawbridge. These fittings are structural sockets or anchors for the former bridge mechanism, which controlled access across the entrance gap.
Courtyard and Interior Rooms
An inner courtyard is bordered by porticoes decorated with terracotta plaques. The principal facade also carries a Latin epigraph, or commemorative building inscription, reading, “Haec sibi posterisque Johannes Franciscus Vigiola comes aedificavit aedes.” The inscription names Gian Francesco Della Veggiola and records the buildings he commissioned for himself and his descendants.
Inside, the halls were originally decorated with artistic works. The complex has since been emptied of its furnishings and decorative elements, leaving the stone structure, courtyard, porticoes, entrance features, and surviving inscription as the principal evidence of its transformation from fortification to noble residence.
Nearby sites