Château de Moncley: An Eighteenth-Century Neoclassical Estate in France

Site at a Glance
- Rating
- 4.4
- Popularity
- Very Low
- Country
- France
- Primary era
- Early Modern
- External website
- Open
- Eras represented
- Medieval, Early Modern
- Civilizations
- French
- Site type
- Domestic
- Remains
- Elite Residence
On this page7 sections
History
Château de Moncley is an eighteenth-century Neoclassical château in France, located in Moncley and partly in Émagny, about 15 kilometres northwest of Besançon. Built between 1778 and 1790, it reflects the formal classical architecture of its period and was created for Marquis François Terrier de Santans, the first president of the Parliament of Besançon, the region’s highest judicial and administrative institution under France’s ancien régime.
Construction for the Terrier de Santans family
Terrier de Santans also owned the Hôtel Terrier de Santans in Besançon. He commissioned the château near the remains of an earlier feudal fortress. Its architect was Claude Joseph Alexandre Bertrand, a disciple of Claude-Nicolas Ledoux, an influential French architect associated with Neoclassical design. The new residence and its estate were developed between 1778 and 1790.
The château has remained in the same family since its construction and is now a private property of the Vyau de Lagarde family. Its interiors preserve a notable group of wallpapers installed between 1785 and 1787, together with period furnishings and paintings. Classified furniture forms part of the protected contents of the house.
Historic-monument protection
The château and its dependencies received protection as French historic monuments, with classifications recorded from 1944 and again in 2002. A further classification dated 23 December 2005 covers the château buildings and their decoration, the courtyards, park, avenues, kitchen garden, orchard, portal, enclosure and retaining walls, as well as the parterre basements containing remains of the former château. It also includes designated land parcels in Moncley and Émagny, while additional parcels in Émagny were registered on the same date.
Remains
Château and entrance court
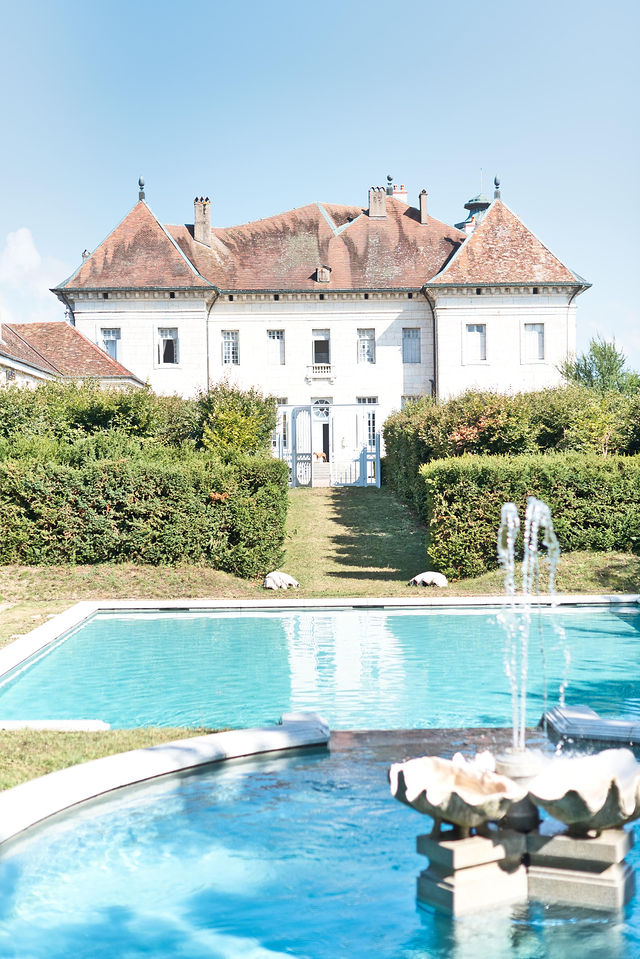
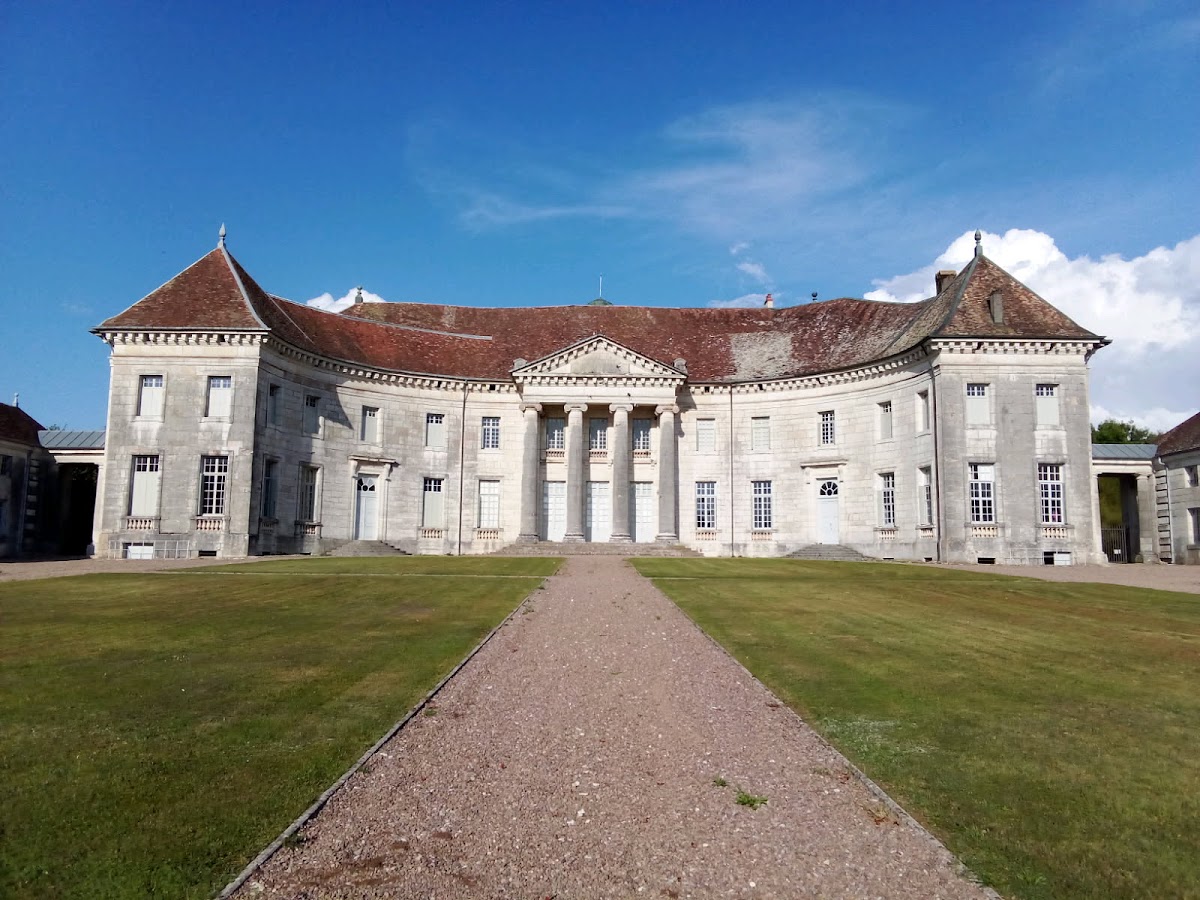
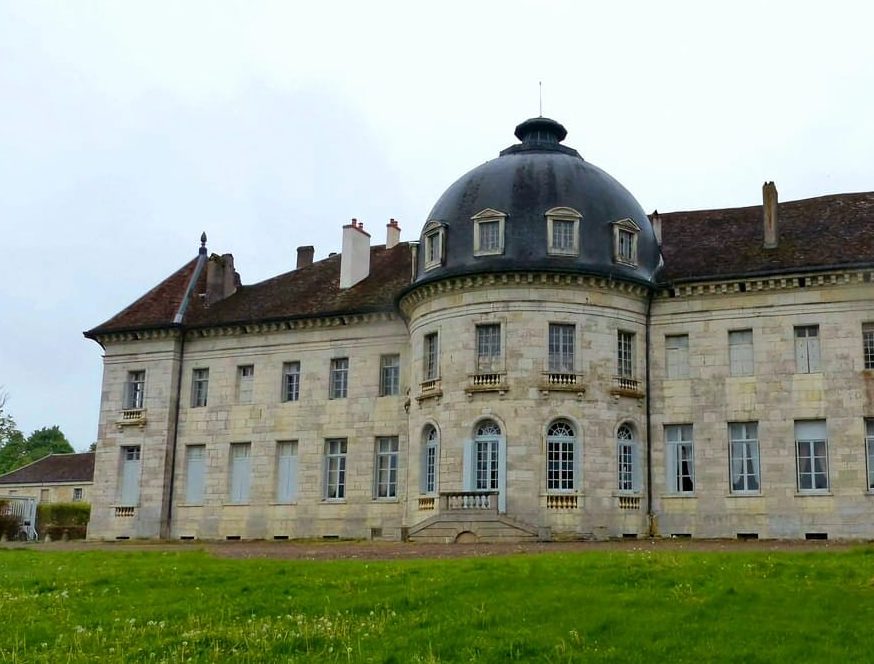
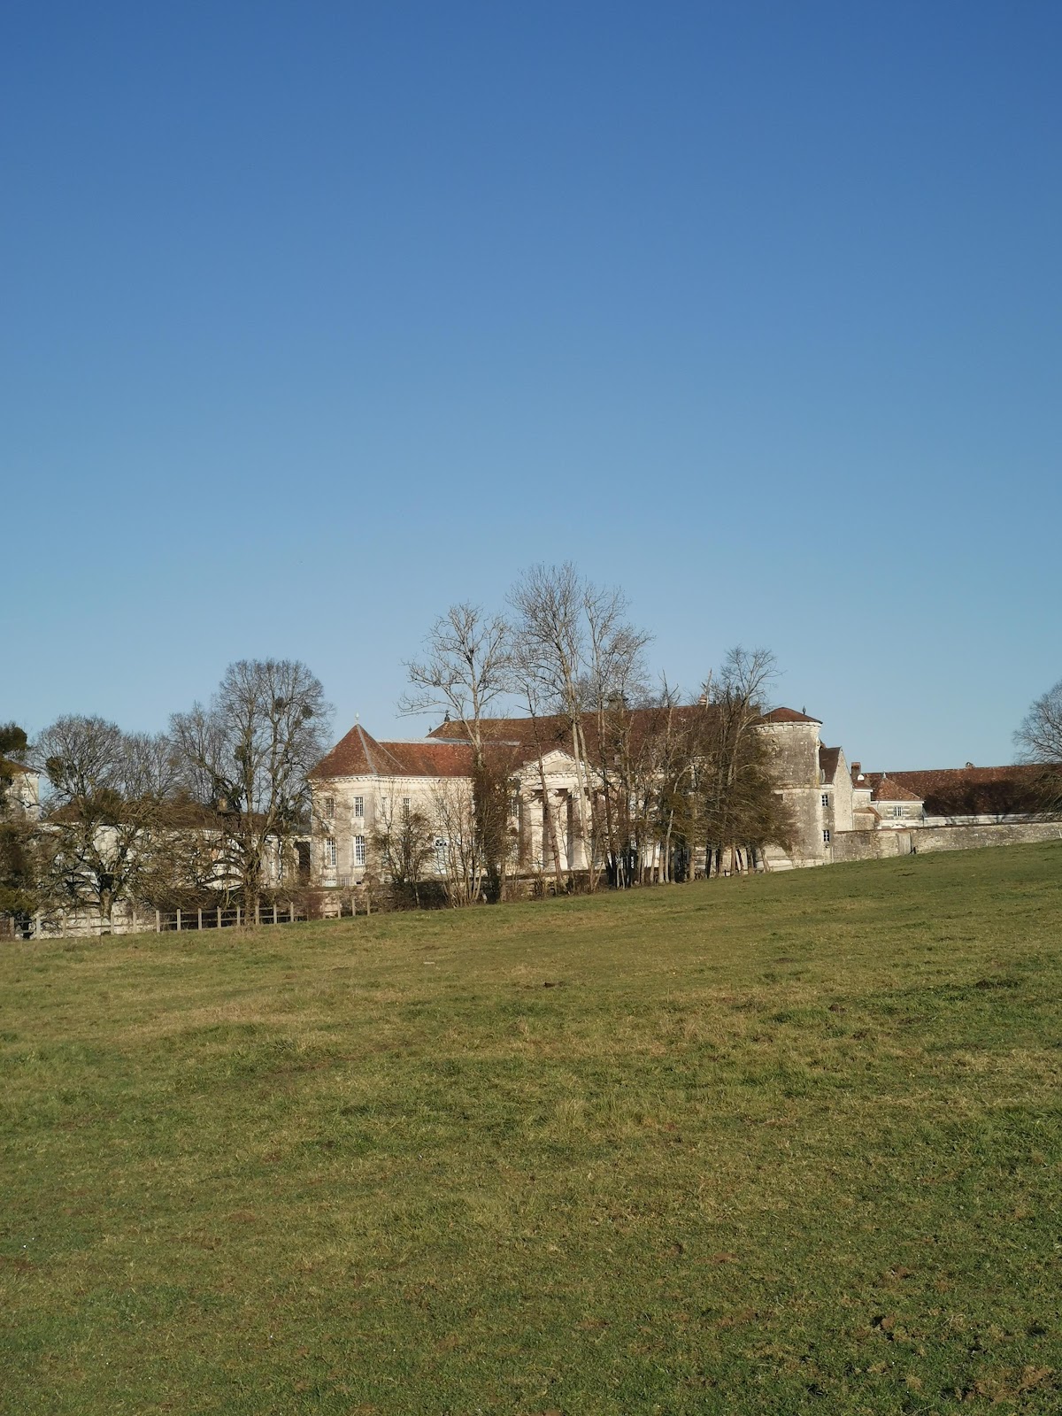
The château stands within a large agricultural estate that includes an ornamental garden. Its main residential building and service buildings are arranged in a U-shaped plan around a terraced cour d’honneur, the principal entrance court framed by the buildings of a château. The courtyard facade has four columns arranged to evoke a Greek temple. On the opposite, terrace-facing side, two towers flank the building and a central rotunda forms the main focus. The buildings are constructed in masonry and exemplify Neoclassical architecture, an eighteenth- and early-nineteenth-century movement inspired by ancient Greek and Roman forms.
Interior and service buildings
Inside, an Italianate vestibule, or entrance hall influenced by Italian architectural forms, contains columns and original Louis XVI decoration. The late-eighteenth-century Louis XVI style is characterized by formal symmetry and restrained classical motifs. The decoration includes the wallpapers installed between 1785 and 1787, along with period furnishings and paintings.
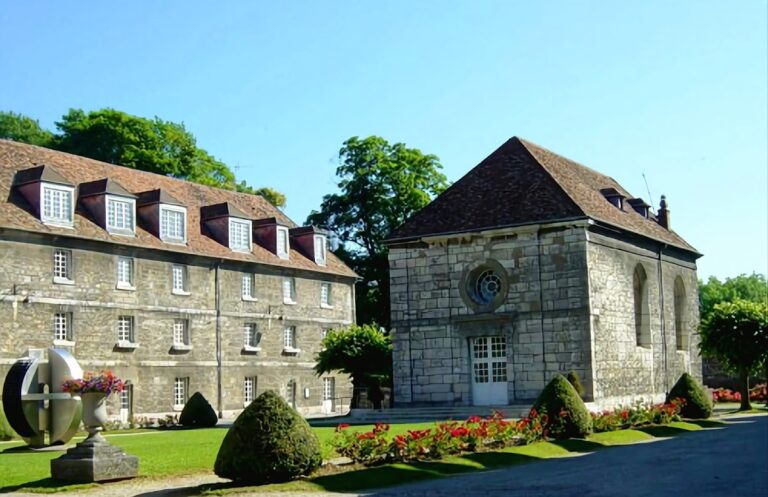
The southern service building preserves a rib-vaulted kitchen, whose ceiling is formed by intersecting structural ribs. The stables and a riding arena stand beside this building. Below the northern wing, the farm is formed by two parallel buildings enclosing an orchard and kitchen garden, extending the estate’s working functions beyond the principal residence.
Earlier fortress remains
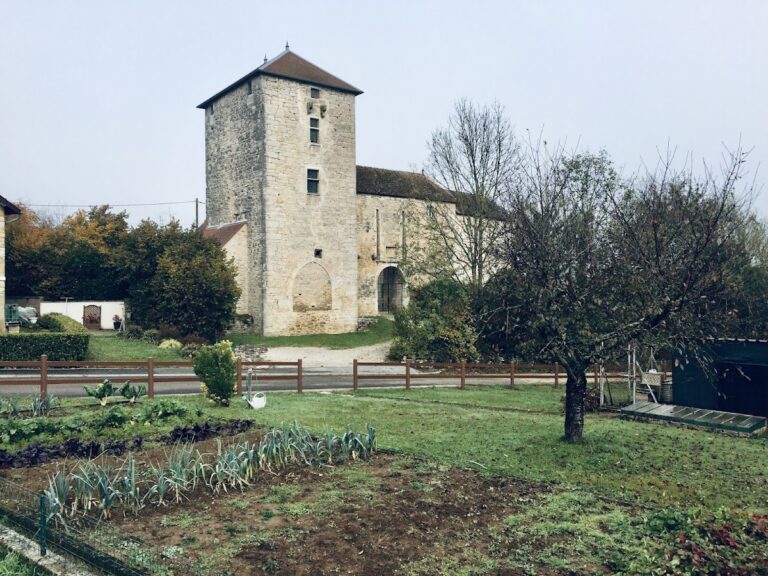
Basements beneath the parterre contain remains of the former feudal château to the east. These surviving structures preserve a physical connection between the eighteenth-century residence and the earlier fortified site beside which it was built.
Nearby sites