Fort Griffon: A Vauban Fortification in Besançon, France


Site at a Glance
- Rating
- 4.2
- Popularity
- Low
- Country
- France
- Primary era
- Early Modern
- External website
- Open
- Eras represented
- Early Modern
- Civilizations
- French
- Site type
- Military
- Remains
- Fort
On this page8 sections
History
Fort Griffon is a military fortification in Besançon, France, built as part of the city’s defensive enceinte to protect the Battant district and its surroundings. The present fort was constructed between 1680 and 1684 in the early modern period under the direction of the engineer Montille, following plans by Sébastien Le Prestre de Vauban, the French military engineer and marshal who developed a systematic approach to fortifying towns and strongholds under Louis XIV.
The earlier fortification
The site had an earlier defensive work, built in 1595 by the Italian engineer Giovanni Griffoni. Fort Griffon takes its name from him. The fortification’s usefulness was questioned after the 1668 siege of Besançon by the Prince of Condé, a leading French nobleman and military commander associated with that attack, but the earlier work was not modified at that time.
Vauban’s reconstruction
After Besançon returned to French control, Vauban planned a new defensive enceinte for the Battant front. From 1677, he entrusted Montille with demolishing the earlier enceinte and constructing its replacement. Because this new line stood opposite the Citadel of Besançon, the city’s major fortified stronghold, Vauban reserved a bastion for a fortified redoubt. A redoubt is an enclosed defensive work designed to provide a strong inner position within a larger fortification.
The new fort was intended to reinforce the city-facing front and to control the city in the event of an uprising. Vauban substantially remodeled the earlier defensive position, adding bastions, protected chambers known as casemates, barracks, a chapel, a cistern, a large courtyard, accommodation for the commander, and a powder magazine. Although the fort had an important strategic position, its documented military activity appears limited. Writings from 1731 describe its activities and give a garrison of approximately 140 to 141 men.
Prison and later institutional use
From 1788, Fort Griffon was converted into a state prison containing cells and a guillotine. It later returned to military use. Its strategic function is listed as ending in 1907, although it remained a military installation until the end of the Second World War in 1945.
In 1946, the Department of Doubs acquired the monument and installed a teacher-training school there. The architect Tournier remodeled the complex while preserving its seventeenth-century stone buildings. From 1991, the fort housed the IUFM, France’s university-level institution for training schoolteachers. The IUFM became the École supérieure du professorat et de l’éducation in 2013, continuing that teacher-training role, and the institution later moved out. Fort Griffon was classified as a French historic monument in 1942 and became part of the UNESCO World Heritage property “Fortifications of Vauban” in 2008. The Department of Doubs is its owner, and the departmental council is listed as its current institutional user.
Remains
Defensive works
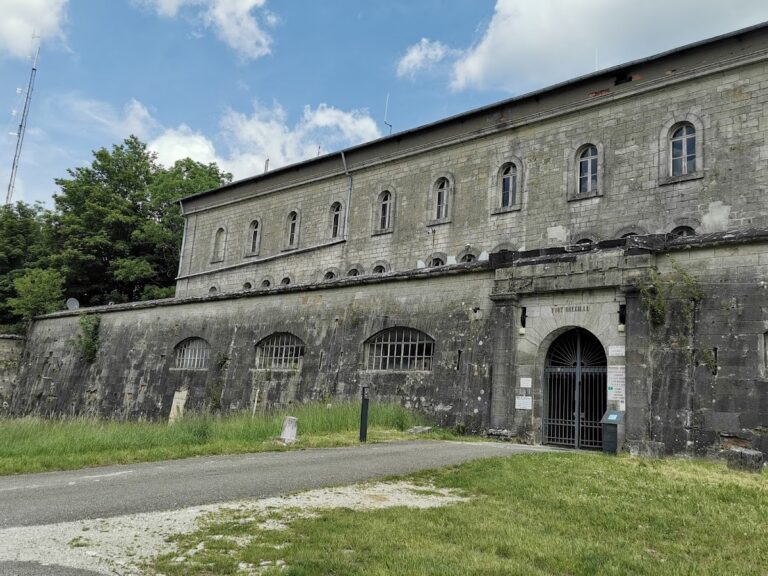
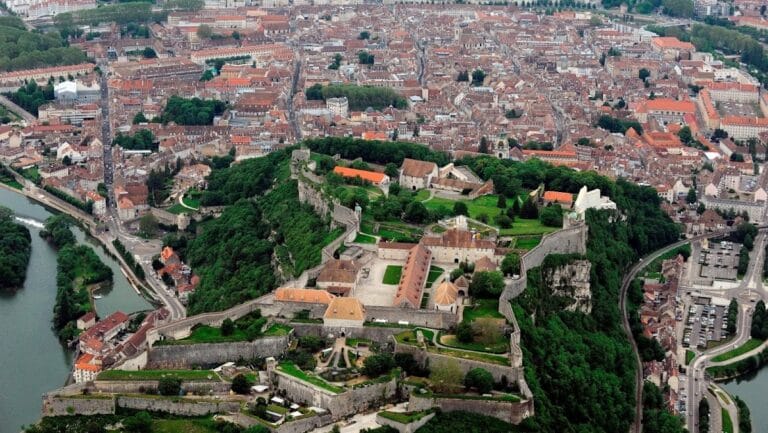
Fort Griffon survives as a masonry redoubt within the larger Battant defensive enceinte, with its entire outer revetment built in stone. On the side facing outward, a bastion with orillons, rounded projections that protect the flank, is surmounted by a cavalier, a raised gun platform or earthwork above the main fortifications. Stone sentry boxes occupy the bastion angles. The outer parapet consists of an earthwork faced with stone and equipped with a firing step.
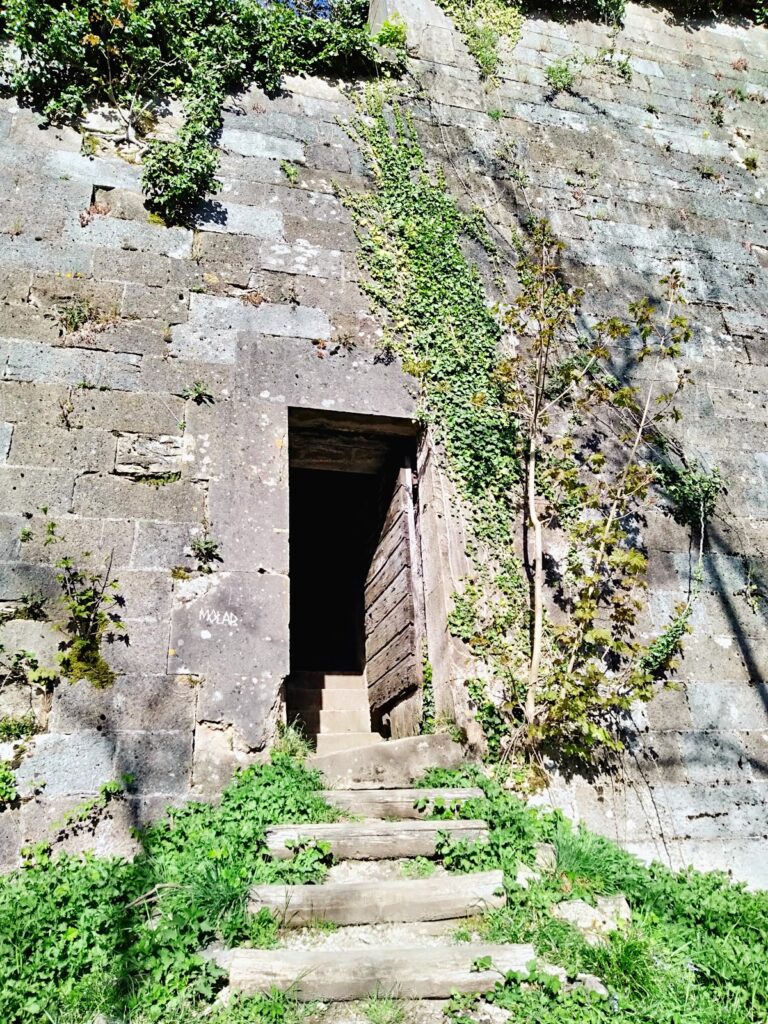
On the city side, two bastions have simple flanks. Their parapet is formed by a wall pierced with embrasures for small arms and cannon. The cavalier is made entirely of earth. A gate in the left flank on the city side provides access through a drawbridge, while two simple masonry communication walls connect the fort to the curtain wall of the Battant front. A curtain wall is the connecting wall between fortified positions such as bastions.
Courtyard buildings and internal features
The buildings are arranged around a central courtyard. The complex includes barracks, accommodation for the fort commander, a chapel, a well, a cistern, a powder magazine, and casemates, which are protected chambers used for troops, storage, or artillery. One building is identified as a possible chapel. The ramparts form the area now used as the Battant parking area.
Park and associated grounds
A small park beside the fort contains statues and three pedestrian tunnels leading toward the fortifications. The grounds include numerous trees and flowers, and an access point provides a small view over Besançon’s central district, La Boucle.
Nearby sites