Château de Cirey: A Baroque Château in France


Site at a Glance
- Rating
- 4.4
- Popularity
- Low
- Country
- France
- Primary era
- Early Modern
- External website
- Open
- Eras represented
- Early Modern, Modern
- Civilizations
- French
- Site type
- Domestic
- Remains
- Castle
On this page13 sections
History
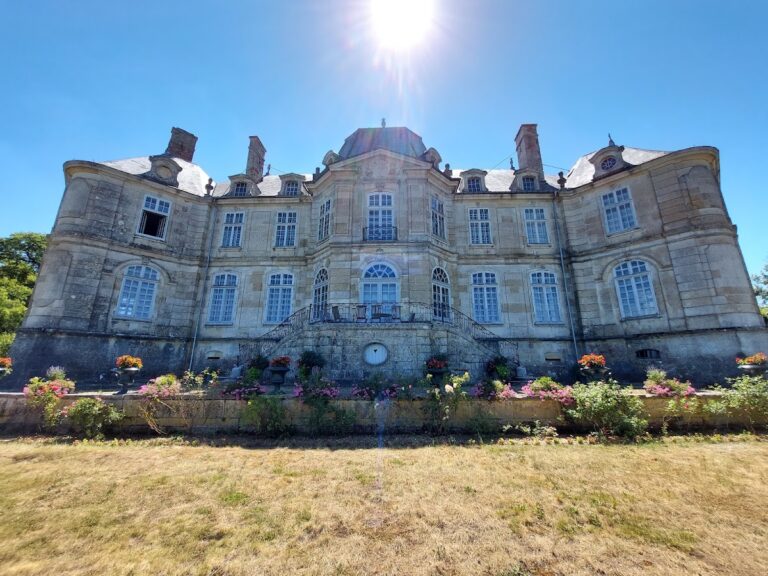
Château de Cirey is a seventeenth-century baroque château in Cirey-sur-Blaise, France. It is distinct from Bellevaux Abbey in Haute-Saône, which is also sometimes called Château de Cirey or Château de Cirey-lès-Bellevaux. The residence is especially associated with Émilie du Châtelet, a mathematician and physicist, and Voltaire, the writer and philosopher who made it an intellectual meeting place during the Enlightenment.
The medieval castle and the seventeenth-century rebuilding
The medieval castle at Cirey dated from the eleventh century. In the seventeenth century, the surrounding seigneurie, a territorial lordship administered by a local lord, belonged to Louis-Jules du Châtelet. He was a member of an influential Lorraine family, a royal court official, and governor of Aigues-Mortes.
Louis-Jules supported Gaston, Duke of Orléans, in his conflict with Louis XIII, the king of France from 1610 to 1643. Condemned to death for treason, he fled after his property was confiscated. His wife, Christine de Gleiseneuve, succeeded in recovering the lordship. The medieval castle was demolished in 1633, and Louis-Jules returned to his estates after Louis XIII and Gaston were reconciled in 1634 and the king pardoned him.
In 1643, Louis-Jules began a new baroque château on the foundations of the medieval castle. The plan called for three wings and four corner pavilion towers, but only one tower and an extension had been completed when he died in 1671.
Émilie du Châtelet and Voltaire at Cirey
During the eighteenth century, the château belonged to Florent-Claude du Châtelet, Marquis du Châtelet, Count of Lemout, and Seigneur of Cirey. A lieutenant general, a senior rank in the French royal army, under Louis XV, he married the eighteen-year-old Émilie Le Tonnelier de Breteuil in 1724. They had three children.
Émilie began her relationship with Voltaire after meeting him in Paris in 1733. Voltaire came to Cirey in 1734 while avoiding the consequences of the unauthorized publication of his Lettres philosophiques. With the marquis’s approval, Cirey became the shared home of Émilie du Châtelet and Voltaire, intermittently from 1734 until Émilie’s death in 1749. The arrangement also enabled the marquis to share the cost of maintaining his intellectually ambitious wife with the wealthy writer.
Voltaire renovated the neglected residence and, with the marquis’s consent, added a wing in 1734 and 1735. Émilie took an active part in changes to the house and garden. Their household attracted writers, philosophers, and other intellectuals from across France, giving Cirey a place in the cultural history of the Enlightenment.
Later ownership and protection
Émilie’s son, Louis Marie Florent du Châtelet, later Duke of Châtelet, passed the château to his niece Diane-Adélaïde de Damas, later Madame de Simiane. She received La Fayette at Cirey several times. Her Damas d’Antigny heirs eventually sold the property to a merchant, who in turn sold it in 1890 to Armand-Viellard, an ancestor of the present owners.
Château de Cirey is now owned by the Count of Salignac-Fénelon and remains a private residence that also receives the public for guided visits. Extensive restoration has returned numerous rooms to use. Various parts of the château and its interiors have been protected as monuments historiques, France’s system for safeguarding historically or architecturally important cultural heritage, since 21 September 1981. Further elements received protection in 2001 and 2002, including the chapel, nineteenth-century wing, service and farm buildings, park features, icehouse, washhouse, orangery, and former forge complex.
Remains
Overall layout and seventeenth-century core
Château de Cirey stands beside the Blaise. The estate includes the main château, a large outer bailey to the southwest, service and farm buildings, and an English-style landscaped garden. The principal building is centered on a large square-plan pavilion tower with a tented roof. A southern extension, constructed at the same time in the seventeenth century, is attached to it.
The main château
Louis XIII-style wing
Before Voltaire arrived, the residence was essentially confined to the right-hand wing associated with the Louis XIII period. Built of red brick and pale stone, it has the highest roofs in the complex. The seventeenth-century pavilion and southern extension form the surviving core of the rebuilding begun by Louis-Jules du Châtelet.
Gallery wing and entrance portal
An L-shaped gallery wing was added on the west side of the pavilion in the eighteenth century. It contained the couple’s laboratory and a library of 21,000 volumes. Its richly sculpted entrance portal followed a design by Voltaire. Reliefs express his interests in science, philosophy, and the arts, while marine decoration includes shells and two faces of Neptune, one awake and one asleep.
Private theatre
In 1735, Voltaire established a small theatre beneath the roof. It was used to rehearse his plays and is one of the rare surviving examples of an eighteenth-century French private theatre. Restoration has preserved a blue trompe-l’oeil stage curtain made from sewn strips of fabric and the theatre’s seating benches.
Later chapel and interiors
A short northern extension dates from the nineteenth century. The Damas family built and decorated the nineteenth-century chapel, whose paintings by Constant Ménissier depict the life of Saint Charles Borromeo, a sixteenth-century Italian cardinal and Catholic reformer. Valuable seventeenth- and eighteenth-century furnishings also survive, including the wood panelling and dado in the billiard room and an oven in the dining room. The dining room, salons, library, and seventeenth-century kitchen form part of the accessible interior.
Service buildings and entrance
Most of the service buildings date from the second half of the nineteenth century and enclose a rectangular courtyard. They included a horse stable, chicken coop, granary, dovecote, barns, shepherd’s house, cattle shed, and other farm facilities. An icehouse also survives. The route from this courtyard to the main château passes through a pavilion-like gatehouse with a round-arched entrance on the east side of the courtyard. Built in 1915, the gatehouse belongs to a later phase rather than to the original baroque complex.
Park and water features
The landscaped garden has origins reaching back to the mid-fifteenth century. Its features include a canal approximately 566 metres long, fed by the Blaise and crossed by a metal bridge dating from 1880. An orangery and a nineteenth-century chalet also stand within the park.