Château de Longchamp: A Historic Pavilion and Estate in Paris


Site at a Glance
- Rating
- 4.7
- Popularity
- Low
- Country
- France
- Primary era
- Modern
- External website
- Open
- Eras represented
- Modern
- Civilizations
- French
- Site type
- Domestic
- Remains
- Elite Residence
On this page10 sections
History
Château de Longchamp is a pavilion in the Bois de Boulogne in Paris, France, founded in 1849 as a mid-nineteenth-century classical project by the architect Gabriel Davioud for Baron Georges-Eugène Haussmann. Its development formed part of the transformation of the Bois de Boulogne after Napoleon III transferred the wood to the City of Paris. The estate later served as a summer residence, a private home, a centre for international child-health research, and a cultural foundation.
Creation during the redevelopment of the Bois de Boulogne
Haussmann, prefect of the Seine, directed the major nineteenth-century redevelopment of Paris, including the reworking of the Bois de Boulogne. Château de Longchamp occupied a central position on the plain between the Longchamp racecourse to the south and the Bagatelle playing field to the north. The former royal abbey of Longchamp had stood in the southern part of the plain before its destruction during the French Revolution. The racecourse was established there in 1854, while houses and enclosures on the former abbey estate to the north were expropriated and demolished to create the Bagatelle playing field.
The new residence replaced the so-called Dantand house. Haussmann initially intended it for the imperial prince, who was born in 1856, but the City of Paris later granted Haussmann use of the château. The city also provided its furnishings and maintenance and took responsibility for the upkeep of the surrounding park. Haussmann used the building as a summer residence for about twelve years, until he left the prefecture of the Seine in January 1870.
Private ownership and reconstruction
In June 1869, Haussmann hosted Ismaïl Pacha, the viceroy of Egypt, for dinner at the château. In this context, a viceroy was the ruler of Egypt under Ottoman sovereignty. After Haussmann’s period of residence, the City of Paris leased the property to Alfred Chauchard, the businessman who founded the Grands Magasins du Louvre.
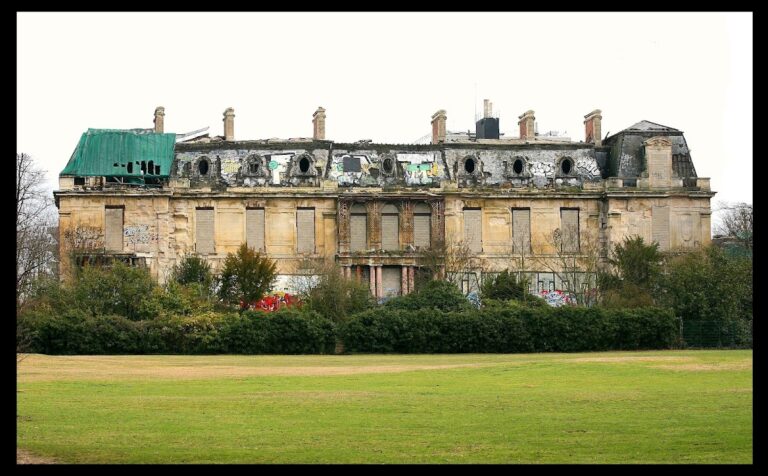
The château later fell into neglect and ruin before being restored around 1910. It then became the property and residence of the perfumer François Coty, whose factory stood nearby in Suresnes. During the interwar period, Coty demolished the original château to make way for a new building. Construction was still in progress when he died in 1934, and the replacement was not completed until the end of the 1940s, after the Second World War. The present building therefore differs substantially from Davioud’s nineteenth-century pavilion.
International Children’s Centre and medical research
After regaining ownership, the City of Paris made the château available to the International Children’s Centre. Created in 1949 by the French government and the United Nations, at the initiative of the French paediatrician Robert Debré and the Polish bacteriologist Ludwik Rajchman, the centre studied children’s health problems around the world and trained health professionals.
Although the centre operated with fewer than one hundred staff, it hosted several thousand scholarship holders, including researchers, doctors, midwives, and nurses. Many came from French-speaking Africa. An Inserm unit also worked in the building. Unit 73 focused from 1967 to 1973 on the epidemiology, causes, biological processes, and prevention of disabilities of viral origin. From 1974, its work successively turned to prenatal biology and genetics and to foetal pathologies. The International Children’s Centre left the site in 1996.
Recent uses and renovation
The estate was subsequently used by WWF France, while the château itself remained unoccupied for more than twenty-five years. In 2015, the City of Paris entrusted the château and its estate to the GoodPlanet Foundation for thirty years. A major renovation of the building and grounds followed. Patrick Bouchain carried out the château work, while landscape designers worked on the park.
Remains
Château de Longchamp is a white-stone building with a classical pediment, covering approximately 2,500 square metres. It stands within the three-hectare Longchamp estate. The present structure belongs to the rebuilding completed at the end of the 1940s, while the surviving estate also preserves the memory of the nineteenth-century layout and its associated tower.
Main buildings
Present château
The current château was completed at the end of the 1940s after the interwar replacement project begun for François Coty. Its form differs considerably from the original pavilion, although it remains the principal building of the estate. The white-stone exterior and classical pediment define its present architectural character.
Original pavilion
Davioud’s original pavilion had two principal floors and an attic. Two low, single-storey wings stood on either side, each with terraces. Together, the central building and its wings formed a country residence with outbuildings. This arrangement belonged to the nineteenth-century château demolished during Coty’s reconstruction.
Former abbey dovecote tower
A dovecote tower from the former abbey stood near the newly built château. Although it was in danger of collapse, it was retained and restored in 1857 during the development of the park. The restoration gave the structure a deliberately medieval defensive-tower appearance.
After the estate was connected to the electrical network in 1899, Alfred Chauchard installed an elevator inside the tower. It served as a belvedere, an elevated place designed to provide a view over the surrounding landscape. Made by Roux-Combaluzier, Vernes, Guinet, Sigros & Cie, the elevator was described as probably the first private elevator in France.