Pontivy Castle: A Rohan Fortress and Residence in France

Site at a Glance
- Rating
- 4.1
- Popularity
- Low
- Country
- France
- Primary era
- Medieval
- External website
- Open
- Eras represented
- Medieval, Early Modern, Modern
- Civilizations
- Duchy of Brittany, French
- Site type
- Military
- Remains
- Castle
On this page16 sections
History
Pontivy Castle, also known as Château des Rohan, is a late fifteenth-century fortress and noble residence in Pontivy, France, built for the powerful Breton Rohan family. Its construction followed Pontivy’s rise as the principal seat of the Rohan fief and made the town a major stronghold in central Brittany.
The rise of Pontivy and the earlier castle
Pontivy became the principal seat of the Rohan fief on 17 July 1396, when Alain VIII de Rohan received the homage of 447 nobles of the viscounty. Pontivy was chosen because its position was more central than Rohan. Before the present castle, the lords of Porhoët held a feudal fortress below the site of the later building, beside the Blavet.
Known as Château des Salles, the earlier castle was besieged in November 1342 during the Breton War of Succession, a conflict over the duchy of Brittany. The English force was commanded by William de Bohun, an English nobleman and military leader serving Edward III. The attacks probably ruined the fortress, which was then abandoned. In 1456, its site was given to the Cordeliers, members of the Franciscan order, who established a monastery there.
Jean II de Rohan’s fortress
Jean II de Rohan commissioned the present castle after Pontivy had become the centre of the Rohan viscounty. Construction probably began either in 1456 or in spring 1479, and the work used compulsory labour. Jean intended the building to serve both as a powerful fortress and as a refined residence appropriate to a great lord. The castle was probably habitable by 1485.
The fortress soon became involved in the rivalries of the Breton nobility. In 1488, forces belonging to Duke Francis II of Brittany captured and occupied it. Francis II was an opponent of Jean II de Rohan, who was also his son-in-law’s family connection and later served as governor of Brittany for King Charles VIII. The castle returned to the Rohans in 1490.
Religious conflict and later alteration
By 1572, Pontivy Castle had an established Huguenot identity. The Huguenots were French Protestants, principally associated with the Reformed tradition, and the castle hosted a provincial Protestant synod that year. Its chapel became one of the first Protestant temples in France. On 3 December 1589, during the French Wars of Religion, an army of the Catholic League, composed mainly of Spanish mercenaries, besieged the castle and forced its surrender. The chapel then returned to its earlier Catholic use.
The castle remained the seat of the Rohan viscounty until the French Revolution. It was confiscated as national property, bought back by Alain, eleventh Duke of Rohan, resold, and eventually reacquired by his daughter-in-law. Members of the Rohan family continued to stay there intermittently until the end of the eighteenth century.
Physical changes accompanied these political and religious shifts. A terrace structure occupied the southern corner from 1621. During the eighteenth century, the eastern residential range was first converted into an artillery terrace and later into an ornamental garden. Two rear towers also collapsed during that century and were raised as supporting structures to limit further landslides.
Civic, educational, and wartime uses
From 1800 to 1839, the castle housed the subprefecture and the courtroom of the Pontivy civil court. General Bernadotte, commander-in-chief of the Army of the West during the campaign against the Chouans, used it as his headquarters in May and June 1801. The Chouans were royalist insurgents who fought the French Revolutionary and Napoleonic governments in western France.
The Sisters of Kermaria operated a school and girls’ boarding school in the castle from 1841 to 1884. A Breton museum founded by Jérôme Le Brigand occupied the building in the late nineteenth century. During the first half of the twentieth century, the Garde Saint-Ivy sports club, the Scouts of France, and several Pontivy families used different parts of the complex. Families lived in the partitioned western gallery until these residential arrangements were interrupted in 1939 and 1940.
In June 1940, the castle was occupied first by Polish troops and then by Breton autonomists. Members of the Breton National Party founded the Breton National Committee there in July. At the castle, Olier Mordrel proclaimed a declaration of Breton independence that ultimately failed. The building also served as barracks for the Lu Brezhon, an embryonic Breton national army created by Célestin Lainé.
Decline, restoration, and municipal ownership
By 1905, the castle was described as ruined and neglected. Two large towers still rose clearly from the earthworks, a third was close to collapse, and vegetation had spread across the walls and paving. The chapel was crowded with objects, valuable museum pieces had been moved to Josselin, and former museum rooms had been turned into a workshop for making paper bags.
Restoration took place from 1955 to 1972 under René Lisch, chief architect of historic monuments. The castle was inaugurated on 25 May 1972 as a venue for temporary exhibitions. Volunteers from the Chantiers Histoire et Architecture Médiévales association helped maintain the building between 1985 and 1998.
Pontivy Castle has been listed as a historic monument since 26 October 1925. Its facades, roofs, courtyards, and moats have been classified since 30 December 1953. In 1953, Madame de Rohan granted Pontivy a 99-year emphyteutic lease, a long-term arrangement that placed major maintenance and improvement responsibilities on the municipality. After the southern curtain wall collapsed in 2014, Duke Josselin de Rohan transferred the property to Pontivy for a symbolic euro, and the municipality became its owner on 16 October 2015.
Heavy rainfall associated with Storm Petra caused part of the southern curtain wall to collapse on 7 February 2014. Restoration began in June 2016 and rebuilt the wall around a reinforced-concrete core faced with stone. Sound original stones were reused, together with rubble from a quarry near Carhaix. Preventive archaeological work in the courtyard exposed two former ovens, the larger possibly used for bread and the smaller perhaps for pastry. The renewed castle reopened in summer 2019 with permanent interpretation, temporary exhibitions, and arrangements for events and guided visits.
Remains
Fortifications and site layout
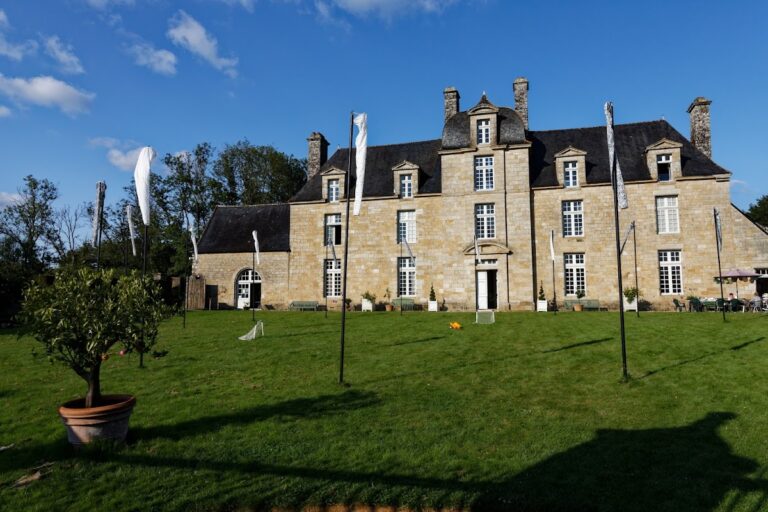
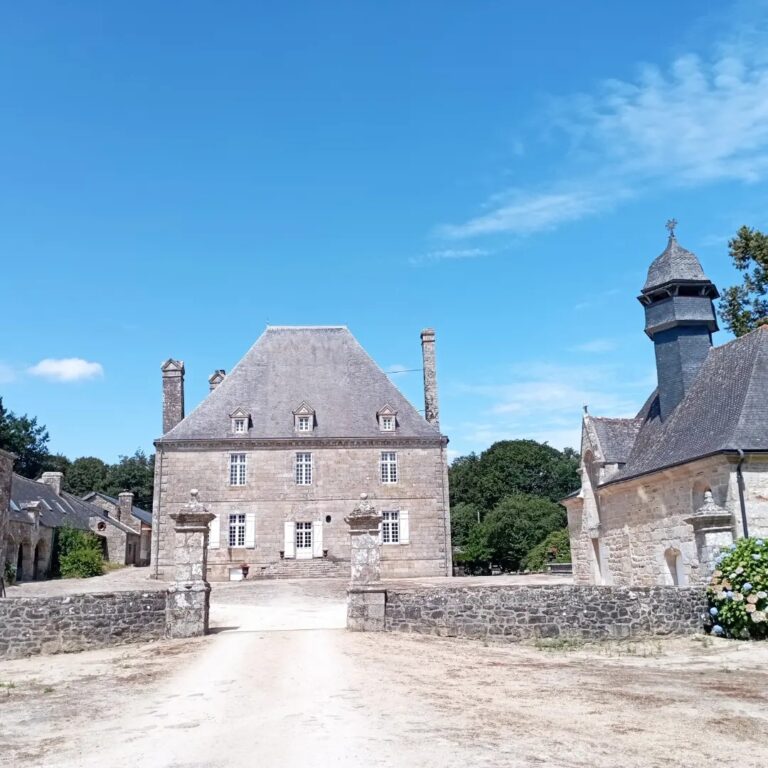
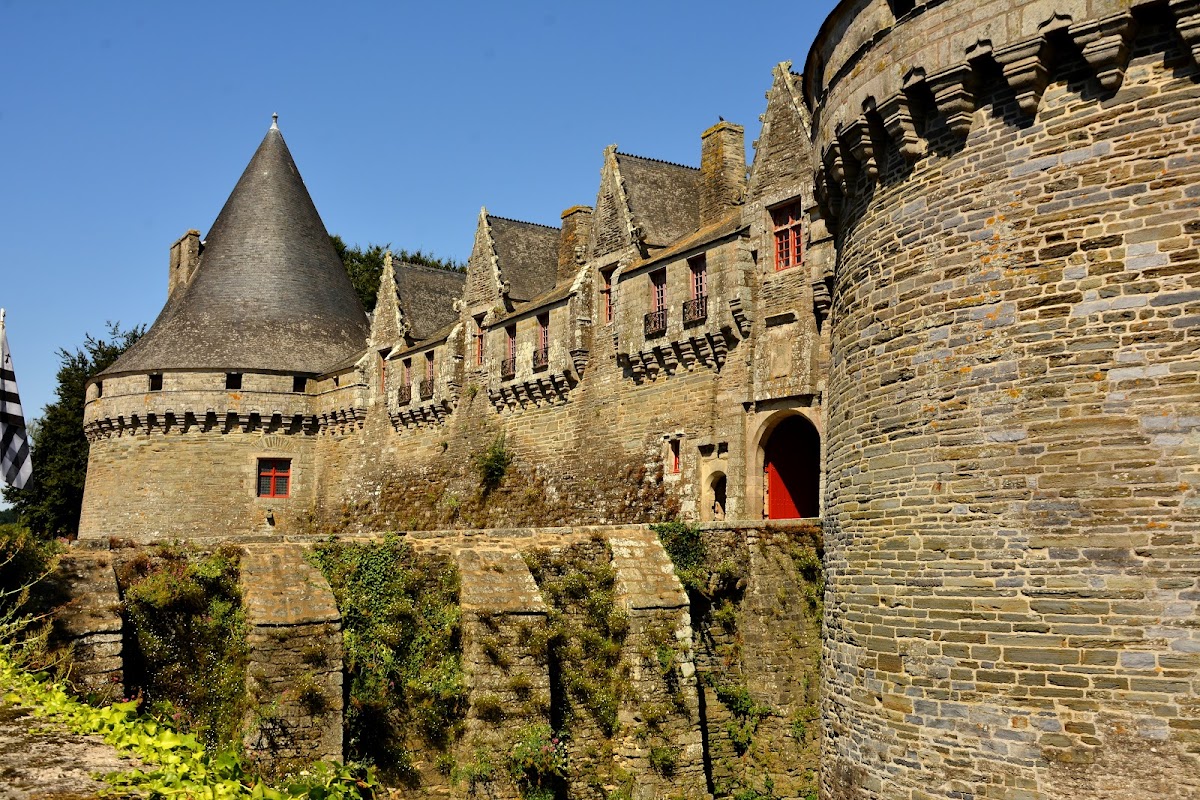
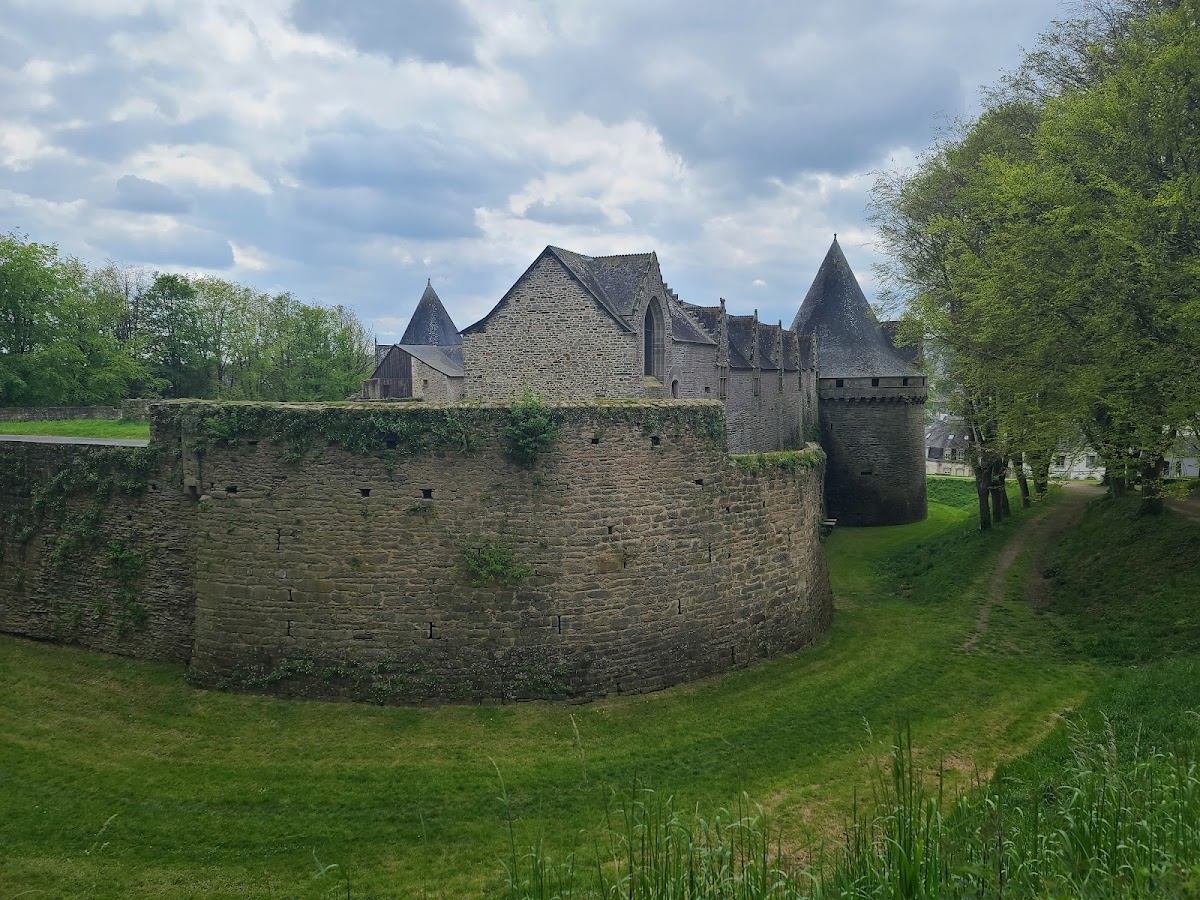
Pontivy Castle occupies a newly fortified site on the flank of a hill, set back from the Blavet and overlooking the town to the east. It stands at the northern end of the old town and controlled the principal approach to the settlement. The castle follows an irregular quadrangular plan measuring approximately 90 by 75 metres. Four circular corner towers were probably connected by curtain walls about 20 metres high.
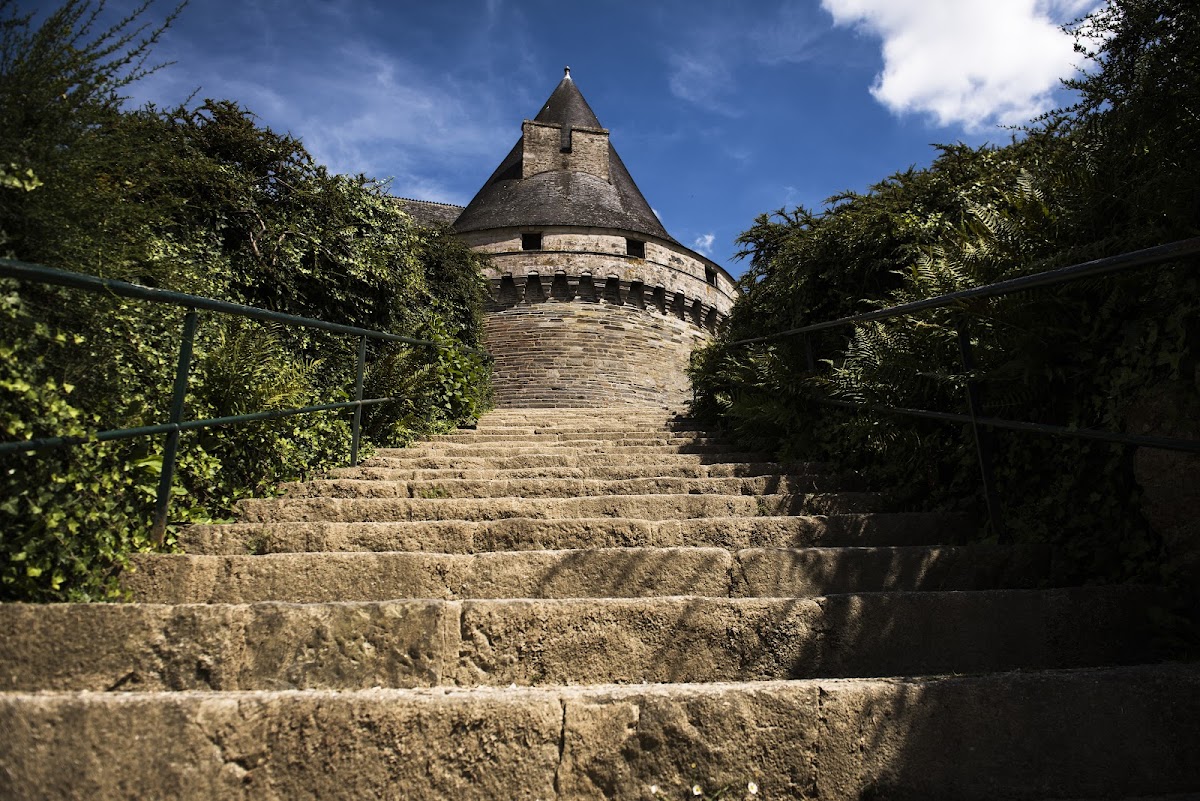
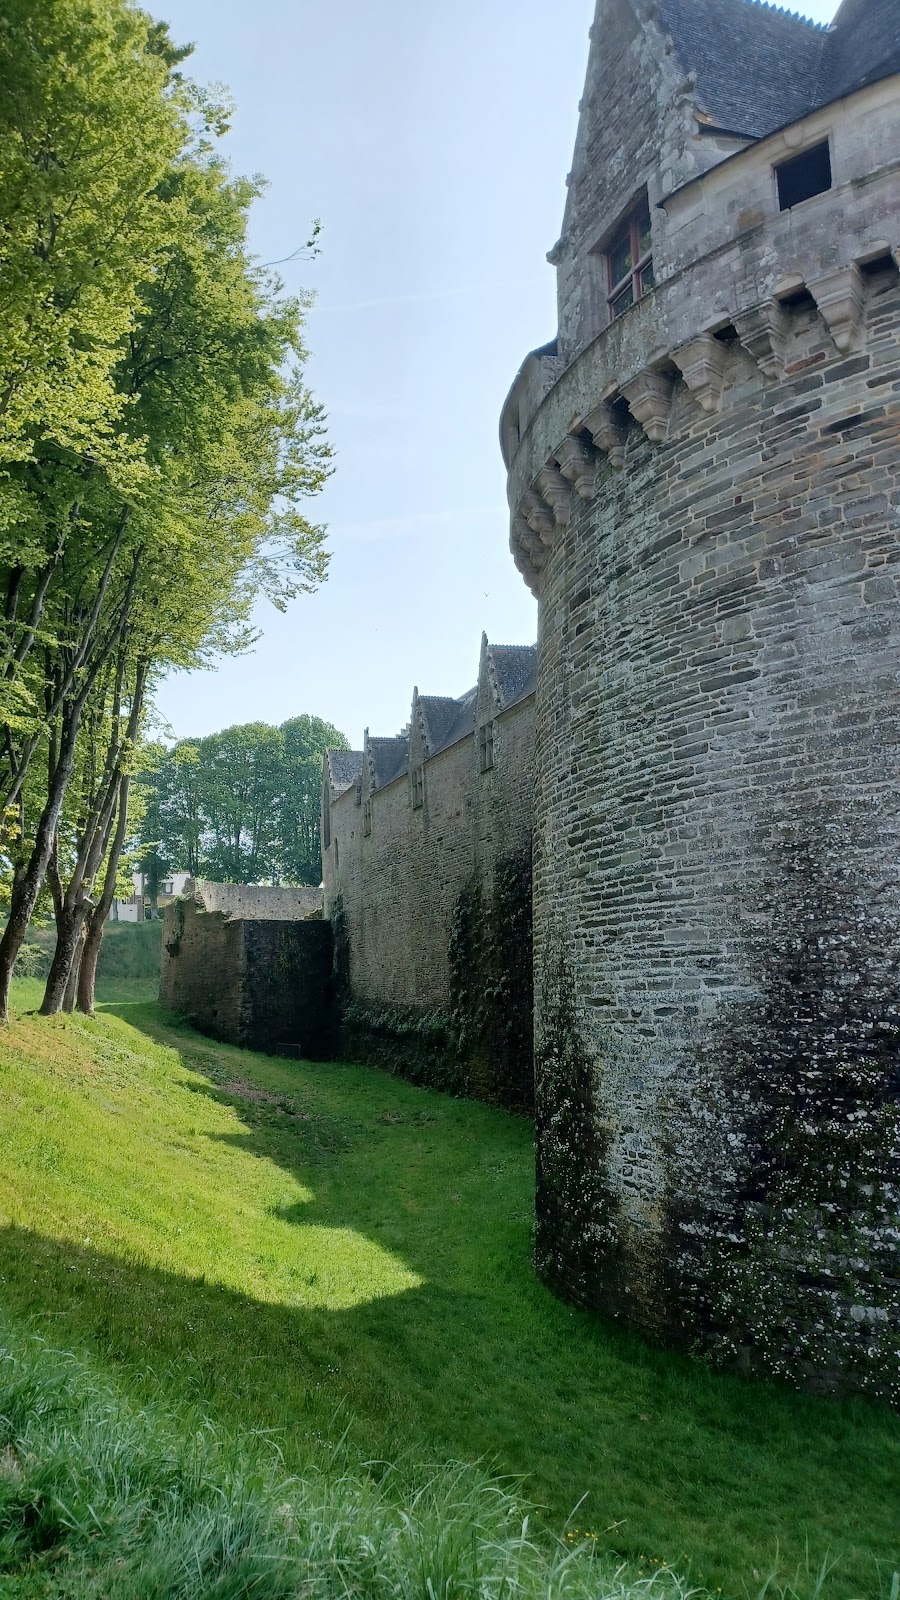
The fortifications are built from rubble made with nearby Brioverian schist, while Breton machicolations, projecting defensive galleries with openings above the walls, were carved from Pontivy granite. The walls are locally more than 5 metres thick, reflecting their intended resistance to artillery and cannon fire. A crenellated, covered wall walk runs along the defences, and dormer windows with sharply pointed pediments were added at the beginning of the sixteenth century.
Entry to the inner courtyard is now made across a fixed bridge, a permanent bridge that replaced two drawbridges. The surrounding moats were never filled with water. At the beginning of the twentieth century, the counterscarp, the outer slope or retaining edge of the ditch, was levelled, and the resulting earth was used to fill the ditch. The former eastern residential range survives in altered form as an artillery terrace and ornamental garden.
Residential ranges and towers
Western residential wing
Only the western and northern residential ranges survive as corps de logis, or principal residential buildings. The western wing is flanked by two substantial machicolated towers with pepper-pot roofs. Their defensive form stresses broad, deeply founded bases rather than exceptional height. The northern tower has a stated circumference of 60 metres, while the western tower has one of 48 metres.
Northern seigneurial residence
The northern seigneurial residence was remodelled in the eighteenth century. Its surviving features include stepped pediments and a Louis XV-style double-flight staircase with a wrought-iron railing. Beneath the ceremonial staircase, a niche contains a statue of Saint Mériadec made by Daniel Le Vaillant in the third quarter of the twentieth century.
Two rear towers collapsed in the eighteenth century and were subsequently raised as supporting structures to help prevent further landslides. The original existence of a fourth tower at the southeast corner remains uncertain.
Interior features and archaeological remains
Rooms and chapel
The surviving interior includes a guardroom, first-floor rooms opening onto the wall walk, a ducal chamber with a decorated ceiling, and the chapel. These spaces belong to the castle’s combined military and residential character, while the chapel also preserves the setting associated with its successive Catholic and Protestant uses.
Fireplaces and sculpture
Two sixteenth-century polychrome stone fireplaces carry Latin mottoes and heraldic decoration. They came from the endangered Château de Coët-Candec at Locmaria-Grand-Champ and were dismantled and reassembled at Pontivy in 1961. The western gallery displays saint statues originally from the Saint-Laurent Chapel at Moustoir-Remungol, including the Virgin with a crescent, Saint Maurice on horseback, Saint Catherine, Saint Germain, Saint Margaret, Saint Isidore, Saint Louis, and Saint John the Baptist.
Rohan emblems
Decorative macles appear on the castle walls and on the granite rainwater downpipes. The motif refers both to stones historically associated with the Salles de Rohan and to the macles on the Rohan family arms. In the residential range, macles form part of a collar of Saint Michael and accompany the letter “A” beneath a count’s crown. This imagery refers to the Rohan motto “A plus,” meaning “without superior.”
Courtyard ovens and rebuilt curtain wall
Archaeological work in the courtyard revealed two former ovens. The larger may have been a bread oven, while the smaller may have been used for pastry-making. The rebuilt southern curtain wall combines a reinforced-concrete core with a stone facing that incorporates surviving original blocks in sound condition and additional rubble quarried near Carhaix.