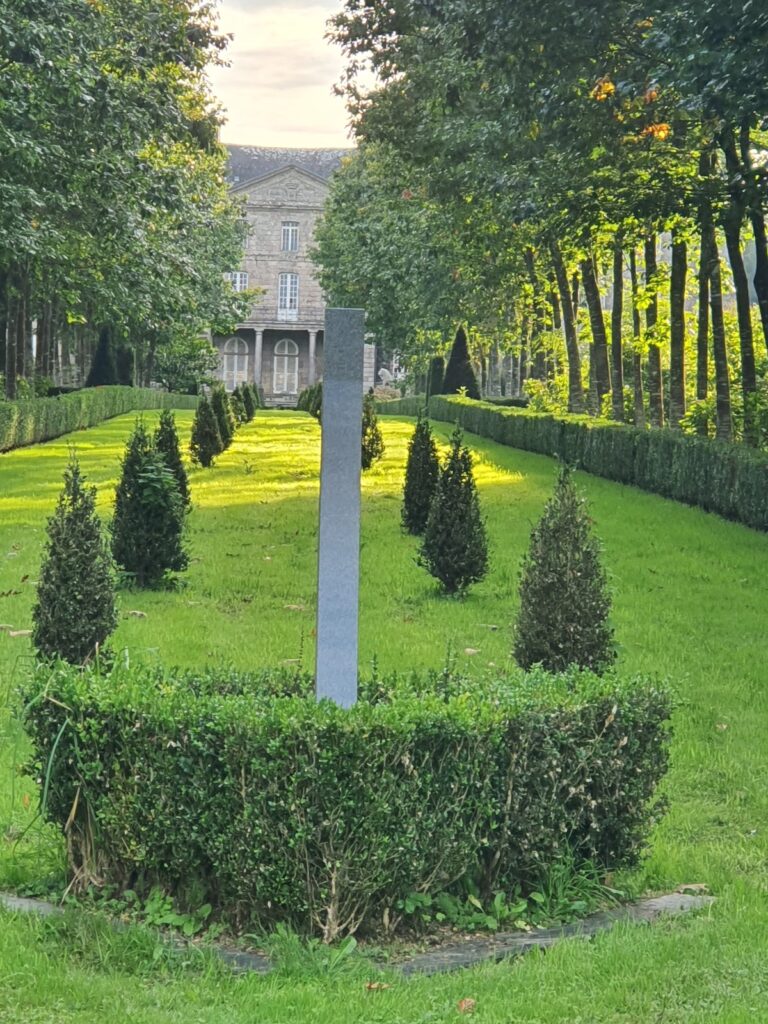
Château de Moustoirlan: an Eighteenth-Century Estate in France
Site at a Glance
- Rating
- 4.5
- Popularity
- Very Low
- Country
- France
- Primary era
- Early Modern
- Eras represented
- Early Modern
- Civilizations
- French
- Site type
- Domestic
- Remains
- Castle
On this page7 sections
History
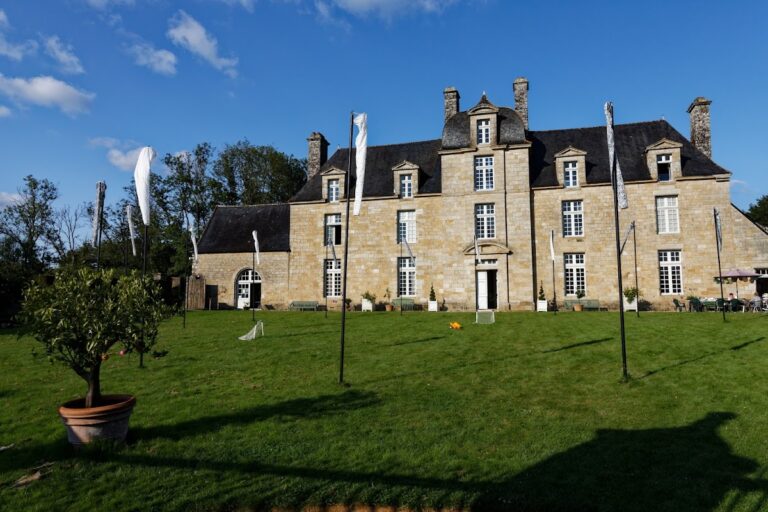
Château de Moustoirlan is an eighteenth-century classical château in Malguénac, France. Its history reaches back to a fifteenth-century lordship, while the present building was begun in the early 1760s and completed in 1781.
The medieval lordship
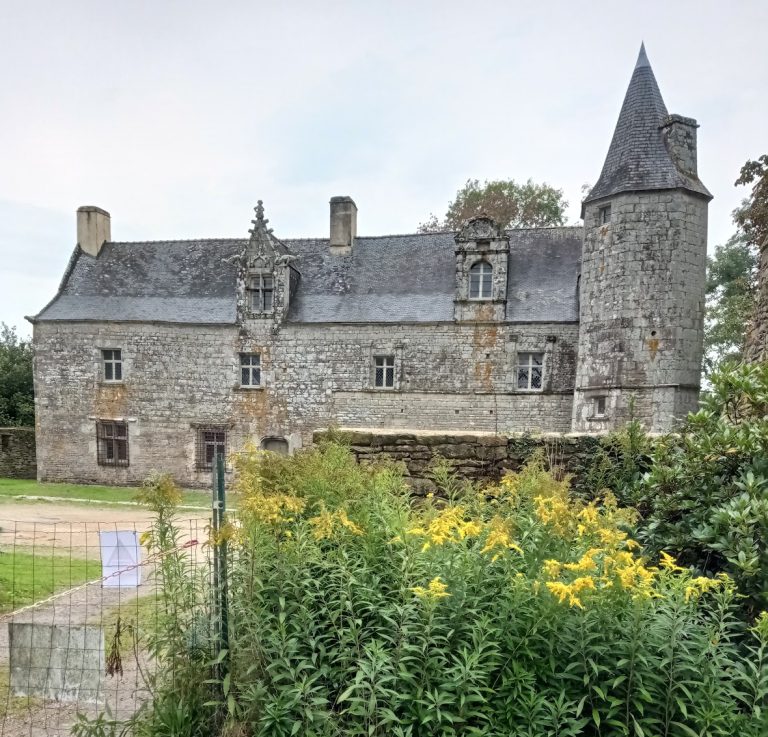
The lordship of Moustoirlan belonged to the Kerriec family in the fifteenth century and was held under the authority of the House of Rohan, a major Breton noble family whose feudal power extended across territories and lordships. A manor and a priory were established on the estate during this period.
Construction of the present château
The estate later passed to the Cléguennec family and then to Joachim de Lesquen in 1734. Construction of the present château appears to have started in the early 1760s. Paul-Jacques de Querangal, seneschal of Josselin, a senior administrative and judicial official, and later mayor of Pontivy, purchased the estate in 1764 or 1765. The building was completed in 1781, when the chapel bell was blessed.
Ownership and heritage protection
In 1808, Château de Moustoirlan passed to the Le Cam family. It subsequently moved through the Nettancourt, Huchet de Cintré, Jacquelot du Boisrouvray, Aveneau de La Grancière, Palat, and Civel families. The Civel family was recorded as its owner at the beginning of the twentieth century.
In 1986, the façades and roofs of the main building and outbuildings, together with the entrance grille, moats, chapel, and wood paneling of the grand salon, received protection as French historic monuments. This legal heritage designation safeguards buildings and cultural features considered historically or architecturally important. Protection was extended in 2022 to the château and its wider estate, including the gardens, orchard, ponds, park, woods, walls, fountain, avenue, gate, and gatekeeper’s pavilion.
Remains
Château and chapel
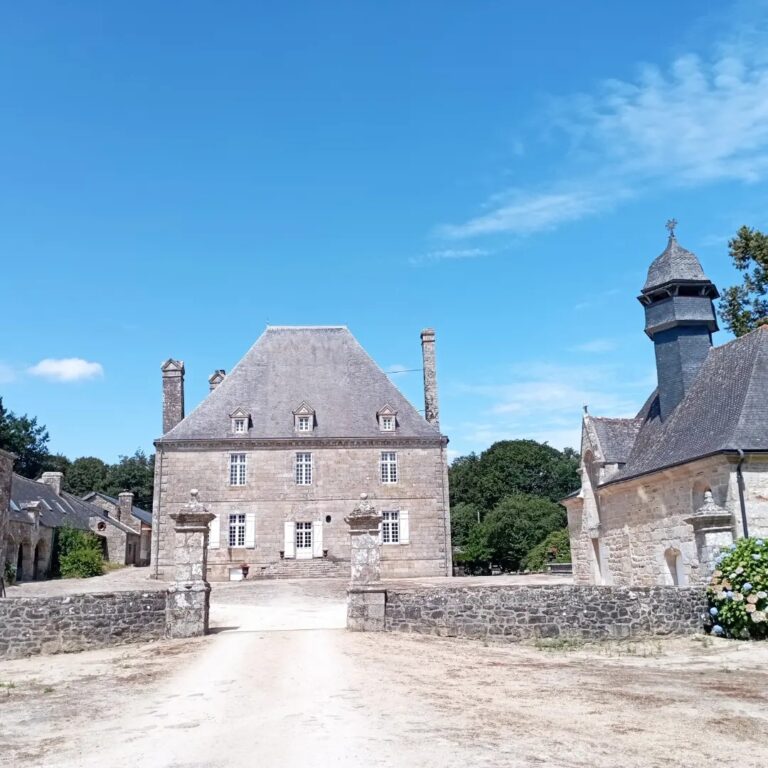
Built in the classical style, the château follows a compact plan. Its central section contains the ceremonial staircase, while the salon is positioned toward one end of the building. Tall chimneys rise above the roof. The chapel contains notable furnishings and is dedicated to Saint James the Greater, one of the apostles of Jesus associated with Christian pilgrimage, and Saint Francis de Sales, a Catholic bishop and religious writer of the Counter-Reformation.
Estate grounds and outbuildings
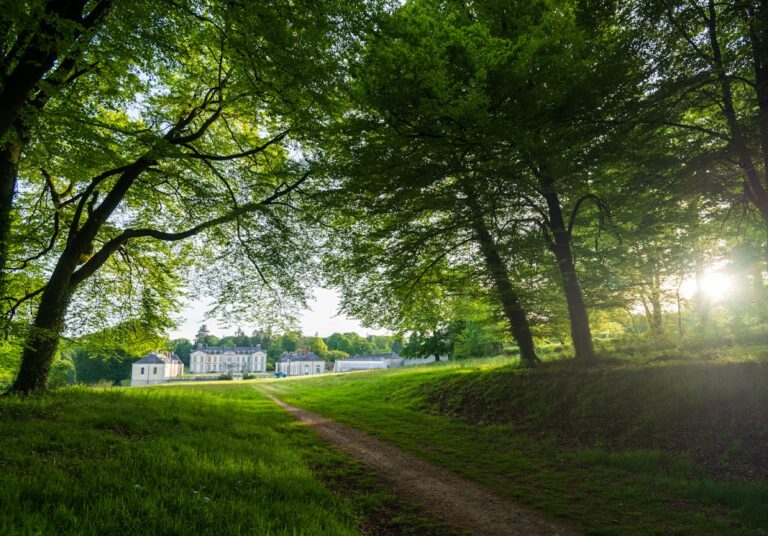
The surviving estate includes the outbuildings, an ornamental garden, a kitchen garden, and an orchard, all associated with enclosing walls. Two ponds retain their masonry, while the park and surrounding woods contain low walls, steps, and other stonework. The grounds also include a footbath, a shallow basin for washing feet or hooves, and the Limoëlan fountain. A main avenue leads to the entrance gate and gatekeeper’s pavilion, completing the protected arrangement of buildings, gardens, water features, and wooded land.
Nearby sites