Château de Lichtenberg: A Medieval Castle and Renaissance Fortress in France


Site at a Glance
- Rating
- 4.4
- Popularity
- Medium
- Country
- France
- Primary era
- Medieval
- External website
- Open
- Eras represented
- Medieval, Early Modern, Modern
- Civilizations
- French, Holy Roman Empire
- Site type
- Military
- Remains
- Castle
On this page15 sections
History
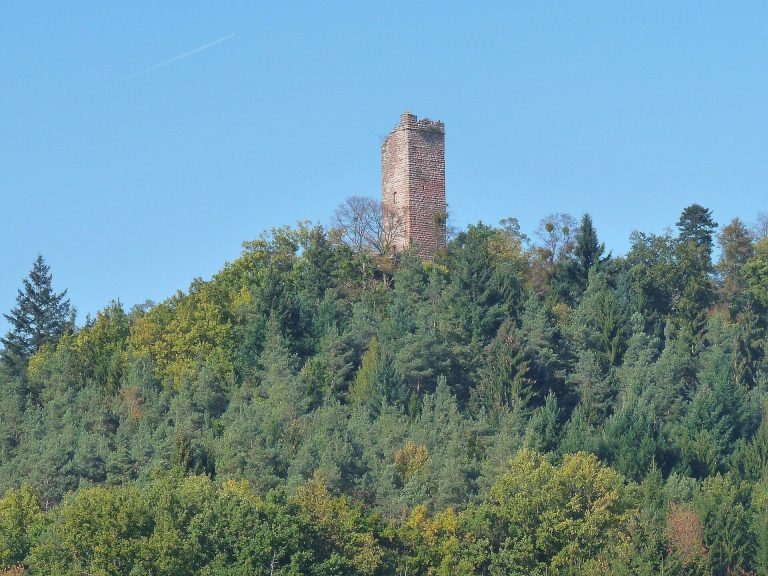
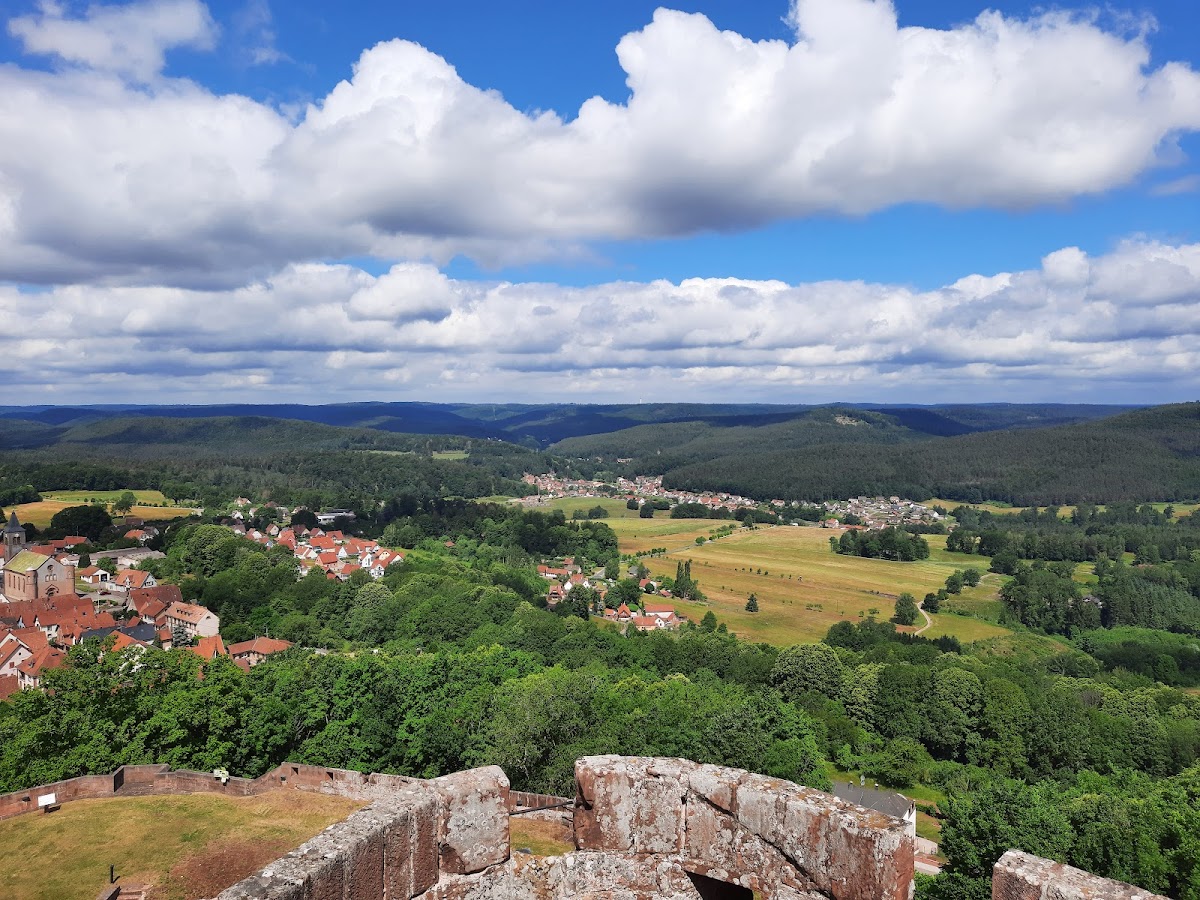
Château de Lichtenberg is a hilltop fortress in France above the village of Lichtenberg in the Northern Vosges. Built for the medieval Lords of Lichtenberg, it was already established as a castle or imposing keep by the early thirteenth century, with the site first recorded in 1206 and construction dated to around 1230. It became the first center of the Lordship of Lichtenberg, a territory held within the Holy Roman Empire, the medieval and early-modern political framework of central Europe.
The Lichtenberg lordship
The castle was held as a fief, meaning territory granted by a higher-ranking lord in return for obligations, from the Bishop of Strasbourg by the Lords of Lichtenberg. The family may have taken the parcel from Neuwiller-les-Saverne Abbey. After Ludwig I of Lichtenberg died in 1252, the family divided into branches. Further divisions around 1330 and in 1335 left the castle jointly controlled by the older and middle branches. An agreement reached in 1342 set out their respective rights and responsibilities.
These internal divisions affected the fortress itself. Areas within the outer bailey, the part of a castle outside its principal fortified enclosure, were enclosed by walls for the different family branches. When relations improved, doors were added to connect the separate areas. In 1440, a dispute between the brothers Ludwig V of Lichtenberg and Jakob of Lichtenberg again resulted in shared possession.
Dynastic inheritance and fortification
The Lichtenberg family line ended with Jakob’s death in 1480. Ownership then became a condominium, a form of shared lordship in which separate dynastic houses jointly hold rights and duties, between the Counts of Hanau-Lichtenberg and the Counts of Zweibrücken-Bitsch. Following the inheritance settlement of 1570, the Zweibrücken-Bitsch share of the lordship and castle passed to the Counts of Hanau-Lichtenberg through marriage and inheritance.
The Hanau-Lichtenberg heir commissioned Daniel Specklin, a Strasbourg architect and military engineer, to modernize the defenses. During the late sixteenth century, the medieval castle was transformed into a powerful fortress in response especially to the growing threat of cannon warfare. The owners also introduced Renaissance decoration, a style that revived classical architectural forms, into the residential areas while reinforcing the military works.
French rule and later military use
In October 1678, French troops under Marshal Créquy besieged Lichtenberg. The fortress capitulated after eight days and became a royal French stronghold within the northeastern defensive line of the Kingdom of France. It was formally annexed by France in 1680 under the reunions policy, the seventeenth-century French practice under Louis XIV of annexing territories claimed to be legally connected to lands already controlled by France.
After the death of the last male member of the Hanau family, Count Johann Reinhard III, in 1736, the County of Hanau-Lichtenberg, including the castle, passed through his daughter’s marriage to the Landgraves of Hesse-Darmstadt. During the French Revolution, the part of the county on the left bank of the Rhine, including Lichtenberg, passed to France, and the fortress continued to have a military function.
Württemberg troops bombarded the fortress from 7 to 9 August 1870 during the Franco-Prussian War, the conflict in which Prussia and its allies fought France and established German political dominance in continental Europe. After three days of resistance, the castle capitulated. A major fire broke out on the evening of 9 August and left much of the fortress in ruins. The surrounding region was transferred to the German Empire in 1871.
Protection and cultural reuse
The castle received monument protection in 1878, although it remained in German territory until Alsace returned to France after the First World War. French authorities confirmed its protected status in 1930. In 1913, amateur actors founded the Théâtre de Lichtenberg and began open-air performances at the castle.
In 1957, the site passed from the Ministry of Defence to the water and forestry administration. The Commune of Lichtenberg acquired it in 1970. A major restoration and cultural-reuse project began in the early 1990s, planned by Andrea Bruno, an Italian architect known for adapting historic structures, and Jean-Pierre Laubal. The work combined conservation of the ruins with exhibition, educational, conference, theatrical, and cultural facilities.
The project proceeded in four main phases: the Arsenal in 1995 and 1996, the Pavillon des Dames from 2000 to 2002, the Caserne from 2004 to 2008, and landscaping and road renewal from 2014 to 2015. The restored architectural ensemble received the “Patrimoines du XXe siècle” label in 2015. After that label was discontinued in 2016, it received the “Architecture contemporaine remarquable” label and entered the corresponding regional collection of the Grand Est.
The Commune of Lichtenberg owns the adapted site, which is managed by the Hanau-la-Petite-Pierre community of communes. It functions as a museum and cultural center, with permanent and temporary exhibitions, educational facilities, conference and performance spaces, an open-air theater, and a regional cultural meeting center. The continuing restoration project has not been described as fully complete.
Remains
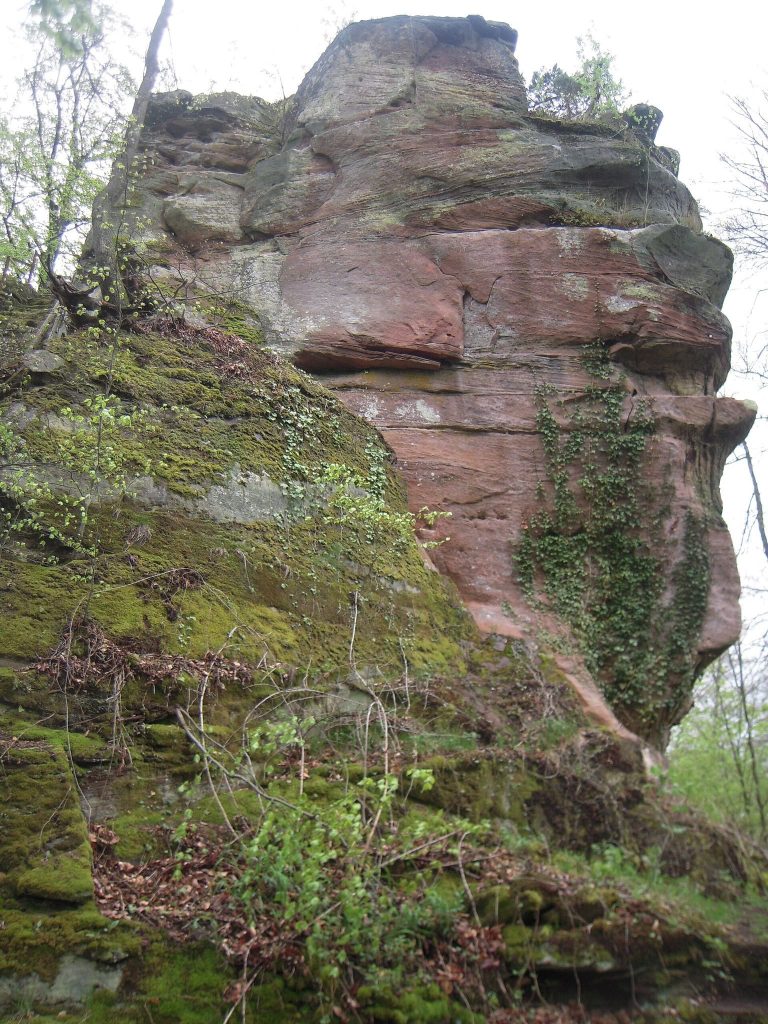
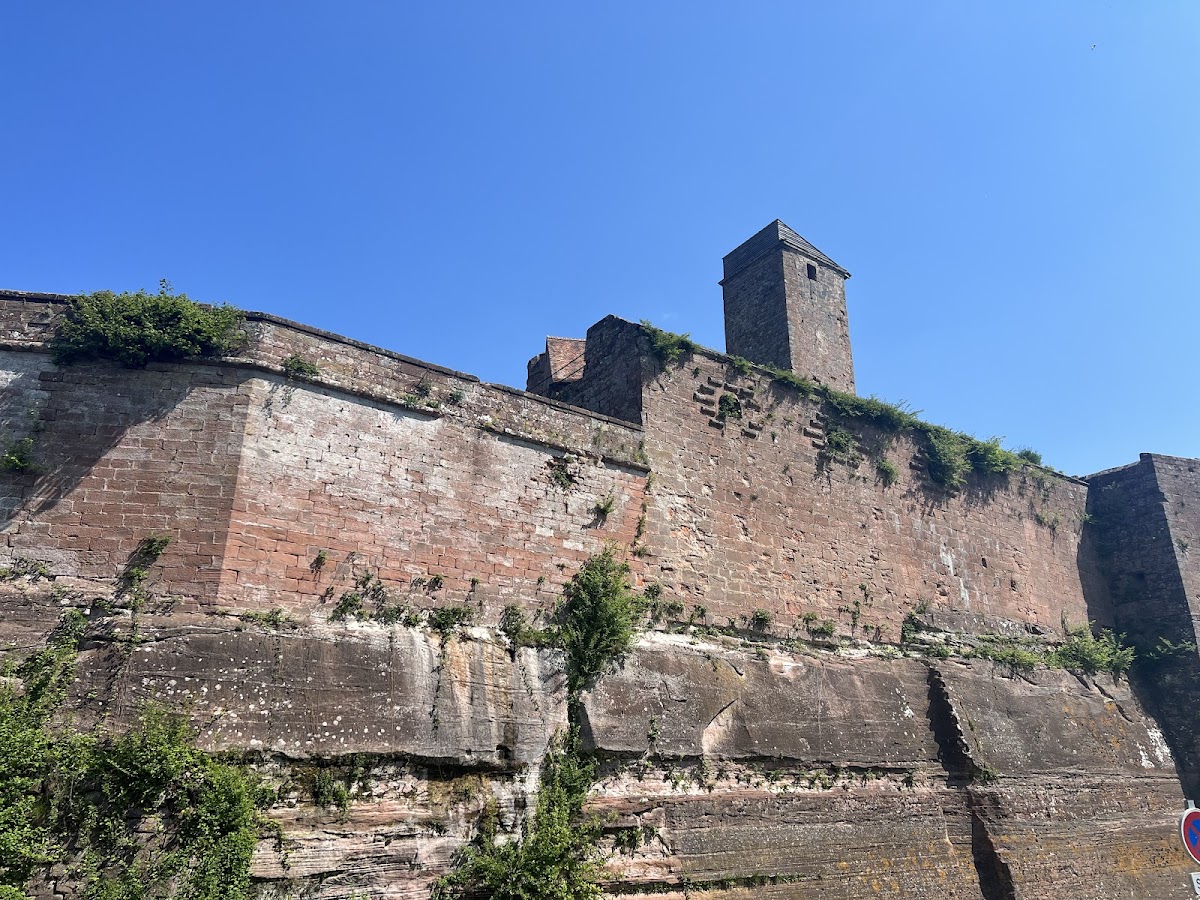
Château de Lichtenberg occupies a hilltop at approximately 480 metres above sea level in the Northern Vosges. A broad, deep defensive moat surrounds the fortress, with access possible at one point. From the moat, the complex presents high, largely windowless smooth walls. Within them are surviving buildings, terraces, and grassy areas. Conservation has included repairing masonry, stabilizing wall faces and edges, removing vegetation, cleaning stonework, refilling joints with mortar close to the original, and adding protective caps to wall tops to limit erosion.
Medieval and residential structures
Keep and shield wall
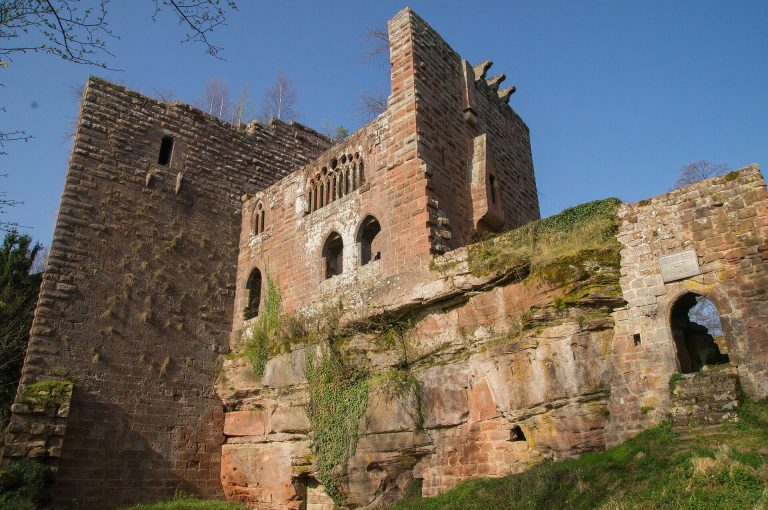
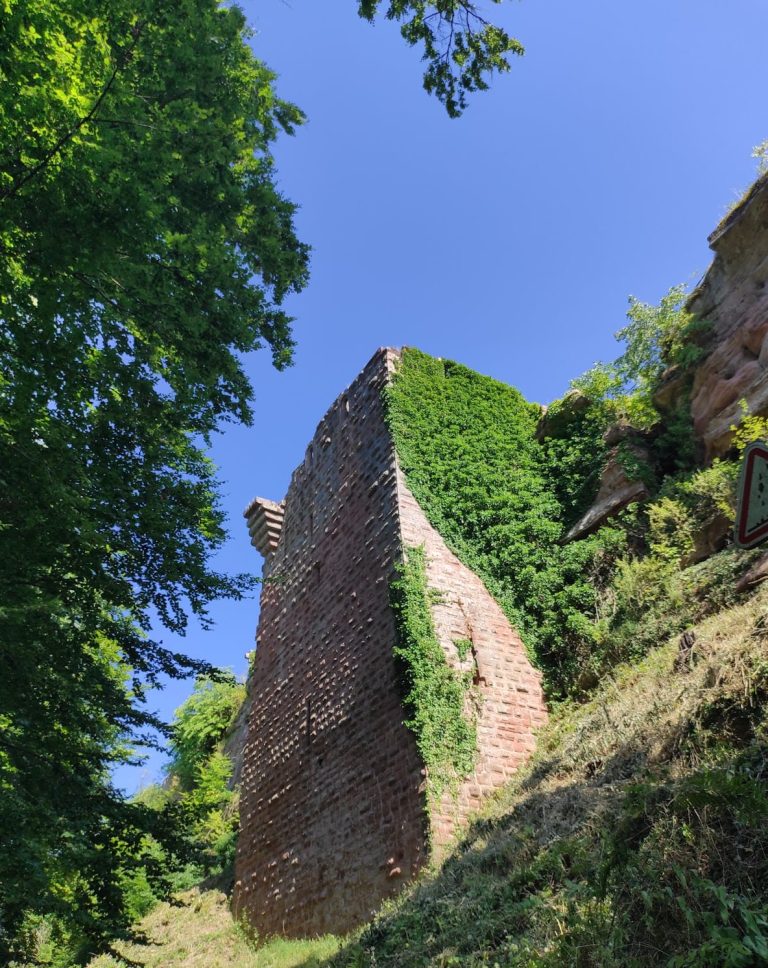
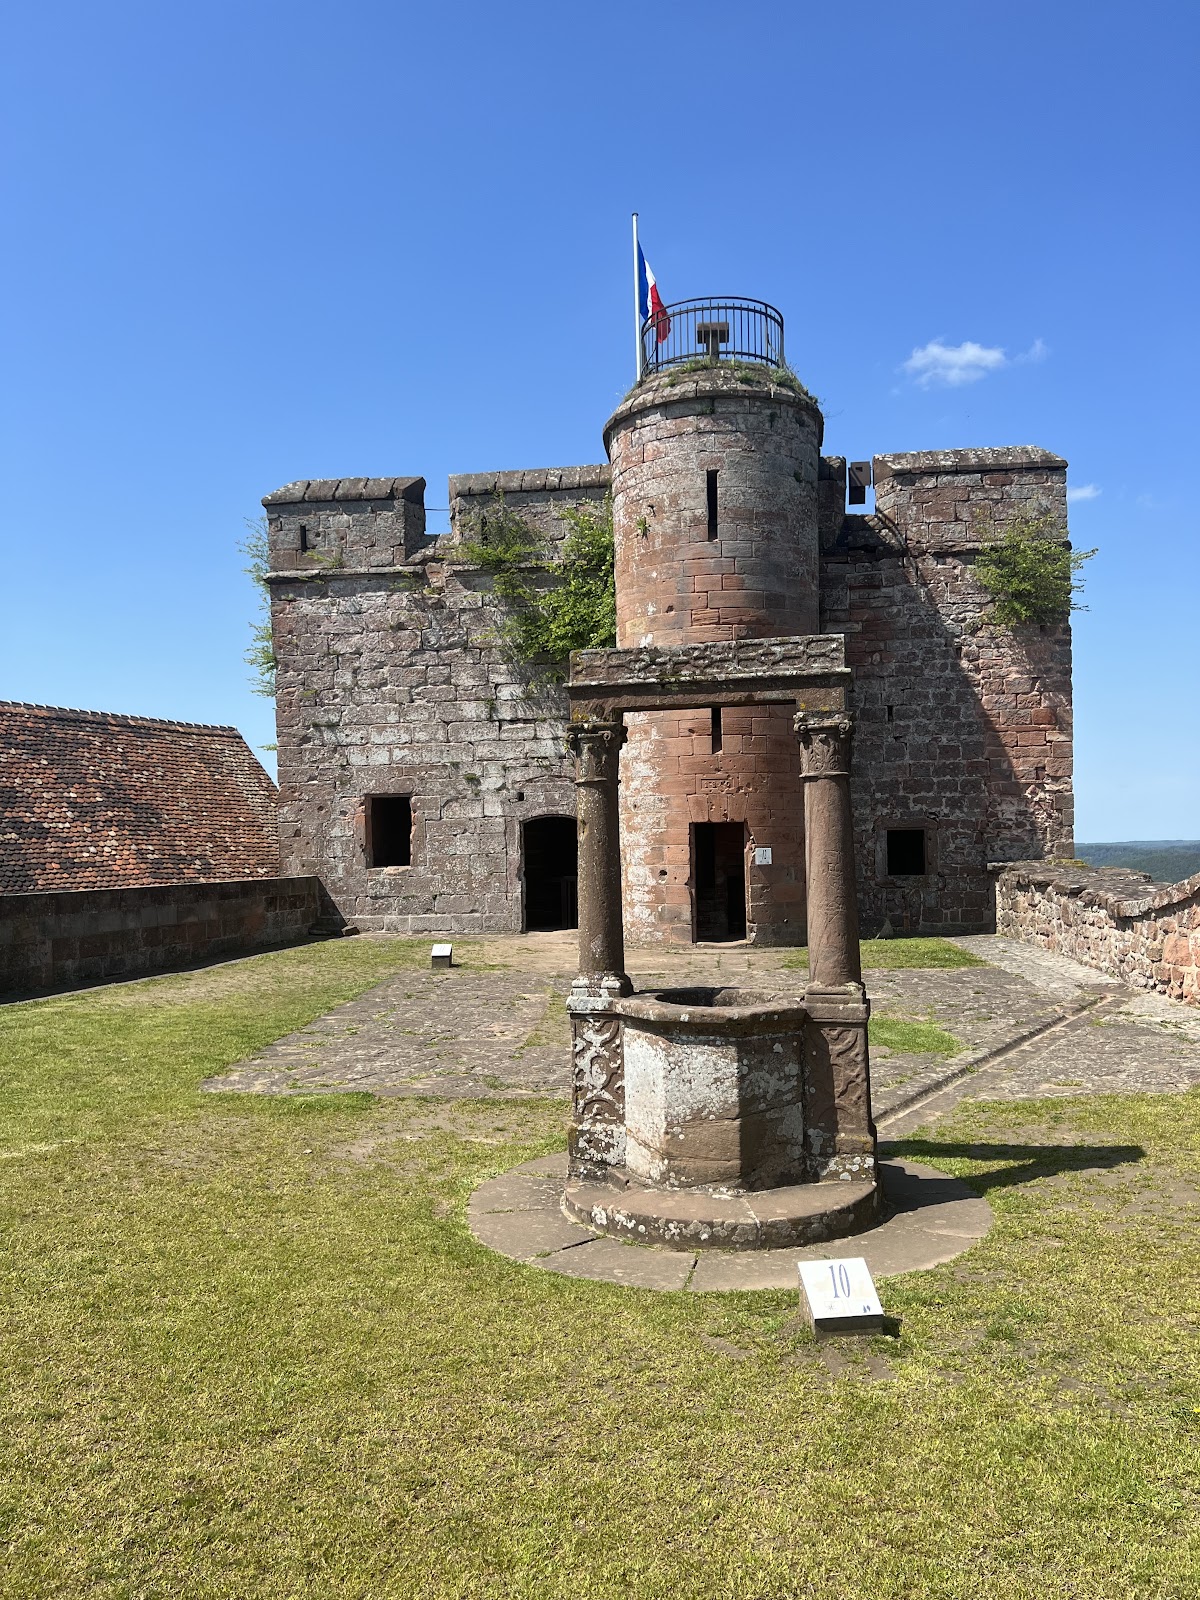
The surviving medieval keep forms one of the upper parts of the castle. Two towers are joined by a shield wall, a particularly strong wall designed to protect a vulnerable side of a fortress. Their upper sections overlook the surrounding parts of the site and preserve the defensive core of the medieval complex.
Western residential building
The former western residential building dates from the fifteenth and sixteenth centuries. Its unusually large round windows distinguish the surviving structure within Alsatian architecture. Modern exhibition rooms have been inserted into the historic building, allowing the structure to serve the cultural program while retaining its older fabric.
Trinity chapel
The late Gothic chapel is well preserved and was dedicated to the Trinity. A representation of Saint Christopher was painted on the side facing the towers. Because the village of Lichtenberg had no separate church, the chapel also served the village community. It required no major reconstruction and remains part of the adapted fortress complex.
Fortress buildings and cultural facilities
Arsenal
The sixteenth-century Arsenal, also called the Knights’ Building, has been converted into a large exhibition space. Its first level contains a multipurpose room for seminars and performances. A glued-laminated timber structure was used there because its appearance was considered compatible with the pink sandstone walls and associated with traditional fortified construction. A freestanding auditorium projects from the historic structure.
Pavillon des Dames
The Renaissance Pavillon des Dames contains documentation areas, an educational workshop, a cafeteria, and a permanent exhibition. The exhibition occupies a vaulted room that was partly excavated to create additional interior space, combining the historic structure with the requirements of the modern cultural center.
Caserne
The Caserne stands near the entrance and contains a theater, administrative offices, a rehearsal room, and dressing rooms. Its stage is slightly lowered to provide protection from bad weather, while the seating rises toward the roof to improve sightlines. The former guardhouse contains the visitor reception area, and the entrance casemate, a protected chamber or passage within a fortification, forms part of the adapted complex without major reconstruction.
Terraces, lighting, and interpretation
The site includes an artillery terrace dating from 1840. Parts of the castle complex and all exhibition spaces are accessible to visitors with limited mobility. Andrea Bruno kept the new structures low so that views toward the castle would be preserved and emphasized the Arsenal, which is visible from the village. The intervention integrates contemporary architecture into the ruins while retaining their historic character.
The Centre for the Interpretation of Architecture and Heritage occupies several parts of the castle. Its facilities include permanent and temporary exhibitions, video presentations, an auditorium for lectures, presentations, and films, a regional fossil museum, an open-air theater, and administrative and educational spaces. Yan Kersalé’s lighting installation, “Mémoire de jour,” illuminates the exterior curtain wall for five minutes each evening by reproducing the day’s sunlight.