Põltsamaa Castle: A Livonian Order Fortress and Rococo Residence in Estonia



Site at a Glance
- Rating
- 4.6
- Popularity
- Medium
- Country
- Estonia
- Primary era
- Medieval
- External website
- Open
- Eras represented
- Medieval, Early Modern, Modern
- Civilizations
- Livonian Order, Russian, Swedish
- Site type
- Military
- Remains
- Castle
On this page17 sections
History
Põltsamaa Castle is a medieval fortress and former manor residence in Põltsamaa, Estonia, founded in 1272 by the Livonian Order on the bank of the Põltsamaa River. It became the center of the Põltsamaa bailiwick and guarded an important river crossing where the Tallinn-Tartu and Viljandi-Laiuse-Narva routes met. Construction was carried out under Otto von Rodenstein, the Livonian Order’s land master.
Livonian and Polish-Livonian periods
The castle was repeatedly attacked, destroyed, and rebuilt during the wars that affected Livonia. The Livonian Order was a medieval Catholic military order that controlled territories in the eastern Baltic and established fortified administrative centers such as Põltsamaa. During the Livonian War, a sixteenth-century conflict over control of Livonia involving Russia, Poland-Lithuania, Sweden, Denmark, and local Livonian powers, Polish troops occupied the castle for a period.
From 1570 to 1578, Põltsamaa served as the official residence of Duke Magnus of Holstein. Ivan IV of Russia had promoted Magnus, a Danish prince, as claimant to a Livonian kingdom and proclaimed him King of Livonia. On 12 April 1573, Magnus married Maria Vladimirovna Staritskaya at Novgorod. She was thirteen years old and the daughter of Ivan IV’s cousin. After Magnus failed to capture Tallinn for Ivan IV, Russian forces attacked his kingdom, and Magnus and Maria fled to Riga under Polish protection.
The castle changed hands repeatedly during the sixteenth-century struggles between Russia, Poland, and Sweden. The Swedish-Polish War, which began in 1600, caused further destruction, including the loss of the medieval church. Its only surviving artwork was a corner console known as the Põltsamaa Kiss.
Swedish administration and the end of the fortress
In 1623, King Gustavus Adolphus of Sweden granted the war-damaged estate to Field Marshal Herman Wrangel. Gustavus Adolphus was the Swedish king who expanded Sweden’s power around the Baltic during the early seventeenth century, while Wrangel was a Swedish field marshal and landowner. Between 1632 and 1636, building masters from Tallinn, Tartu, and elsewhere repaired the castle and church and rebuilt estate facilities, including mills, threshing buildings, and a cattle yard.
Much of this work was destroyed when the castle was plundered during the Swedish-Russian War of 1656-1661. The garrison was withdrawn in 1681, ending Põltsamaa’s military role. An inspection made in 1682 described a manor complex of more than 20 buildings and provides an important picture of the estate at that time.
During the Great Northern War, the early-eighteenth-century conflict in which Sweden lost much of its Baltic power to Russia and its allies, Russian forces under Field Marshal Boris Sheremetev captured and destroyed the castle and town in 1703.
Rebuilding as an estate and industrial center
In 1720, Heinrich Claus von Fick, a Russian imperial state councillor under Peter I, became owner of the castle and the Põltsamaa parish. He sought to develop Põltsamaa as a model settlement, beginning the rebuilding of the church and encouraging the recovery of the local economy.
After Fick’s death in 1750, his estates were divided among his five daughters. The castle and the estate later known as Old Põltsamaa passed to his daughter Aurora and her husband, Major Woldemar Johann von Lauw. Lauw transformed the medieval ruins and convent building into a representative Rococo palace and incorporated the church into a unified architectural ensemble. Rococo was an eighteenth-century decorative style known for elaborate ornament, curved forms, delicate detailing, and richly decorated interiors.
Lauw also established several industries at Põltsamaa, including a copper workshop, a starch factory, tanneries, and a green-glass workshop. In 1782, he founded a porcelain manufactory in the castle, reportedly the third-oldest in Russia. Its costly operation forced it to close during his lifetime.
After Lauw’s unexpected death on 15 February 1786, the government, which was his principal creditor, had the castle sold. Catherine II leased the estate to Count Alexei Bobrinsky, her illegitimate son by Prince Grigory Orlov. Bobrinsky lived in Estonia for nine years, renewed the castle’s furnishings, and built an observatory in its tower. His library was one of the castle’s noted possessions.
Carl Gustav von Wahl leased Laiuse and Põltsamaa castle and estate from 1804 until his death in 1825. The estate later passed through Bobrinsky’s daughter Maria to the Gagarin princely family, which retained it until the Estonian land reform of 1919.
War, national ownership, and destruction
At the outbreak of the First World War, troops were stationed in the castle, and the wooden part of its tower was dismantled for strategic reasons. In November 1917, a battalion of the 2nd Estonian Regiment, commanded by Staff Captain Arnold Hinnom, was based there. The lower-floor rooms were fitted with double-decker bunks.
The castle was damaged and looted during the political and military upheavals of 1917-1918. Following the 1919 land reform, the estate was nationalized, and the castle remained under the Estonian Ministry of War until the summer of 1926.
Põltsamaa Castle was placed under heritage protection in 1929 and became wholly owned by the town in January 1935. The town repaired the heating installations, added winter frames to the windows, and restored the large mirrors in the Marble Hall. Plans for 1939 assigned the lower floor as a community center, with local organizations, including the Defence League, a women’s defence organization, and youth groups, receiving rooms in the complex.
The Red Army occupied the castle on 23 June 1940. On 14 July 1941, during the Second World War, the castle and church burned to the ground. The fire and wartime destruction eliminated the eighteenth-century Rococo interiors and left the principal castle buildings largely in ruins. The grounds and ruins remained under Soviet military control until the army left Põltsamaa in the second half of the 1950s.
The church was restored after the war under Pastor Herbert Kuurme. Most of the work was completed in 1952, and a new tower roof was installed in 1969. In the early 1970s, the Põltsamaa Consumers’ Cooperative began planning extensive construction in the castle complex. Excavations and building work followed. A planned vegetable store on the site of the former granary later became the museum building, while a former office building along the northeastern wall became the present craftsmen’s house. The multi-storey column gallery in the convent building’s courtyard was demolished in 1981 in preparation for a proposed full reconstruction that did not take place.
Conservation and cultural use
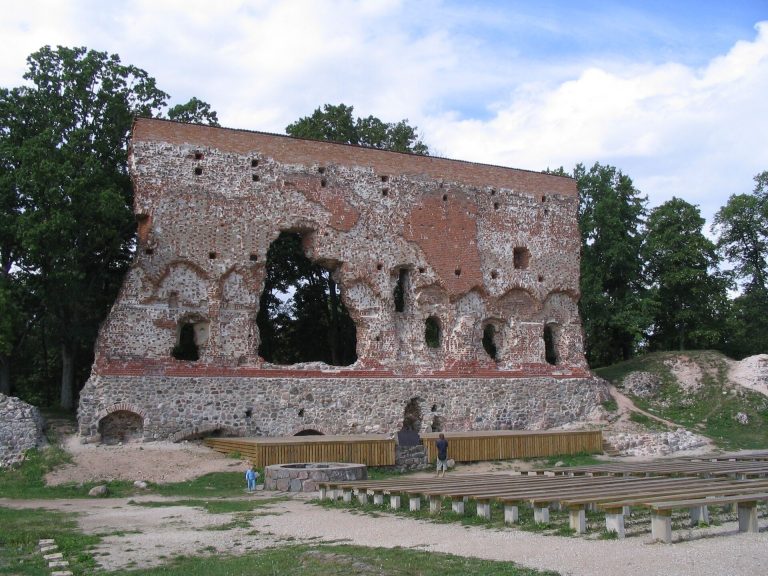
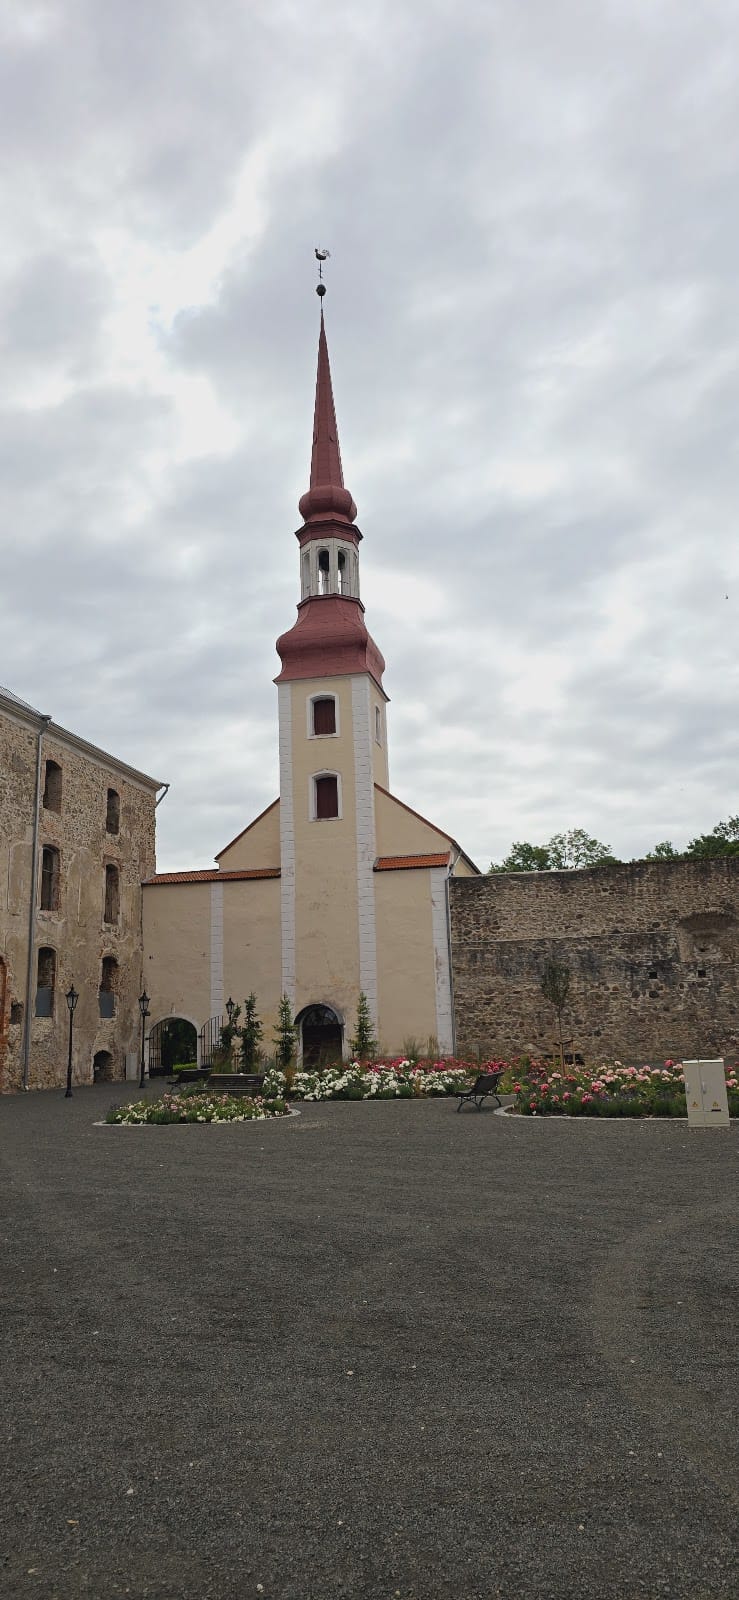
A major redevelopment began in 2020. The historic buildings were restored, the courtyard was renewed, and a new outdoor stage was created. The renovated complex opened in June 2023 and now houses the Põltsamaa Museum, the Estonian Press Museum, and other cultural and craft facilities. The gatehouse contains a permanent exhibition on the site’s seven-and-a-half-century history, while the convent building presents its architectural heritage. The complex received the Estonian Heritage Board’s 2023 deed of the year award and the 2023 annual prize of the Estonian Cultural Endowment’s architecture endowment.
Remains
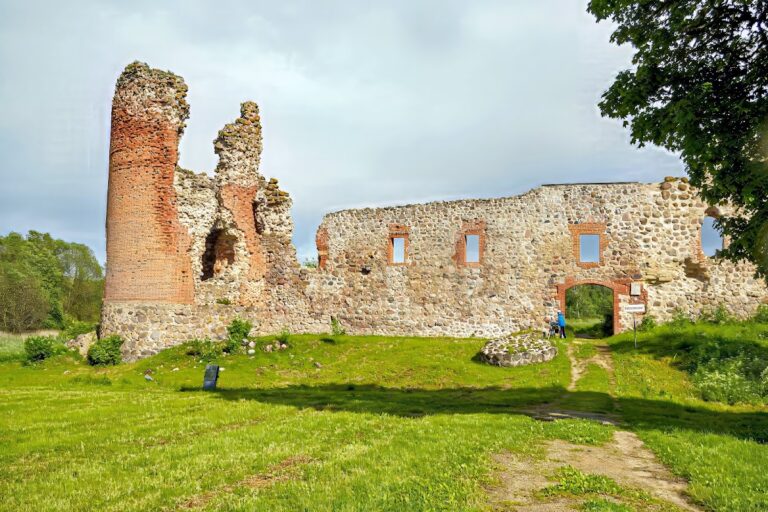
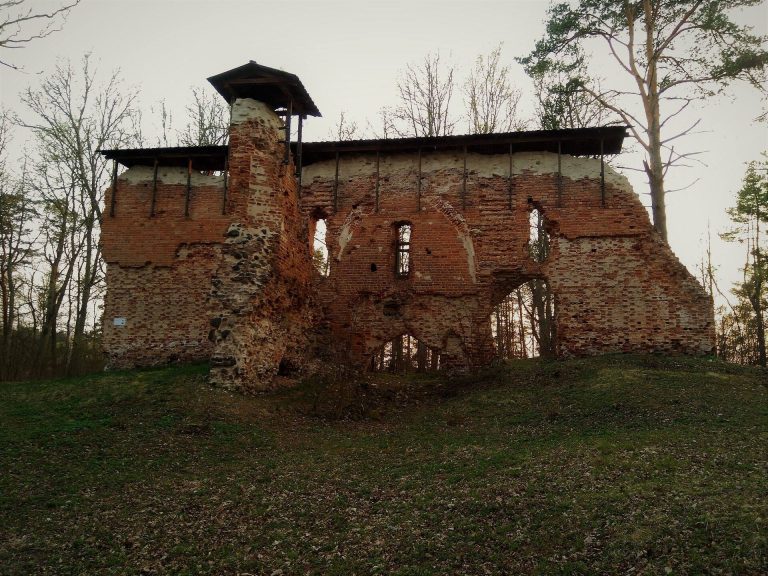
Põltsamaa Castle occupies a little more than one hectare on the right bank of the Põltsamaa River. Local fieldstone and limestone form the main historic structures. A broad, deep moat connected to the river surrounded the fortress, reinforcing its position at the crossing. The original castle was a square enclosure with castellated walls, an inner wall-walk, corner towers, and several defended gates. The principal castle buildings remain ruins, while the church and some annexes have been restored. The conserved convent building forms the main surviving architectural element of the medieval complex.
The fortified enclosure
Walls, moat, and gates
The first enclosure had walls about three metres high, soon raised to five metres. A protected wall-walk ran along the inner side, allowing defenders to move behind the perimeter. In the late thirteenth century, the wall-walk was rebuilt on pillars rather than projecting beams. During the fourteenth century, a brick parapet with large firing openings was added, and by the fifteenth century the wall and defensive walk had been raised further. The surviving defensive level reaches about 11 metres.
Projecting structures similar to a dansker, a defensive extension beyond a castle wall often connected with access to water or a latrine, stood on the northwestern and southeastern sides of the enclosure. Gates opened on the northwestern, northeastern, and southeastern sides. The southeastern gate was the principal entrance, while the northwestern gate had an outer defence extending towards the moat.
Corner towers and later artillery works
Small rectangular towers occupied three corners of the square enclosure. Their outer sides continued the line of the enclosing wall, while their courtyard-facing sides were made of wood. In the early sixteenth century, the southeastern entrance was strengthened by a ravelin, a defensive outwork placed beyond a fortress wall, together with a gun tower and a protected connecting passage called a caponier. A now-destroyed tower with a gun platform on its upper floor protected the northwestern gate.
The convent building and palace interiors
Medieval convent building
A square convent building was added in the eastern corner during the fourteenth century. In medieval castle architecture, a convent building was the residential and administrative block for the religious or military community. At Põltsamaa, its second floor contained a chapter house, or meeting room, a refectory, or communal dining hall, dormitories, and the castle church in the largest hall on the southeastern side.
The building occupied about one-third of the length of the castle walls and enclosed an inner courtyard. A tower rose at its western corner, and the wings were connected internally by a gallery. The tower’s second floor served as the castle commander’s residence, while the second floor of the wings provided accommodation for the garrison. The entrance was in the southwestern wall, which also formed the building’s principal facade. The third floor functioned as a defensive level and retains a narrow, steep brick stairway in the tower.
Rococo residence
When the fortress was converted into a residence, fireplaces and tiled stoves were installed, windows and doors were enlarged, and an additional floor was added. The inner courtyard became a service or household yard. The former southern gun tower was incorporated into the church as its choir area.
The interiors were redecorated in an elaborate Rococo style during the eighteenth century. The stucco decorator Johann Michael Graff was involved in the work, and Gottlieb Welté was probably also active at the castle. The Marble Hall contained twelve large mirrors, each 2.5 metres high. The Marble Hall and the Rococo Hall were restored before the Second World War, but the 1941 fire and subsequent wartime destruction eliminated the richest decoration in the principal-floor rooms.
Church, courtyard, and later buildings
Church and surviving medieval artwork
The medieval church that was lost in the destruction of 1600 is represented by the surviving corner console known as the Põltsamaa Kiss. The object is held by the Põltsamaa Museum. The later church, incorporated into the eighteenth-century ensemble and restored after the Second World War, remains one of the complex’s restored buildings.
Courtyard and museum buildings
A well stood in the castle courtyard and was shown in views of the complex from 1939. Beside the northwestern wall, the former granary site was later occupied by a vegetable store. That building was subsequently adapted as the museum building. The former office building along the northeastern wall became the craftsmen’s house.
Renewed complex and tower
The 2020-2023 redevelopment renewed the courtyard and created an outdoor stage. The conserved convent building is accessible as part of the renovated complex, and the tower contains a seven-storey observation platform. This platform occupies the area where a Põltsamaa measurement point of the Struve Geodetic Arc was formerly located. The arc was a nineteenth-century chain of survey points used to measure the Earth’s size and shape.
The complex also includes the Oberpahlen restaurant and wine cellar, craft workshops, and the pART art gallery. Together with the museum buildings, restored church, conserved convent building, surviving walls, and archaeological remains, these elements preserve the layered history of Põltsamaa as a fortress, estate center, palace, and cultural complex.