La Vallière Castle: A Sixteenth-Century Estate in Touraine
Site at a Glance
- Popularity
- High
- Country
- France
- Primary era
- Early Modern
- Eras represented
- Medieval, Early Modern
- Civilizations
- French
- Site type
- Domestic
- Remains
- Castle
On this page12 sections
History
La Vallière Castle, a château above the village of Reugny in Indre-et-Loire, France, occupies the site of a fourteenth-century fortress. It was rebuilt in the second half of the sixteenth century and became the seat of an estate that later acquired ducal status.
Fortress and Sixteenth-Century Rebuilding
The estate was a fief, a landholding governed by feudal obligations, within the jurisdiction of the castellany of Rochecorbon, a lordship organized around a castle. In the early sixteenth century it belonged to the Beaumanoir-Lavardin family. Laurent II Le Blanc, of the La Baume Le Blanc family, bought the lordship on 5 September 1542. He later served as mayor of Tours in 1558–59. The château was rebuilt in the second half of the century, probably under Laurent’s direction.
Elevation and Family Succession
In 1650 the fief was raised to a castellany for Laurent de La Baume Le Blanc, the second of that name. In May 1667, the estate was joined with Vaujours, Châteaux, and Saint-Christophe and made a duchy for Louise de La Baume Le Blanc, Duchess of La Vallière. Louise was a French noblewoman and a mistress of Louis XIV, king of France from 1643 to 1715. Her heirs retained the château until the French Revolution.
The estate passed through several generations of the family. Laurent III Le Blanc (1559–1614), lord of La Vallière and La Roche, was followed by his son Jean de La Baume Le Blanc (1580–1647), lord of La Vallière and baron of Papelardière. Jean’s son Laurent V de La Baume Le Blanc (1611–1651) was succeeded by his son Jean-François (1642–1676), marquis of La Vallière and Louise’s brother. The next holder was Jean-François’s son Charles-François (1670–1739), who became the third Duke of La Vallière in 1723. Charles-François’s son Louis-César (1708–1780) was the fourth duke.
Later heirs included Louis-César’s daughter Adrienne de La Baume Le Blanc de La Vallière (1740–1812), Duchess of Châtillon; her daughter Amable-Émilie de Châtillon (1761–1840), Duchess of Châtillon and, through marriage, Duchess of Uzès; and Amable-Émilie’s daughter Alexandre Célestine Zoé Emmanuelle Thimarette de Crussol d’Uzès (1785–1866), Marquise de Rougé. Alexandre’s grandson Jean de Rougé (1846–1898), Count of Rougé, was followed by Madame Flavie Thérèse Carlier de Gerson, who held the property until 18 October 1881. It then passed to Paul Frédéric Charles Auguste Adolphe, Count of Montessuy, with his mother Pauline Madeleine Ximenès acting as his guardian. The Baron of Dammartin held the estate from 1903.
Modern Ownership and Protection
Annie Bazin de Jessey and her husband, Olivier Lecerf, were among the château’s later owners. Their heirs put it up for sale in November 2015, and Xavier Aubry bought it in 2018 for his wife, Mira Grebenstein. The château was converted into a luxury hotel in 2022. It was registered as a historic monument on 26 May 1977, with the protection covering the fortified entrance, specified façades and roofs, the old dovecote, the small northeastern building, the barn, and the surviving eastern stretch of the enclosure wall.
Remains
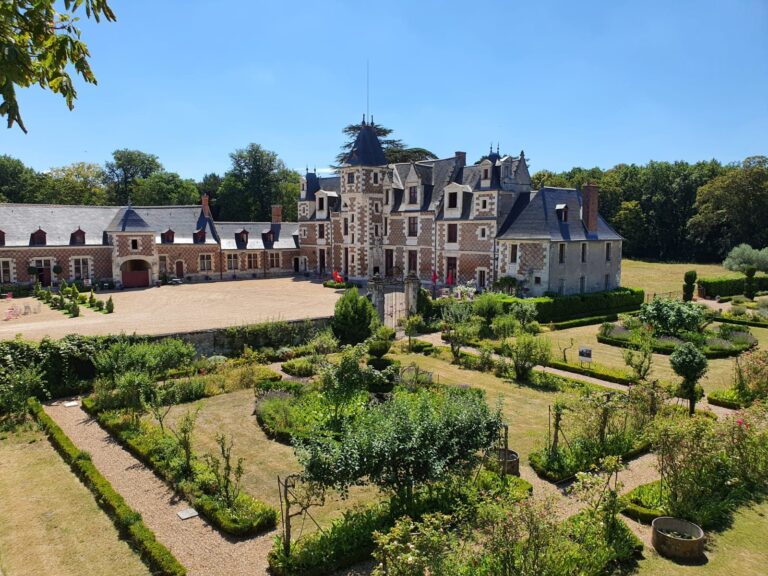
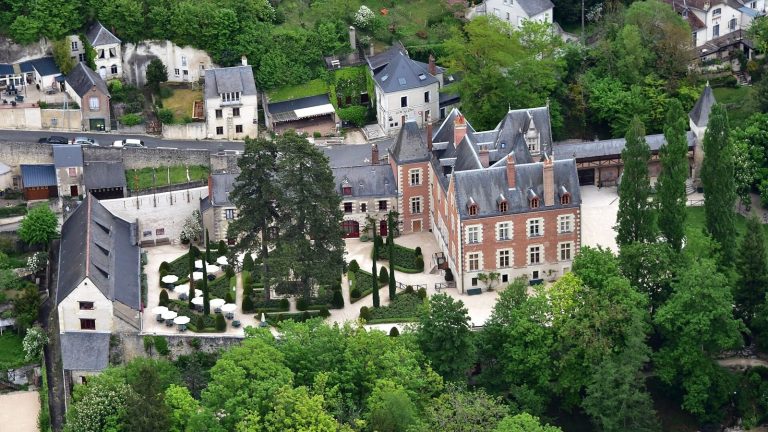
The château stands on the left-bank slope of the Brenne, above Reugny, within an estate of 18.8 hectares. Its surviving buildings bring together elements of the earlier fortress and the sixteenth-century château, with an eastern enclosure wall, formal French-style gardens, and woodland containing old oaks, chestnuts, cedars, and beeches.
Fortified Entrance
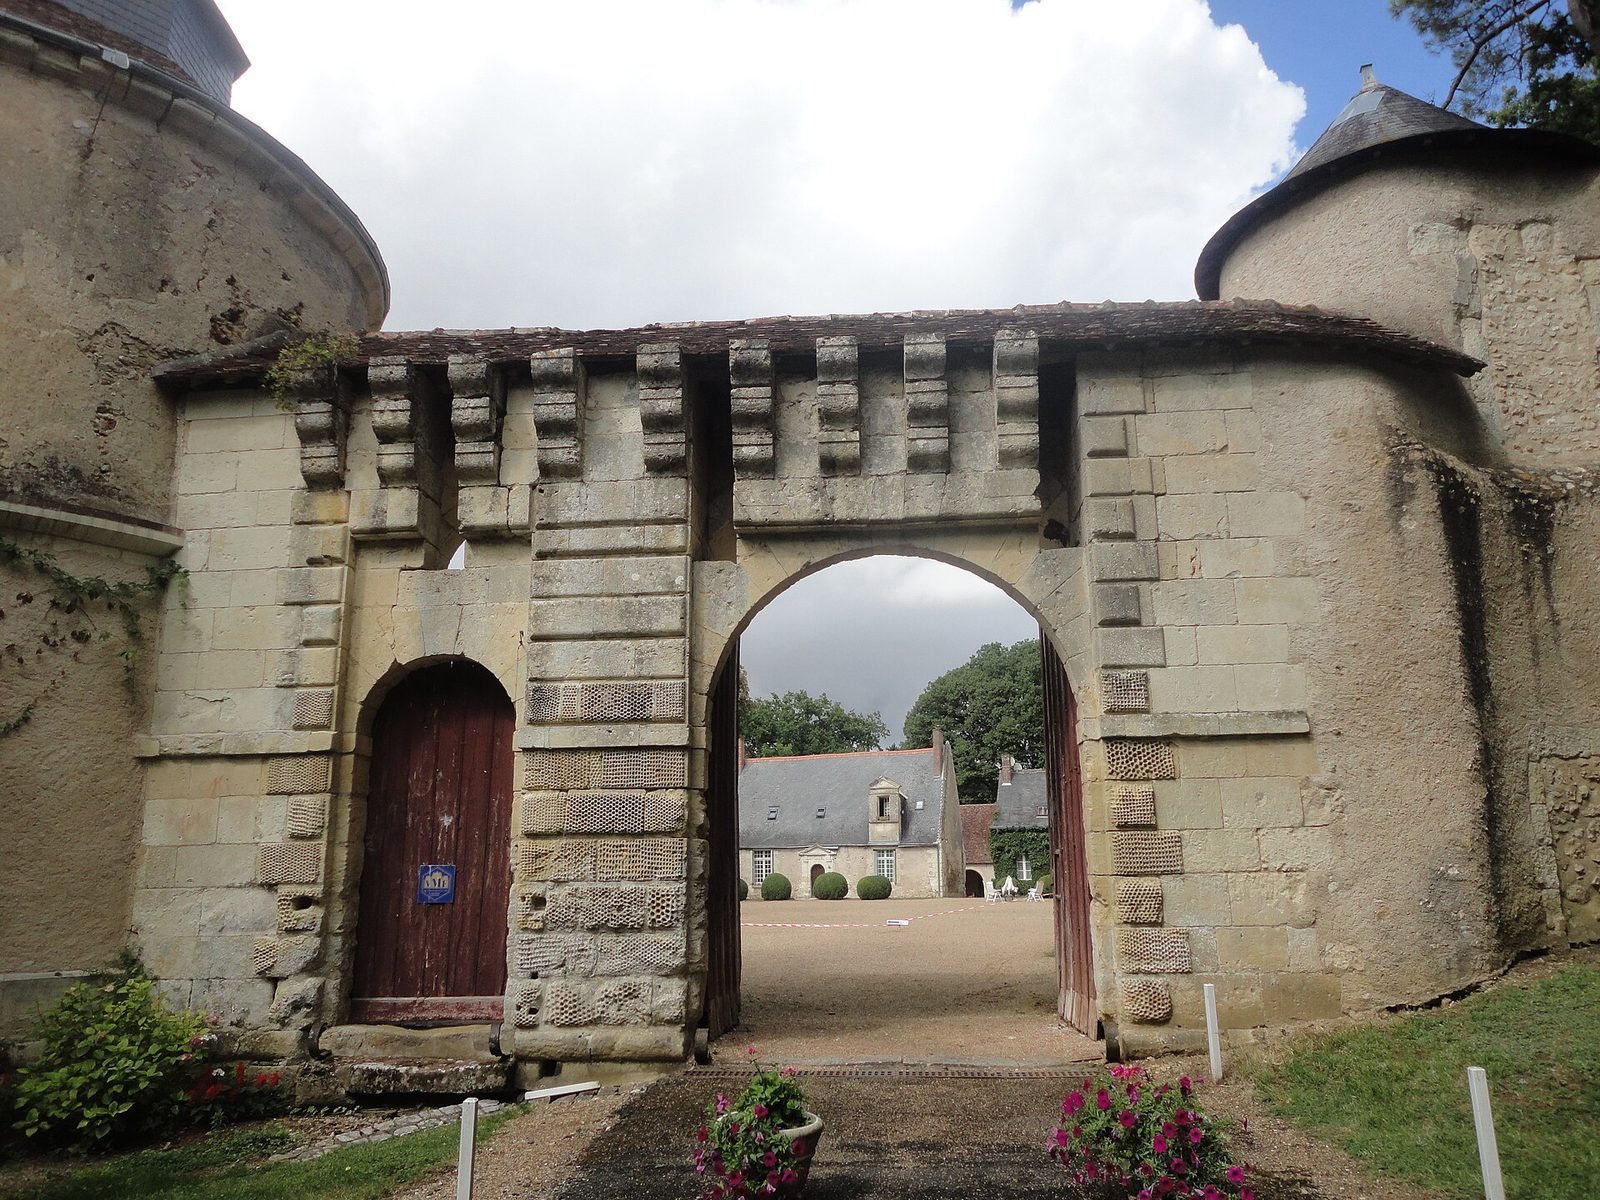
The remains of the original fortress include a gate and a smaller secondary doorway set into a wall with projecting openings that helped defend its base. The wall joins two remodeled cylindrical towers of unequal diameter. Grooves for the former drawbridge remain on the facing, while the moat has been filled in.
Main Pavilion
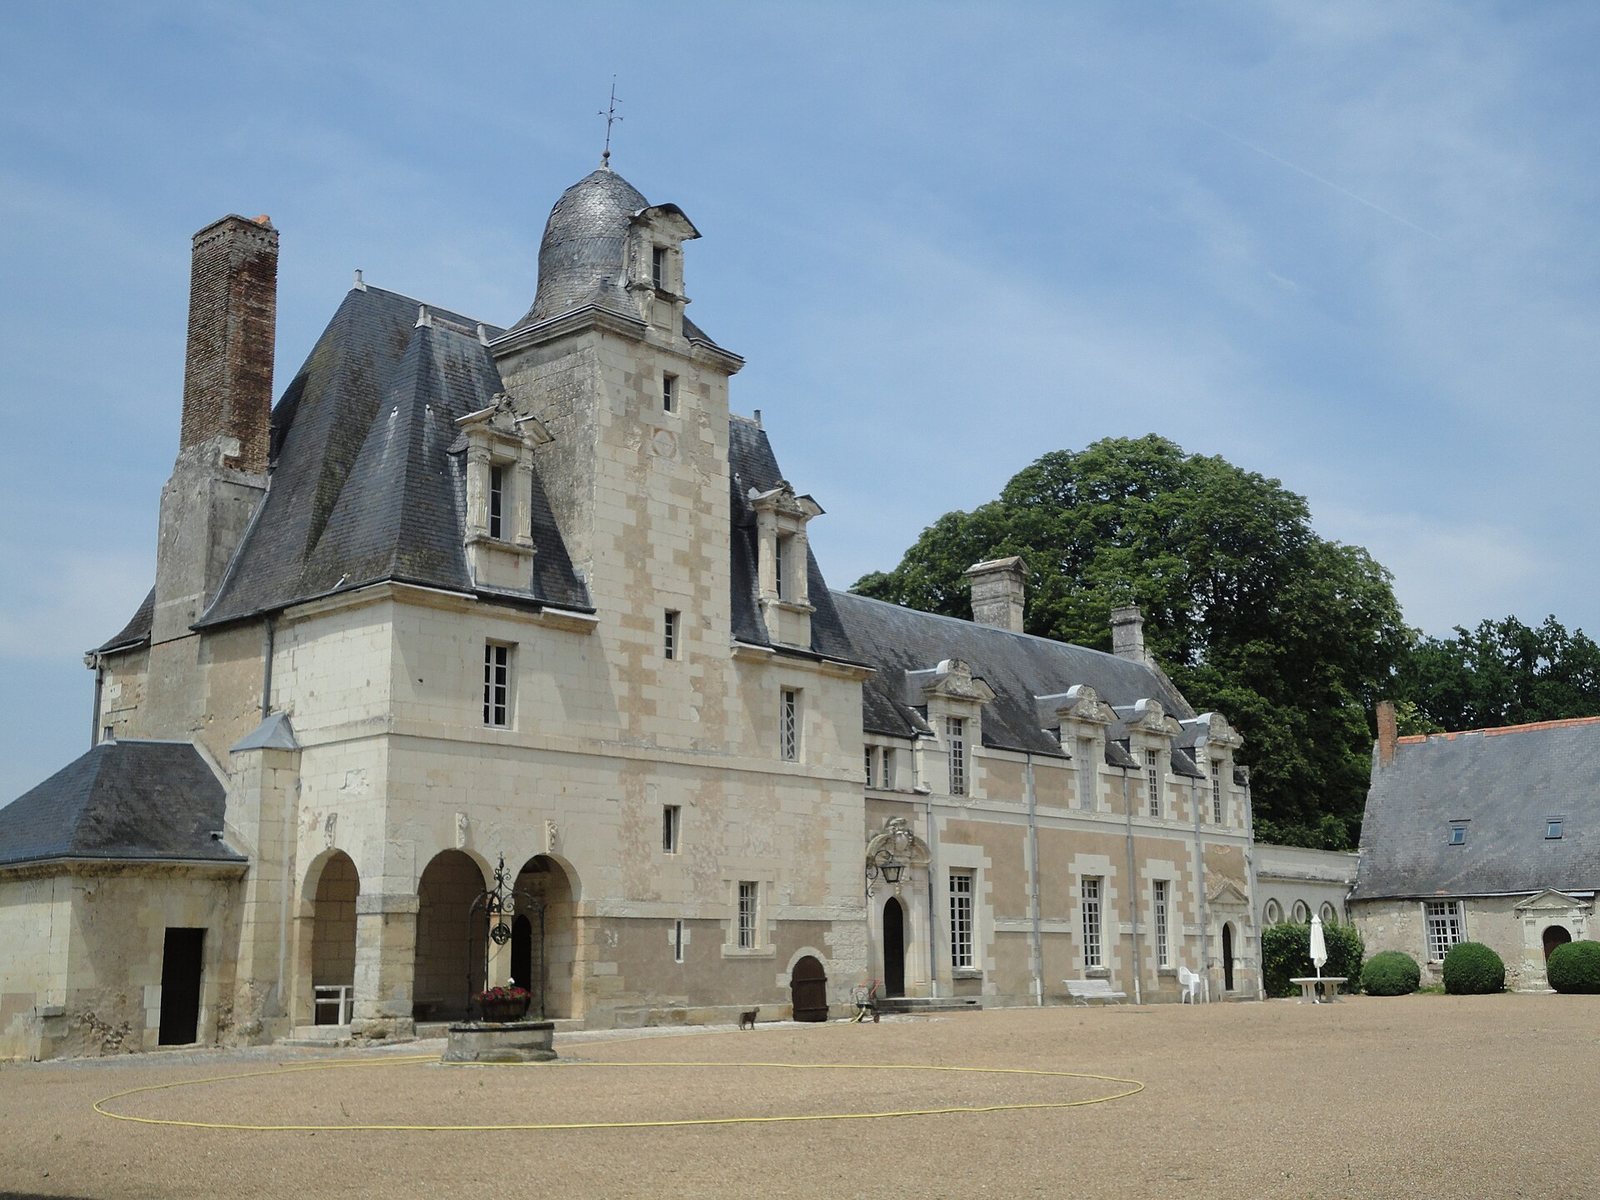
The principal surviving part of the sixteenth-century château is a rectangular pavilion. A tall square tower on its eastern side contains a stone spiral staircase and is topped by a dome. The tower does not project from the façade; instead, it divides that side into two smaller pavilion sections, each with its own French-style roof. Roof windows with broken pediments appear above the tower and the smaller sections. At ground level, a small portico to the tower’s left leads to the entrance, whose former coat of arms is now damaged. On the first floor, two fireplaces remain. A marble plaque on one bears the Latin phrases Ad principem ut ad ignem, “to the prince as to fire,” and Amor indissolu, “unbroken love,” along with the La Baume Le Blanc monogram. A pastoral painting above the other fireplace shows figures dressed in the fashion of Henry III’s reign, from 1574 to 1589. The pavilion has been furnished in a period-inspired style for its hotel use, with decoration by Jacques Garcia.
Courtyard and Farm Buildings
North Side of the Courtyard
A small sixteenth-century building on the north side of the courtyard has a ground floor and attic. Its features include a door topped by a pediment and a roof window. A modern building occupies the position of a residential wing that formerly extended north from the principal pavilion.
Northeastern Building
A separate small building stands parallel to the château’s northeastern side.
Barn and Dovecote
A barn from the period of the La Baume Le Blanc château stands beyond the main building. Its full-arched doorway supports a straight staircase built against the façade. An old dovecote frames the entrance to a building set at right angles to the château.
Enclosure and Grounds
A surviving section of the enclosure wall lies to the east. The estate’s formal gardens and woodland form part of the château’s grounds, which cover 18.8 hectares.