Château de Jallanges: A Flamboyant Loire Valley Residence in France


Site at a Glance
- Rating
- 4.3
- Popularity
- Low
- Country
- France
- Primary era
- Medieval
- External website
- Open
- Eras represented
- Medieval, Early Modern
- Civilizations
- French
- Site type
- Domestic
- Remains
- Castle
On this page17 sections
History
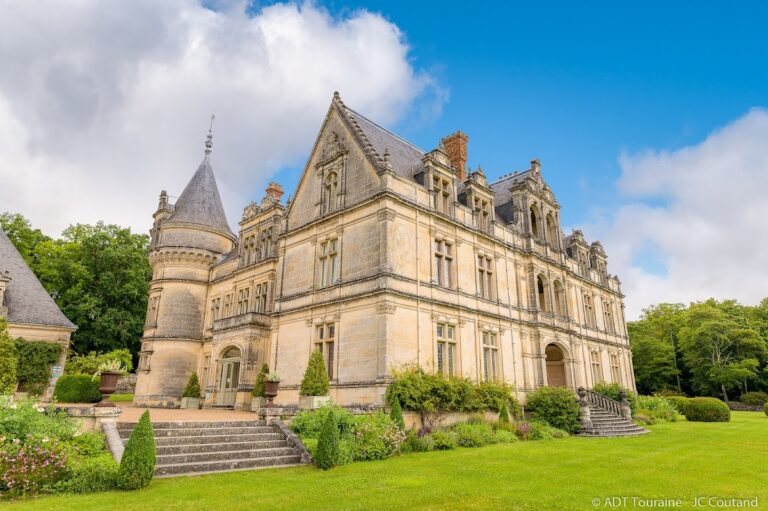
Château de Jallanges is a historic residence in France near Vernou-sur-Brenne, in the Touraine region and the Vouvray wine-growing area. Its present form belongs chiefly to a complete rebuilding probably begun around 1460 and finished around 1480, in the Flamboyant style, a late Gothic style known for flowing tracery and elaborate sculptural decoration. A tradition attributes the work to Louis XI, king of France from 1461 to 1483, although the building’s chronology is more cautiously understood through its documented fifteenth-century rebuilding.
Medieval origins and fifteenth-century rebuilding
A fortified residence stood at Jallanges by 1213, when it belonged to René de Perray, a banneret knight. This medieval military nobleman was entitled to command a company under his own banner. The château is also said to occupy the foundations of an eleventh-century fortress, though the surviving residence belongs to a later phase.
In 1462, the property was held by Jean Gaudin, associated with the Gaudin family and also described as a canon of Tours. His descendant Collas Gaudin sold Jallanges to Jean Lopin in 1471. During the last third of the fifteenth century, the estate passed jointly or successively among several related families, including the Gaudins, the de Saint-Pols, the Houdan des Landes, and the de Sainte-Marthe. These changes took place during the period when the present château was being rebuilt.
Nicolas Gaudin and the Renaissance connection
On 27 July 1502, Nicolas Gaudin, a merchant from Tours, acquired the entire estate. He was treasurer to Anne of Brittany and Claude of France, and served Louis XII as a notary and secretary. Anne of Brittany was duchess of Brittany and queen consort of France through her marriages to Charles VIII and Louis XII. Claude, her daughter, later became queen consort of Francis I.
Gaudin enlarged Jallanges until his death in 1517, continuing the late Gothic character of the residence while enriching it with Flamboyant decoration. As he had no children from his two marriages, the property passed to the Ruzé family and then through Jehanne de Ruzé to her husband, Guillaume Barthelemy.
Marriage brought Jallanges to Philibert Babou in 1520. Babou served as superintendent of finances under Francis I, the king who ruled France from 1515 to 1547 and promoted Renaissance art and architecture. He was also the great-grandfather of Gabrielle d’Estrées, the prominent favorite of Henry IV. On 17 December 1522, Babou exchanged Jallanges with François de Blanchefort for the lordship of Thuisseau.
From noble estate to châtellenie
After Jeanne de Brancourt died, René de Fontaine, Martin de Beaune, and Michel Pelle inherited the château. They sold it to Michel de Bouillon in 1552. Bouillon’s grandson François later faced the forced auction of the estate in 1625, when Michel Le Loyer acquired it for 32,000 livres tournois.
In October 1631, Jallanges and several other estates were raised to the status of a châtellenie, a territorial jurisdiction administered from a château or under the authority of its lord. The property belonged to Jean de Mons in 1643 and to René du Peyrat in 1649. It then passed to Jean du Peyrat’s widow, Françoise d’Esperonnet, and by 1672 to Nicolas Lefebvre, seigneur de la Falluère. The Lefebvre family retained Jallanges for more than 110 years.
Revolutionary confiscation and nineteenth-century restoration
Claude-Pierre de la Falluère emigrated during the French Revolution. The château was subsequently confiscated and sold as national property on 28 April 1798 to Antoine-Marc Lefebvre de la Falluère and his wife. They resold it on 3 March 1799.
Jules-Gaspart Amour, vicomte de Condates, acquired Jallanges in 1836 and spent heavily on restoring and remodeling the estate. Ownership later passed through Henry Charles Bouteiller de Châteaufort to Joseph Gailleton. Gailleton bequeathed the property to his relative Jean-Victor Meignan, mayor of Vernou. Meignan restored the buildings and repaired the chapel before selling Jallanges to André Maggiar in 1919, under an explicit obligation to maintain and preserve the property.
Twentieth-century changes and preservation
Maggiar sold the château to a property company in 1966. The company sold the furnishings, divided the land into parcels, cut down centuries-old trees for firewood, and resold the property after four months. Jacques Bigot then established a residential educational institution for children with disabilities. The former horse stables became classrooms, while the attic was converted into a dormitory with shower rooms. Removed furnishings, including old fireplaces, sixteenth-century paneling, and the château library, were distributed among local residents.
The institution closed after three years, followed by a long period of vacancy and neglect. Plans in the 1970s to turn the estate into a hotel complex failed. The Ferry-Balin family acquired Jallanges in July 1984, restored the deteriorated buildings, made the château their home, opened it to visitors, and established a bed-and-breakfast business. In 1999, the owners restored the north wing of the service courtyard. After eight months of work, the wing was adapted for concerts, seminars, theatrical performances, and private functions.
Château de Jallanges has been partially protected as a French Monument historique since 22 June 1946. It remains a privately owned and inhabited Loire château.
Remains
Main courtyard residence
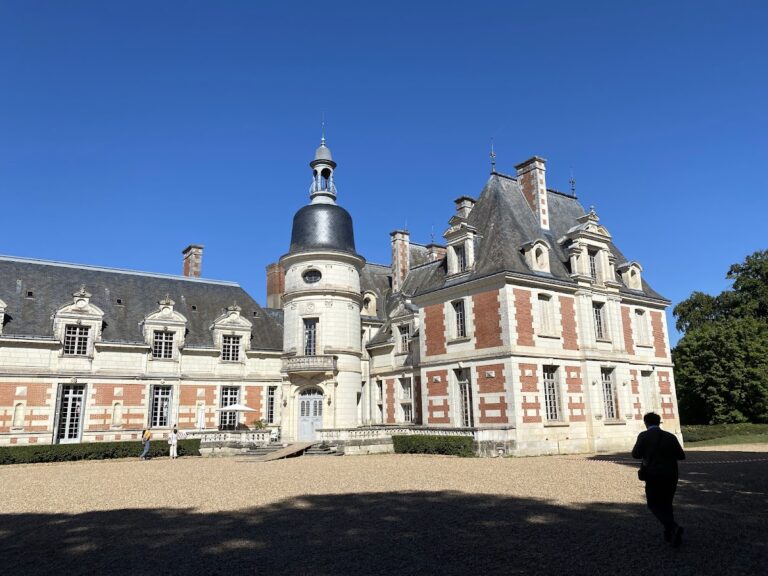
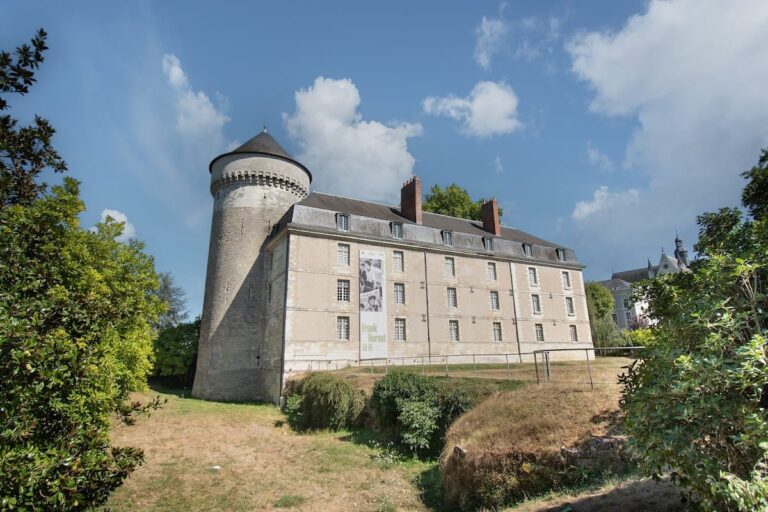
The château stands on a small hill among the Vouvray vineyards, within a park and garden covering approximately 8 to 10 hectares. An avenue more than 300 metres long reaches a wrought-iron entrance gate and continues to the main courtyard. The two-storey residential building forms the south side of that courtyard. Its central block is the oldest part of the present château and dates from the fifteenth century, while slightly lower two-storey wings were added to the east and west during the sixteenth century.
Residential building and stair tower
The courtyard façade is marked by a projecting stair tower containing a spiral staircase. Its lower storeys have a pentagonal plan, while the upper storey is square. Late Gothic sculpture decorates the tower, and its portal is topped by a keel arch with a finial. The walls combine red and black bricks in a net-like chequerboard pattern with pale dressed stone at the corners and around the doors and windows. This brick-and-stone construction is known as brique-et-pierre. Slate covers the roofs, and the dormer windows carry Flamboyant sculptural decoration.
Interior rooms
The entrance area retains a seventeenth-century tiled floor. Rooms opening east and west from it create aligned suites of salons. The Grand Salon contains a black Florentine-marble fireplace and a coffered ceiling, while its present decoration dates from 1892. Scallop shells decorate the mantel, and the fireback bears the date 1635 and the name Jean de Lescornay.
The eastern part of the residential building contains a billiard room and a room dedicated by the present owners to Marie Gaudin, a countess associated with the court of Francis I. Most of the remaining interior furnishings date from the nineteenth century.
Service courtyard and chapel
Service buildings
The eastern side of the main courtyard is occupied by a closed four-wing complex of service buildings. A pavilion tower stands approximately midway along the west wing, and a passage through it leads into the service courtyard. The passage has a basket-handle arch, with Renaissance pilasters on both sides decorated with foliage and geometric motifs.
The east wing dates from 1765 and was altered around 1850. Round sixteenth-century towers with conical roofs occupy the corners except the southwest corner. Their masonry uses pale and red stones arranged in a chequerboard pattern, echoing the brick-and-stone treatment of the residential building.
Chapel of Saint Joseph
The chapel stands at the northwest corner of the main courtyard and dates from 1631. Dedicated to Saint Joseph, it has a round-arched entrance topped by a semicircular gable. The gable contains a circular niche framed by festoons and crowned by a stone cross.
Inside, a nave covered by a false plaster vault is separated from the apse, the rounded end of a church, by a wooden balustrade. A small square sacristy, the room used to store liturgical objects and prepare for worship, projects from the chapel’s north exterior wall.
Gardens, park, and additional features
Renaissance garden
The west side of the main courtyard is bordered by a Renaissance garden. Its wrought-iron entrance gate has rusticated piers decorated with Doric pilasters. The double-leaf gate was transferred from Château de Chanteloup to Jallanges in 1829 and incorporates the initials “J” and “D.”
The garden has been replanted with historic rose varieties, lilies, irises, and peonies. It contains a rose collection of more than 2,000 bushes and 219 varieties.
Park and round tower
The park contains ancient cedars and holly trees said to be more than 300 years old. After one cedar died, the French artist Gérard Ferruel used its wood to make two sculptures, both displayed in the park.
A massive roofless round tower stands in the western part of the park and may have served as a dovecote. Its rubble-stone walls are more than 1.30 metres thick, and the tower measures approximately 10 metres in diameter. A modern concrete floor now separates its two storeys.
Banneret Gallery
The estate also includes the Banneret Gallery, which contains seven large trompe-l’oeil frescoes. This artistic technique creates the illusion of three-dimensional forms on a flat surface. The frescoes are devoted to the Loire and to Renaissance gardens.
Nearby sites