Noble Ladies’ Foundation of Innsbruck: A Memorial Community for Noblewomen
Site at a Glance
- Popularity
- Medium
- Country
- Austria
- Primary era
- Early Modern
- Eras represented
- Medieval, Early Modern
- Civilizations
- Habsburg, Habsburg Austria, Holy Roman Empire
- Site type
- Religious
On this page9 sections
History
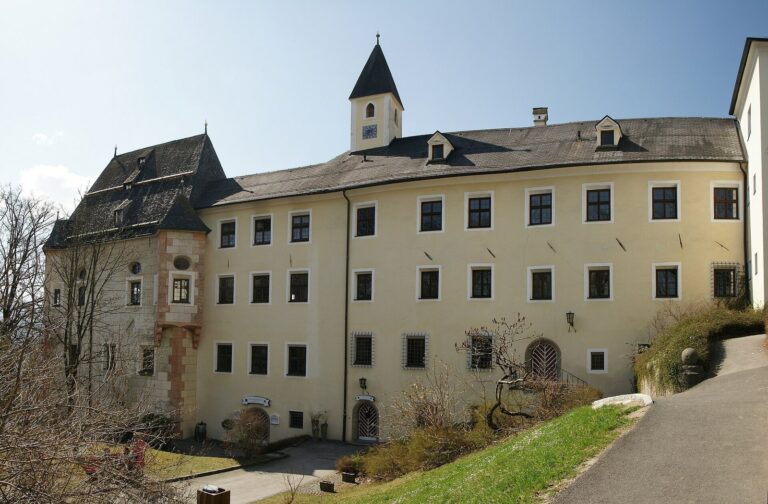
The Noble Ladies’ Foundation of Innsbruck is a secular collegiate foundation for noblewomen in Innsbruck, Austria, established in 1765 and housed in a complex with representative Baroque facades. Its members were not bound by religious vows and could leave or marry.
The Harnaschhaus and the Hofburg
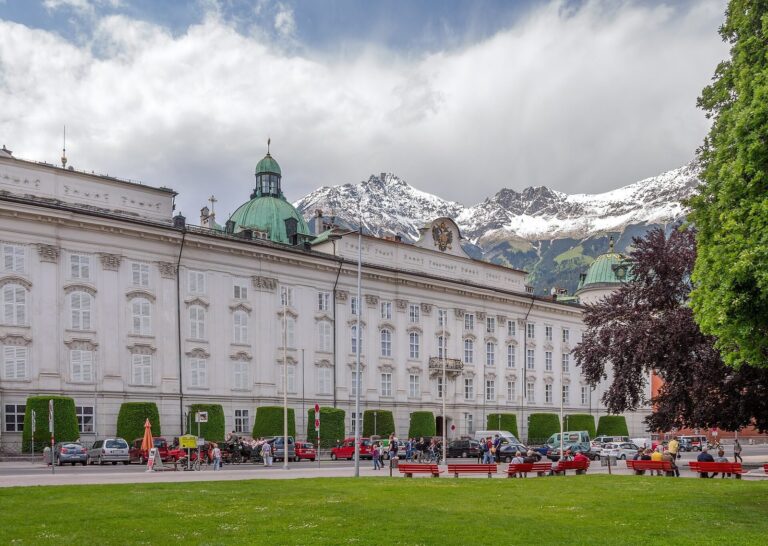
The building’s history reaches back to the Harnaschhaus, first mentioned in 1465. An estate inventory made under Archduke Ferdinand II called it the “outer castle.” It formed the southern end of the Hofburg, Innsbruck’s imperial palace, until 1765. During the sixteenth century, the building was raised and enlarged through the incorporation of other houses.
Foundation and daily life
Francis I Stephen, the elected head of the multi-state Holy Roman Empire in Central Europe, died of a stroke at the Hofburg on 18 August 1765. His wife, Maria Theresa, who ruled the Habsburg lands, founded the community at the place of his death as a lasting memorial. It opened on 8 December that year.
Admission was restricted to 12 women. Candidates had to be at least 24, Catholic, lead a virtuous life, and prove noble descent through four generations, including 16 noble-born ancestors. Members’ principal obligation was to pray for Francis I Stephen. They attended two Masses for him each morning and recited the Office of the Dead, a liturgical set of prayers for the deceased, each evening at the hour he died.
Members could also enter a religious order or marry. Cultural gatherings, carriage outings, and garden parties were allowed, while masked balls and comedies were prohibited. Their prescribed dress consisted of black gowns, short black mantles edged with white ermine, and white veils. Each woman wore an oval insignia bearing a cross, suspended from a white-and-blue ribbon. A countess who had joined in 1838 left in 1860 to take up her inherited lordship at Westerburg in the Duchy of Nassau. Her lordship was a former small sovereign territory whose ruling family retained status and property under a larger state.
Leadership and later history
The foundation’s only abbess was Archduchess Maria Elisabeth, a daughter of Maria Theresa. Smallpox had disfigured her face and body, and a goiter led to the nickname “Liesl with the goiter.” She was regarded as exceptionally friendly and approachable and took part in Innsbruck’s social life. In 1805, ahead of the arrival of French troops, she fled to Vienna and never returned.
The foundation became inactive during the Bavarian occupation of Tyrol from 1805 to 1814, then resumed its activities. It continues to exist: the governor of Tyrol appoints its members, and a female dean leads it.
Changes to the building
The complex was extended and remodeled for the foundation from 1769 to 1773. Its ground-floor rooms were remodeled in 1929–1930 to plans by Austrian architect Clemens Holzmeister. Bomb damage led to the rebuilding of the south wing in 1948.
Remains
Layout and façades
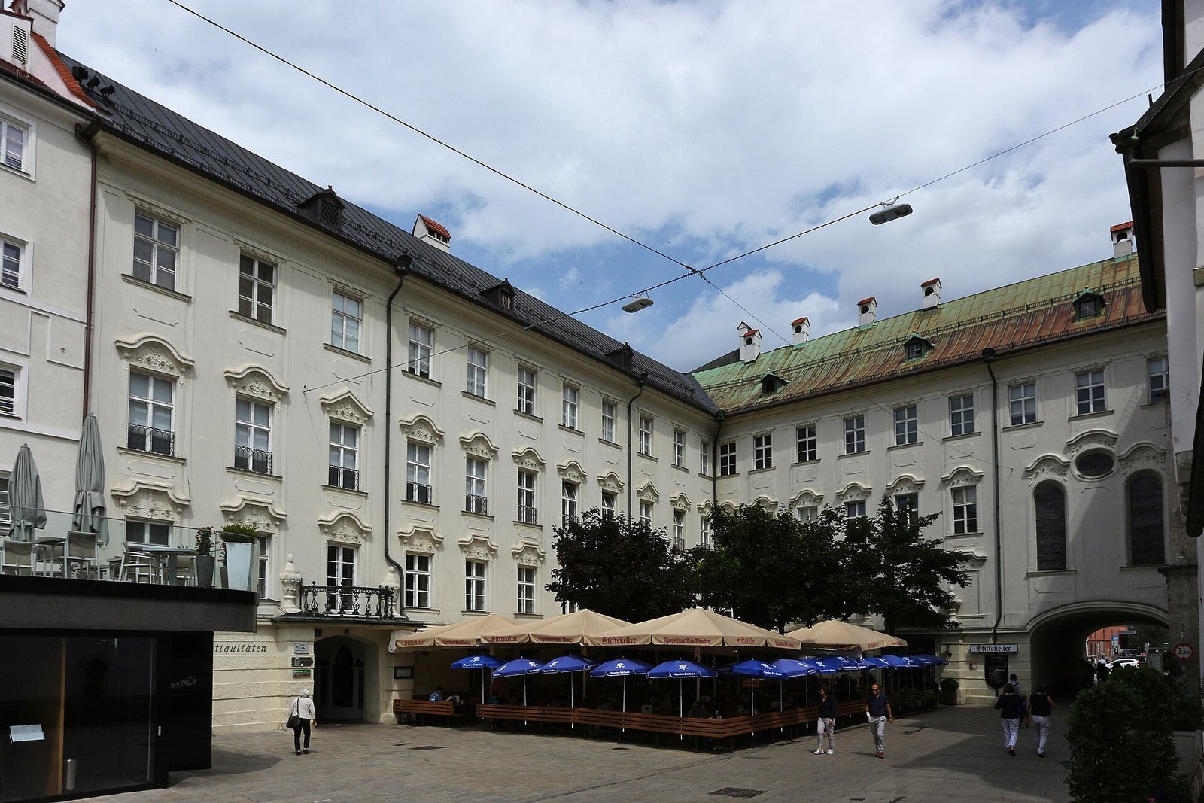
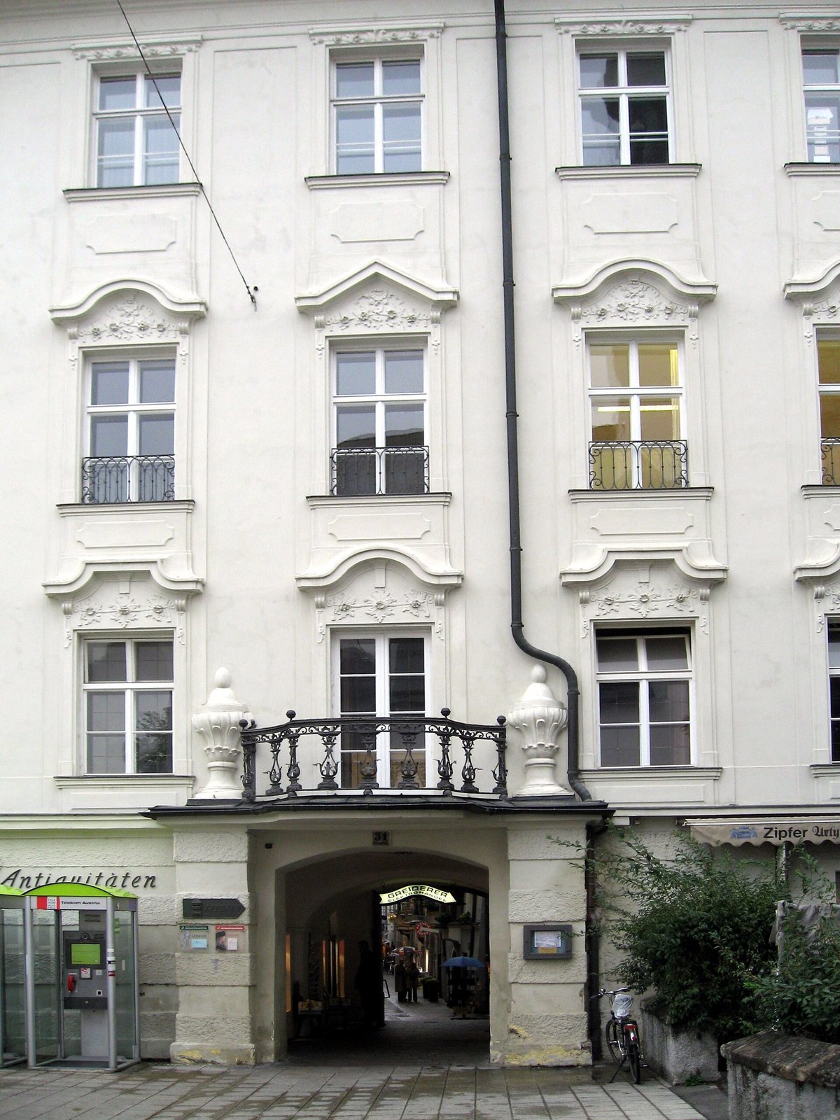
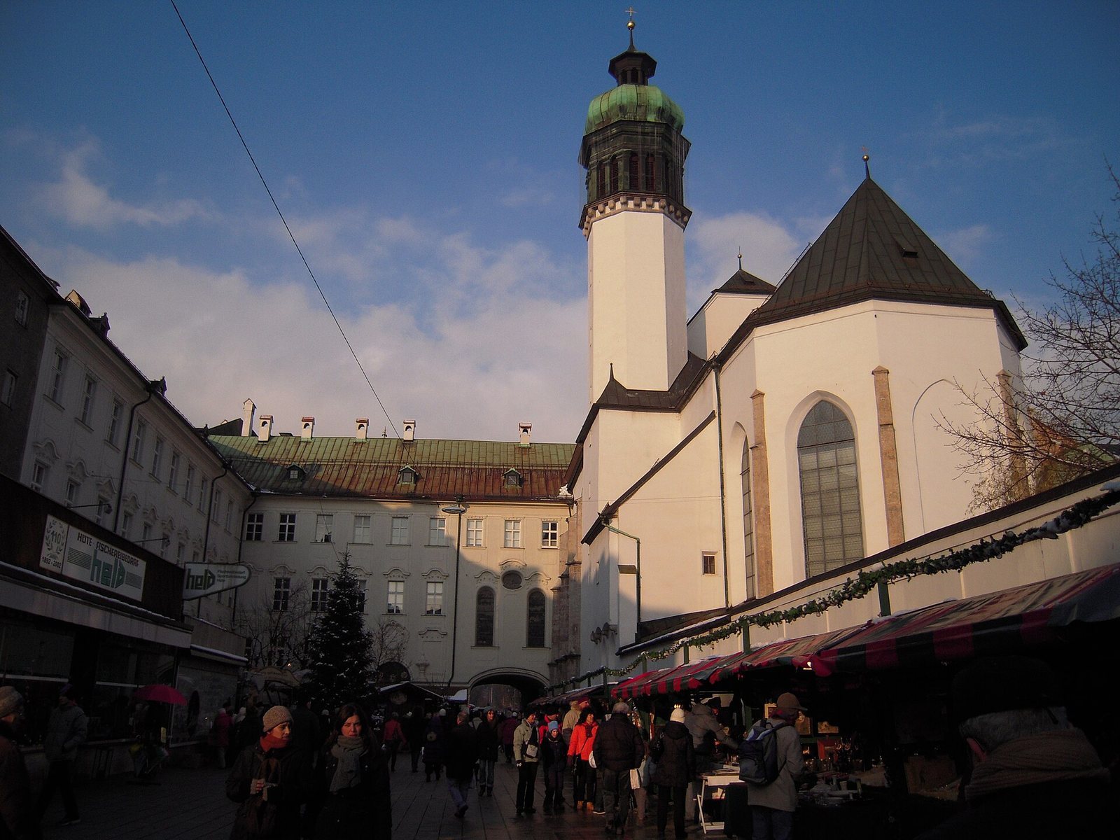
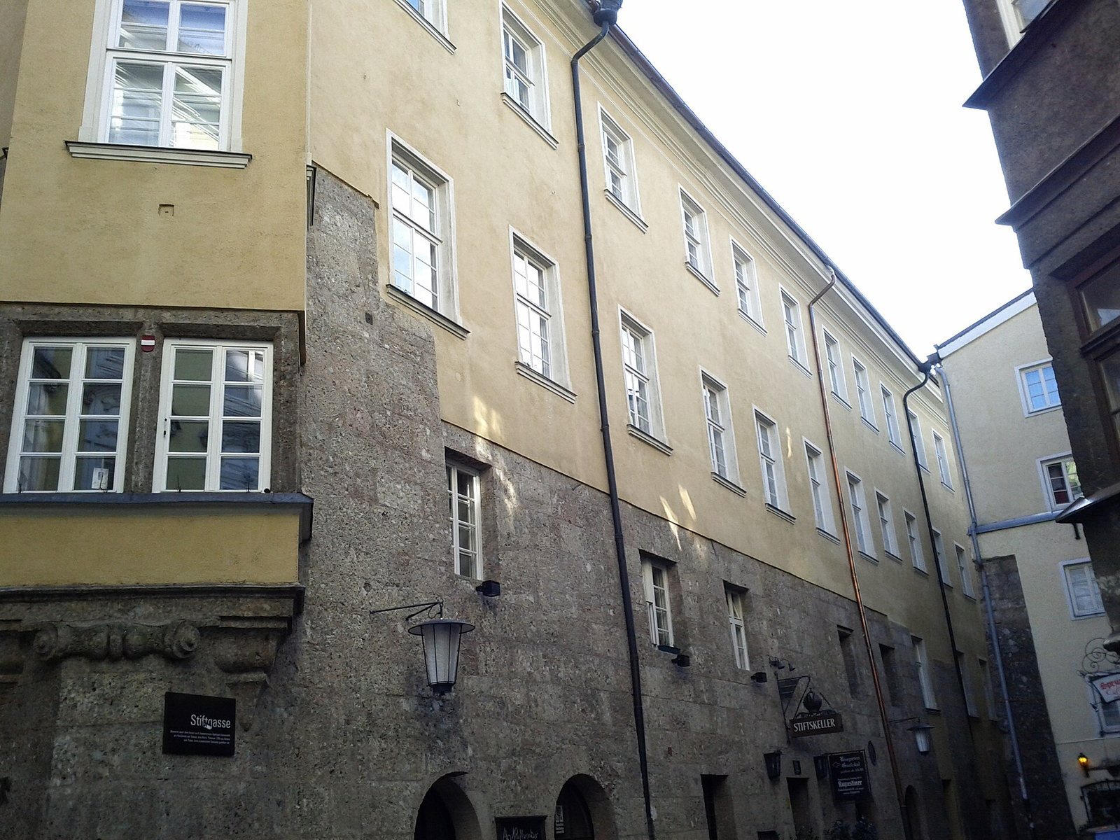
The four-storey complex has a long wing facing Burggraben and backing onto Stiftgasse, joined to a cross wing that encloses an inner courtyard. It connects with the Hofburg and the Hofkirche, Innsbruck’s court church, and includes access to the Silver Chapel, which is associated with the church. The Burggraben façades follow the Hofburg’s Baroque model, an elaborate and dramatic European style, but have no pilasters or attic parapets. Two portals are flanked by piers, while balconies carry basket-shaped iron grilles with wrought-iron vinework between vases. A portal on the connecting wing is topped by a heraldic cartouche bearing Austria’s red-white-red shield.
Older masonry and painted decoration
Much of the north wing’s late Gothic masonry survives, representing the later phase of medieval Gothic architecture. In the courtyard, architectural painting and window surrounds were added in 1579 by Melchior Ritterl and Hans Maisfelder in the late Renaissance style, whose art drew on classical models. On the ground floor, remnants of architectural painting from 1505 are attributed to Peter Sauer, a trained craftsman in the workshop of Tyrolean painter and architect Jörg Kölderer.
Chapel and burial place
The chamber where Francis I Stephen died was converted into the foundation’s chapel and used by members as a shared place of prayer. The foundation’s women also have a burial place at Innsbruck’s Westfriedhof.