Château de Valmer: A Historic Estate and Terraced Gardens in France
Site at a Glance
- Popularity
- Medium
- Country
- France
- Primary era
- Early Modern
- Eras represented
- Medieval, Early Modern, Modern
- Civilizations
- French
- Site type
- Domestic
- Remains
- Park
On this page22 sections
History
Château de Valmer is a historic estate on the eastern bank of the Brenne in France. Its buildings and gardens grew around a medieval castle, which Jean Binet substantially remodelled between 1524 and 1529 rather than replacing with a new foundation.
The medieval castle and its 16th-century remodelling
Valmer was first recorded in 1434 as the property of Catherine de Bueil, its earliest known owner. Jacques Binet acquired it in 1461, and his son Macé was named as owner in 1500. Macé’s son Jean, a household steward serving the King and Queen of Navarre, transformed the existing family castle into a more comfortable residence during the 1520s.
A chapel cut into the rock was blessed by the Bishop of Autun on 28 November 1529 and consecrated on 13 March 1535. In 1562, during the Huguenot Wars, conflicts between Catholics and Protestants in France, Protestant soldiers looted the estate. It then belonged to Jean Coustely, mayor of Tours. Seeking money believed to have been hidden on the grounds, the soldiers tortured Coustely’s daughter and burned the soles of her feet.
Bonneau’s 17th-century estate
Claude Coustely sold Valmer to Thomas Bonneau on 23 May 1640. Bonneau, a financial official and adviser to Louis XIII, expanded and remodelled the estate. He had the interiors redecorated in the Louis XIII style, the French decorative forms associated with the king’s reign from 1610 to 1643. He also reshaped the gardens and park in the Baroque style and added farm buildings and an entrance gate.
Bonneau commissioned the Petit Valmer pavilion in 1646–1647 for the estate administrator. Finding the older rock-cut chapel dark and damp, he also arranged for a new chapel, blessed on 25 October 1647. After Bonneau’s death, ownership changed repeatedly. Étienne-Dominique Chaufourneau was named as owner in 1691, and Gatien Pinon held the estate by 1703.
18th-century owners
Valmer was offered for sale in 1736 and acquired on 5 July 1746 by Nicolas Chaban de La Rivière. His descendants retained the property until 1888. On 17 April 1756, Chaban enlarged the estate by purchasing the neighbouring territorial lordship of La Côte.
When Chaban died in 1763, Valmer and its lands passed to his sister Marie and her husband, Jacques Valleteau de Chabrefy. Their son, Baron Thomas Valleteau de Chabrefy, received the estate in 1766. After his death in May 1792, his widow, Marie-Françoise Barré, inherited it. La Côte was separated from Valmer in 1810 and given to her younger son Jérôme. Her elder son Thomas II inherited the château in November 1825.
19th-century remodelling
Thomas II had the frescoes in the newer chapel restored in 1826. He may also have brought the tall column in the hornbeam maze and other garden vases from Château de Chanteloup, which was dismantled and sold in stages from 1823. After Thomas II died in January 1846, his son Jérôme-Charles took over the estate. From June 1847, he commissioned modernisation in the Neo-Renaissance style, a revival of Renaissance forms. Architect Félix Duban was engaged, though his contribution is considered to have been small. Duban’s pupil Jules Potier de la Morandière directed more extensive changes in 1855–1856.
The works extended to the estate’s outbuildings. In 1855, a mill about 450 metres northwest of the château was demolished and replaced with accommodation for the farm tenant and a new barn. After Jérôme-Charles died in 1874, the estate passed to his children Jérôme, Henriette, and Marguerite. They sold it in September 1888 to Paris stockbroker Paul Lefèvre, who commissioned changes to the northeast façade from 1889, had the rock chapel redesigned around 1890–1900, and built two greenhouses. Some garden vases were removed around 1900 and are now at Château de Pierrefitte; Lefèvre added other vases and columns to the grounds.
Fire, conservation, and the continuing estate
After Lefèvre’s death in 1925, his widow, their daughter Renée, and her husband Adhémar Barré de Saint-Venant occupied the château. A fire caused by a forgotten iron broke out in the main building on the night of 20 October 1948. The ruin remained unsecured for about twenty years before it was demolished in August 1968. A proposed partial rebuilding as a retirement home was not carried out; architect Maurice Boillé instead repaired the kitchen wing known as the Orangery. This work formed part of four renovation campaigns during the 20th century.
Valmer and its terraced gardens have been protected as a historic monument since 1930. The gardens and park received France’s Remarkable Garden designation in 2004, and parts of the garden were also registered as historic monuments. The Saint-Venant family has owned the estate since 1888 and maintains the gardens. Viticulture at Valmer is recorded from that year. The vineyard covered 100 hectares in the 19th century, had dwindled to a few hectares by the late 1960s, and now spans 28 hectares, including six within the walled grounds. Aymar and Alix de Saint-Venant and their son Jean cultivate Chenin Blanc for Vouvray wines and Grolleau for Touraine rosé. The Vouvray range includes traditional-method, dry, medium-dry, and sweet wines.
Remains
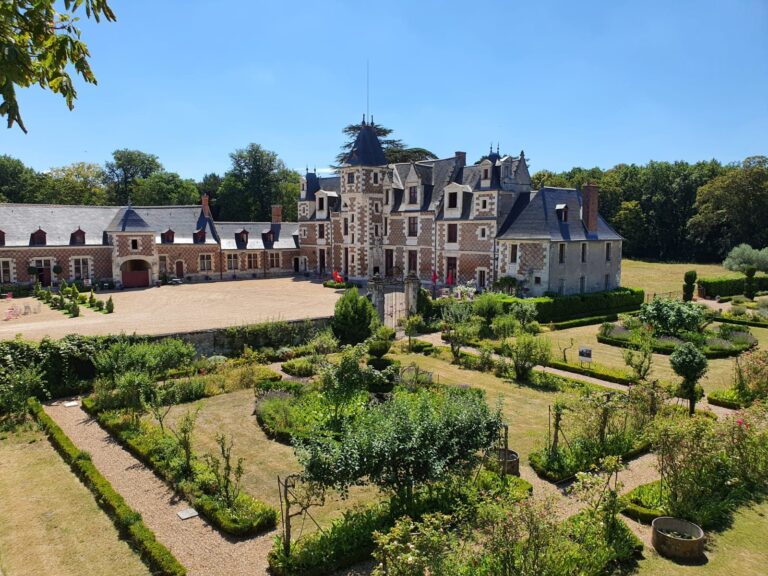
The estate occupies a slope in the Brenne valley and combines buildings, terraced gardens, and a woodland park. The former main château stood at the centre of the southwest-to-northeast axis; clipped yews now mark its position. The buildings and gardens form an ensemble associated with the 16th and 17th centuries, subsequently altered over several centuries.
Estate buildings
The former main château
The former château was rectangular, with two storeys beneath a roof sloping on all sides and square towers rising three storeys at three corners. Its southwest front, facing the main courtyard, was arranged in five vertical sections. Above the central doorway, a round-arched gable sheltered a niche filled with statues. The roof windows on this side had shell-shaped tops; those on the northeast side bore more elaborate carved decoration. Later changes gave the northeast front windows divided by cross-shaped stone bars.
A two-storey gallery stood between two of the northwest towers. Vertical strips framed its ground-floor windows, while the upper storey was an open-sided gallery with three round arches on columns and a parapet between them. The gallery had a high roof sloping on all sides. Until the 19th century, a drawbridge linked the first floor on the southeast side with the Upper Terrace.
The ground floor held two living rooms, a staircase, an office, a large kitchen, and the Grand Salon. A central ceiling painting in the salon was attributed to François Lemoyne, and monochrome grey medallions decorated its corners. The library had a painted-beam ceiling and a fireplace bearing a portrait of King Henry IV. That fireplace survived the fire, was later sold by Count Saint-Venant, and was installed in a château in Normandy. The dining-room fireplace, assembled from stone fragments dating to the 15th and 16th centuries, was installed in the mid-19th century. Six living rooms and service rooms occupied the first floor, with smaller rooms in the attic.
A tuff-stone lintel from the northeast front also survived the fire. It carries a fully carved stag’s head and is now attached to a fireplace in the Orangery.
Petit Valmer and its chapel
Built in 1647, Petit Valmer is a single-storey pavilion beneath a slate-covered roof that slopes on all sides. A chapel adjoins its northwest side and remained in use until 1890. Its preserved frescoes show episodes from the life of Christ and the Assumption of the Virgin Mary, the Christian belief that Mary was taken into heaven. The paintings were restored in 1935.
The rock-cut chapel
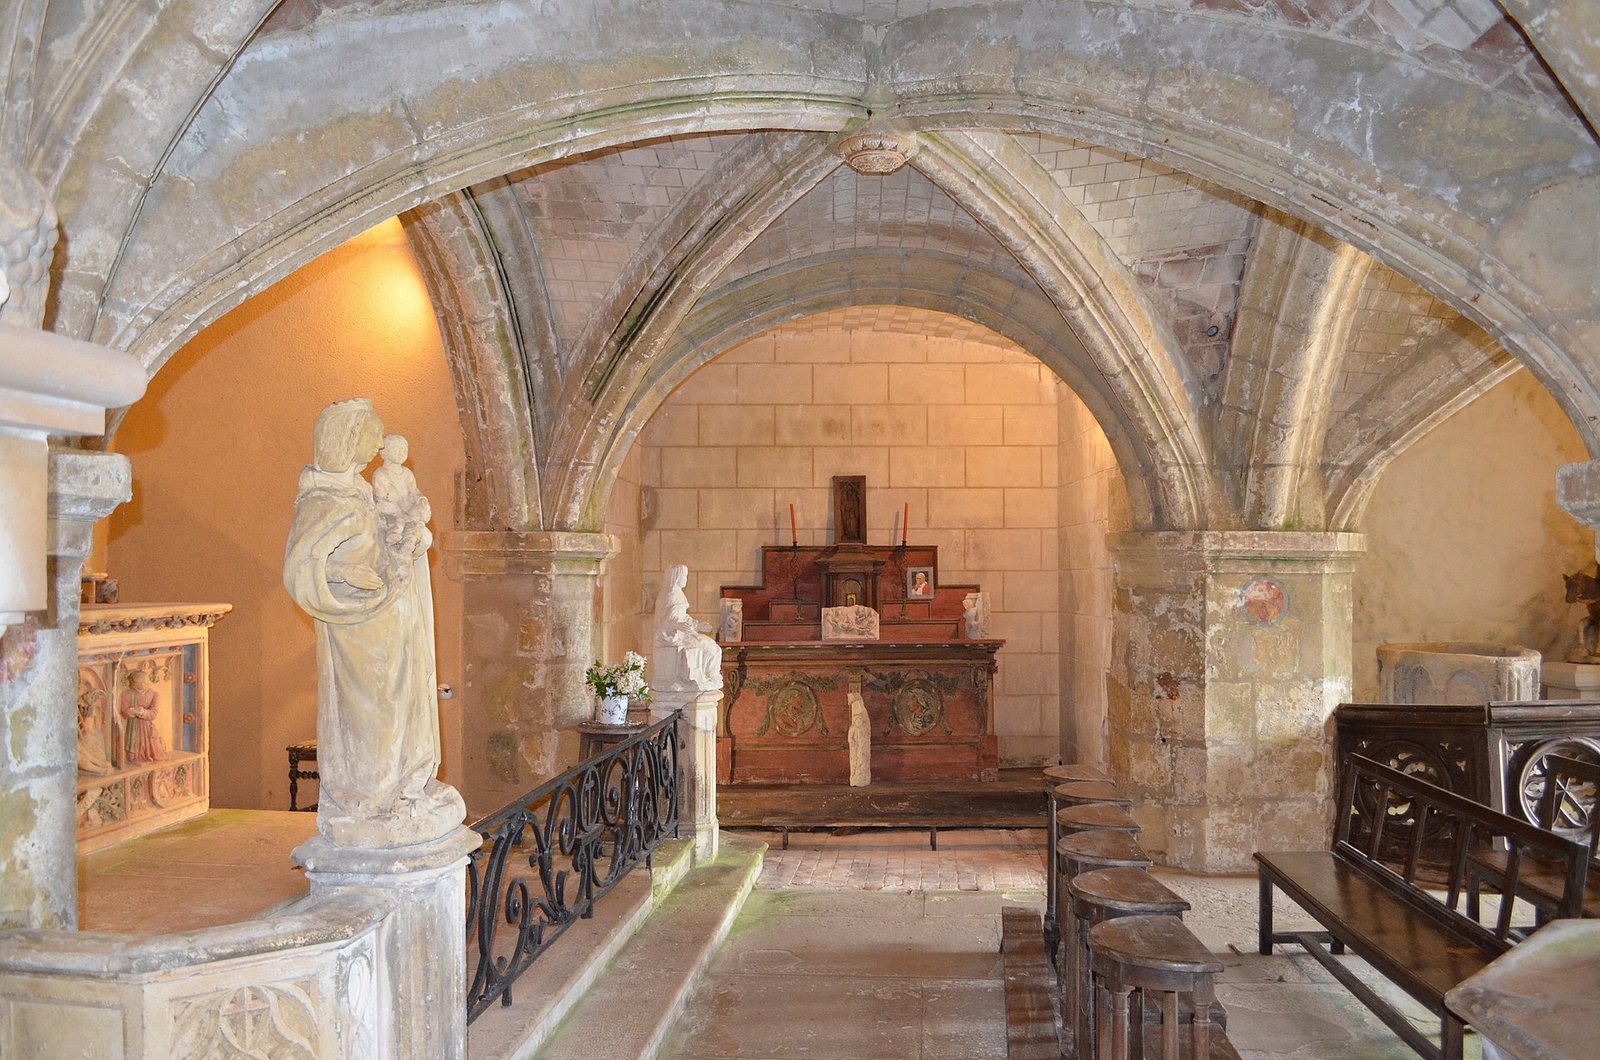
The older chapel was excavated in soft, porous tuff rock beneath the Upper Terrace during the first half of the 16th century. It has two naves, each with a shallow ceiling supported by ribs and divided into two sections. The main nave extends to a small recess for the altar. At the entrance, a basket-shaped arch is topped by a niche containing a small statue of Saint Roch. An S-curved pointed arch was added at the end of the 19th century.
The altar’s three-part stone relief places Mary mourning the dead Christ at the centre, with portraits and coats of arms of the donors, Jean Bernard and his nephew Guy, on either side. Bernard was Archbishop of Tours from 1441 to 1466. The coloured relief was found at his summer residence in Vernou-sur-Brenne in 1885 and later installed at Valmer under Paul Lefèvre; it may have been based on a drawing by Jean Fouquet.
Lefèvre also placed two 16th-century stained-glass windows in the chapel. They depict the healing of a possessed woman and a miracle associated with spinning. Two small side chapels contain a coloured wooden altar and, in the other, a baptismal font in the Romanesque style, a medieval European style, together with a brightly painted stone statue of Saint Martin dating to the 1530s. The statue was restored in 2012. A large inscribed clay tablet commemorates the chapel’s foundation and blessing in 1529.
Farm courtyard and outbuildings
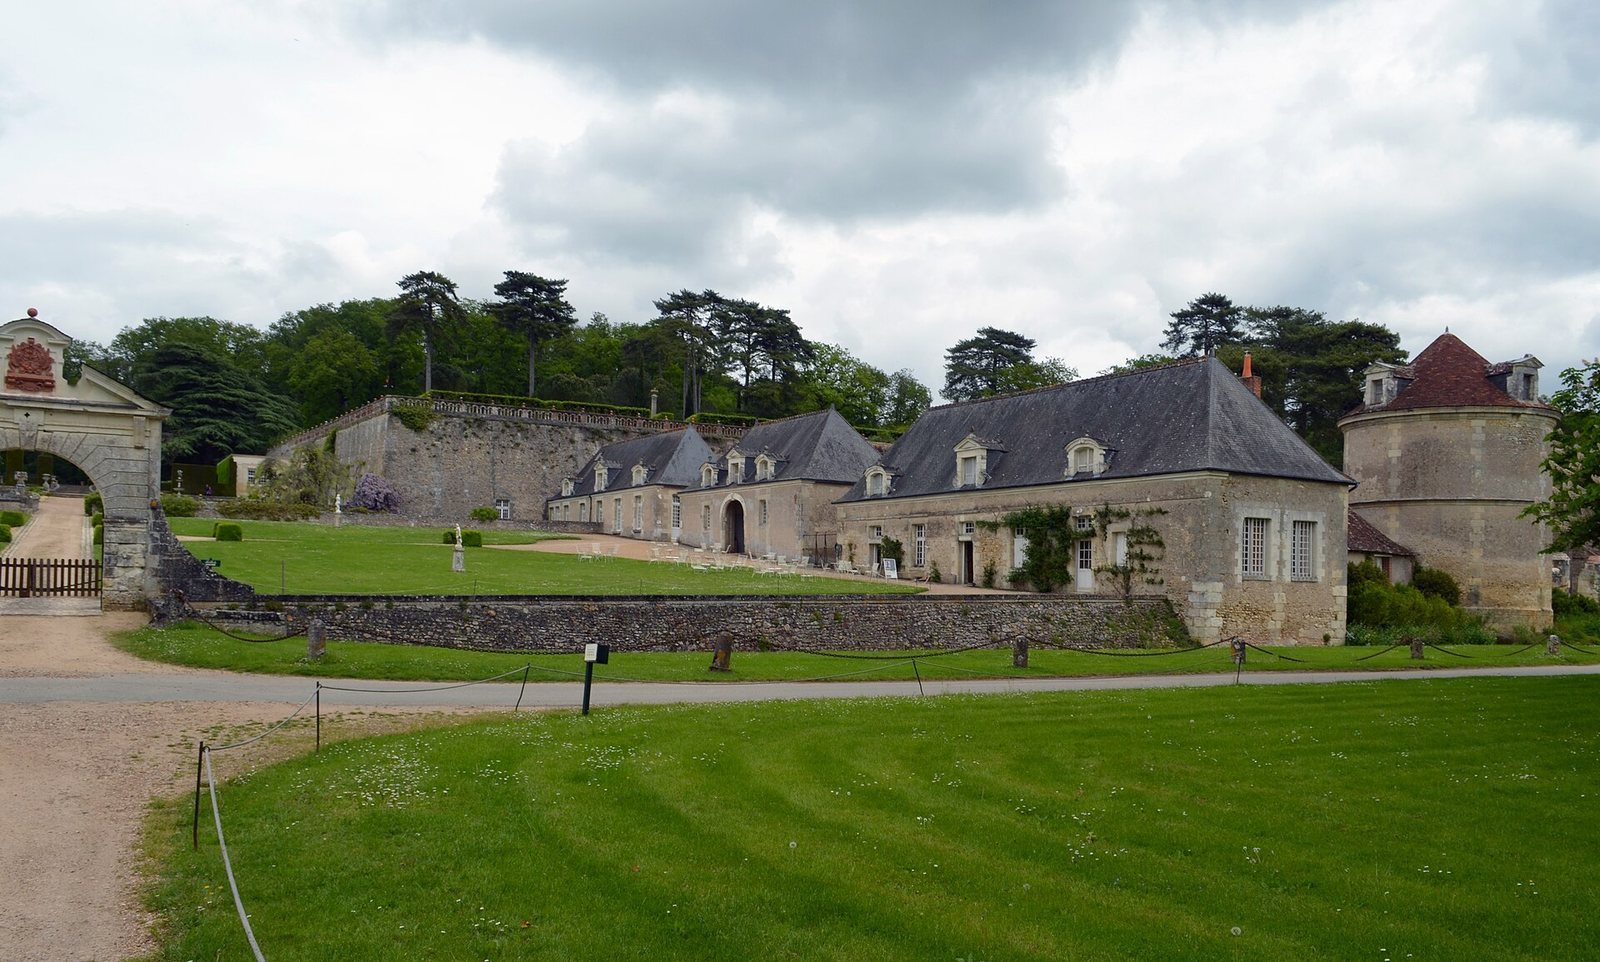
The farm buildings occupy three sides of a small courtyard at the estate’s southern corner. Three structures along its northwest side once housed horse stables, coachmen and grooms, and a wine press. Each has a grain store in the attic and separates the farmyard from a garden terrace. On the southwest side, facing the street, a massive round tower beneath a shallow conical roof served as a dovecote. Its 1,339 nesting holes were designed for about 3,000 birds.
Other estate buildings included a dairy, coach house, bakehouse, stables for cows and pigs, sheds, and a kennel for hunting dogs. Roofs facing the main château are covered in slate, while those on the outward-facing sides use less expensive red tiles.
Terraced gardens
Boundaries, approach, and overall plan
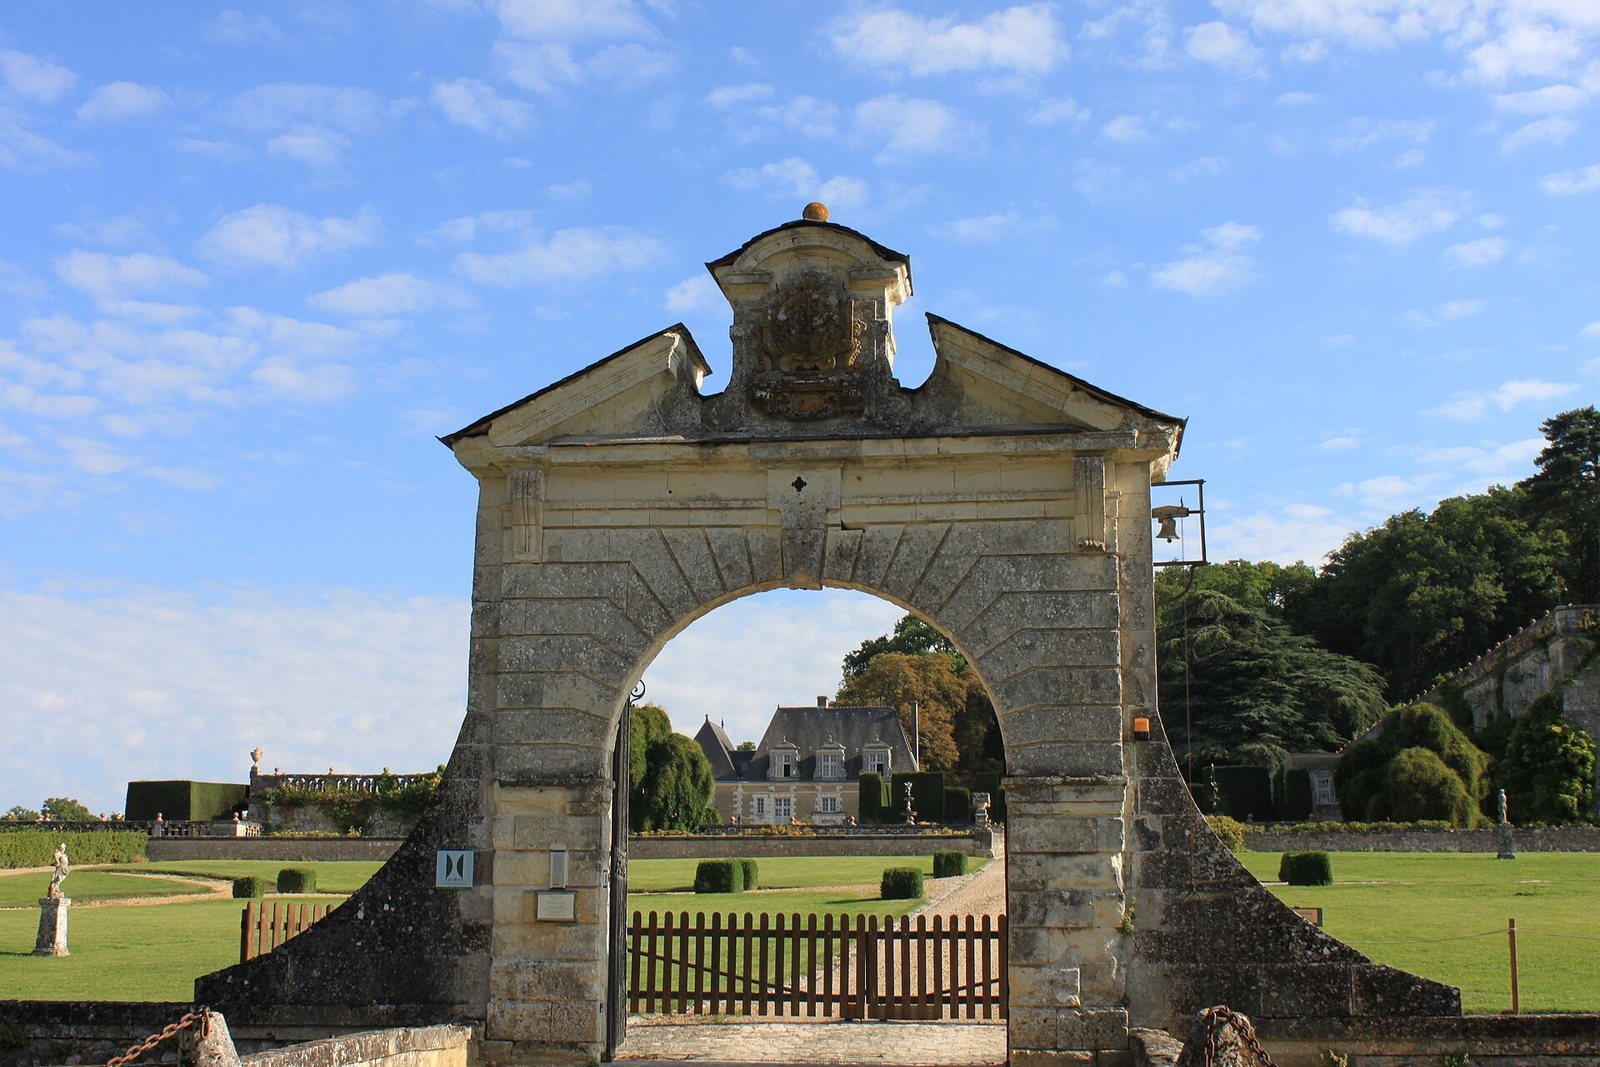
A wall encloses the garden and park, with two round towers on its northwest side. From the southwest, an avenue about 450 metres long, planted with horse chestnuts, opens into a semicircle before a large entrance of rough-faced stone. The entrance has a lattice gate and a broken triangular top. Three outbuildings dating to 1650 flank the forecourt terrace.
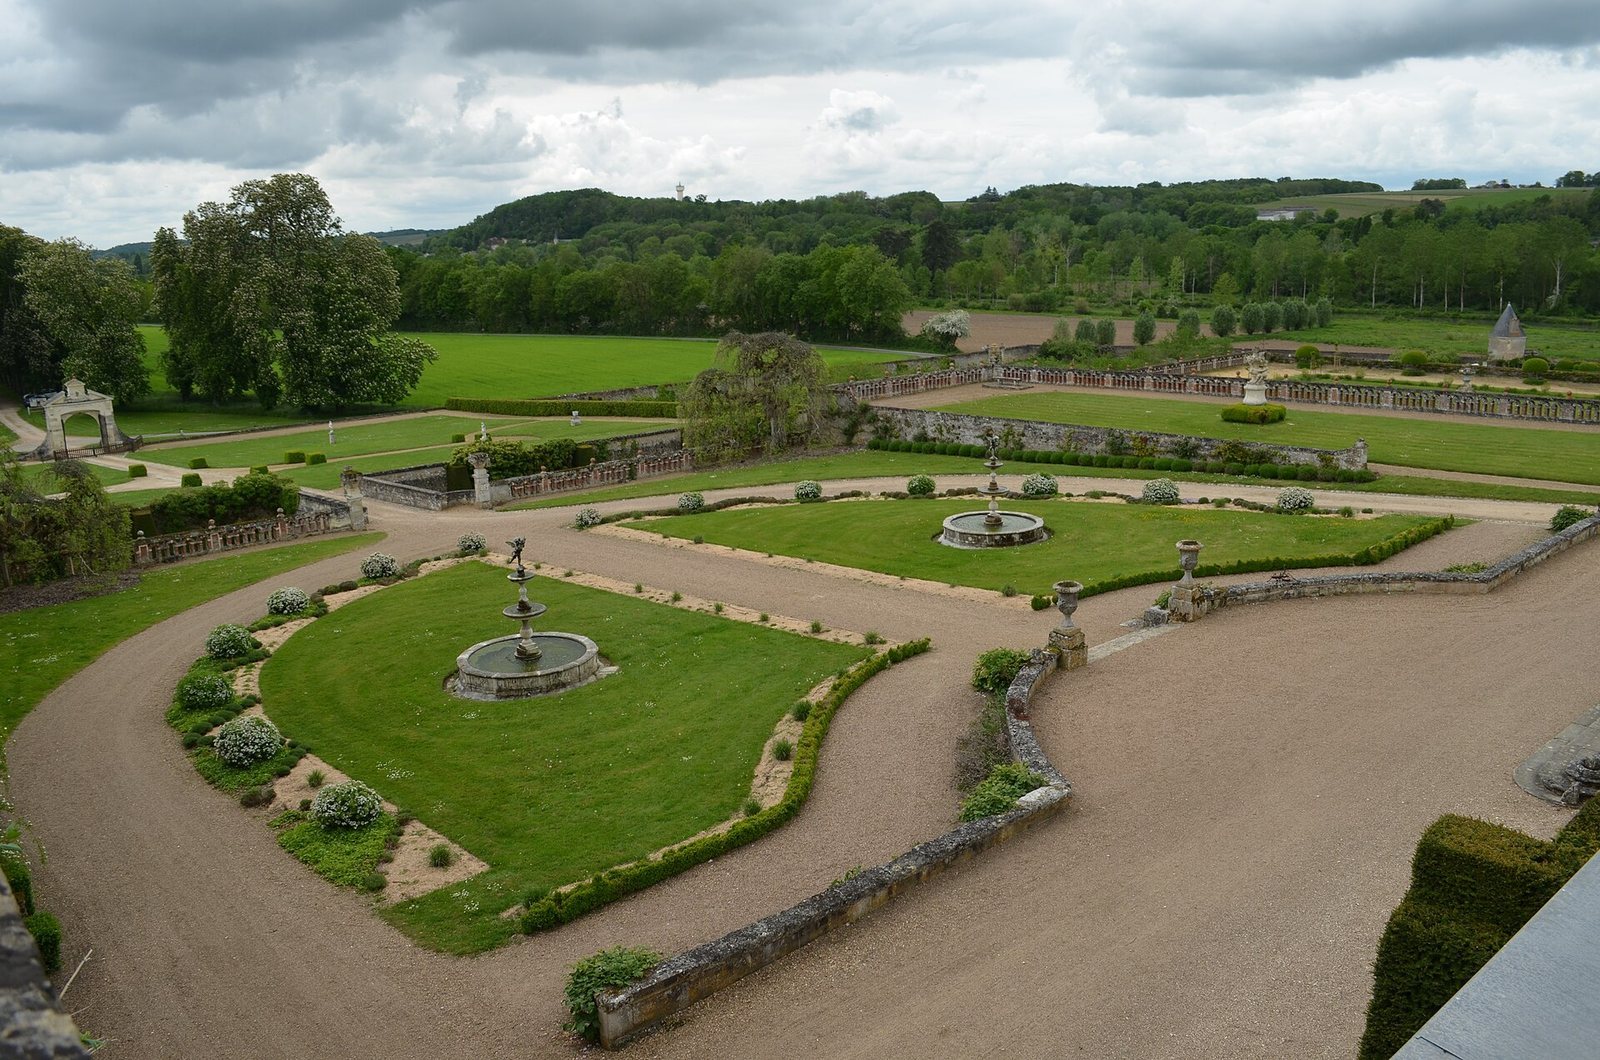
The terraced garden covers five hectares and rises about 30 metres across seven terraces. First shaped with Italian Renaissance gardens in mind, it was later redesigned in the Baroque manner; its general arrangement remains close to that shown in 1695. Low walls, brick parapets, and stairways divide the levels.
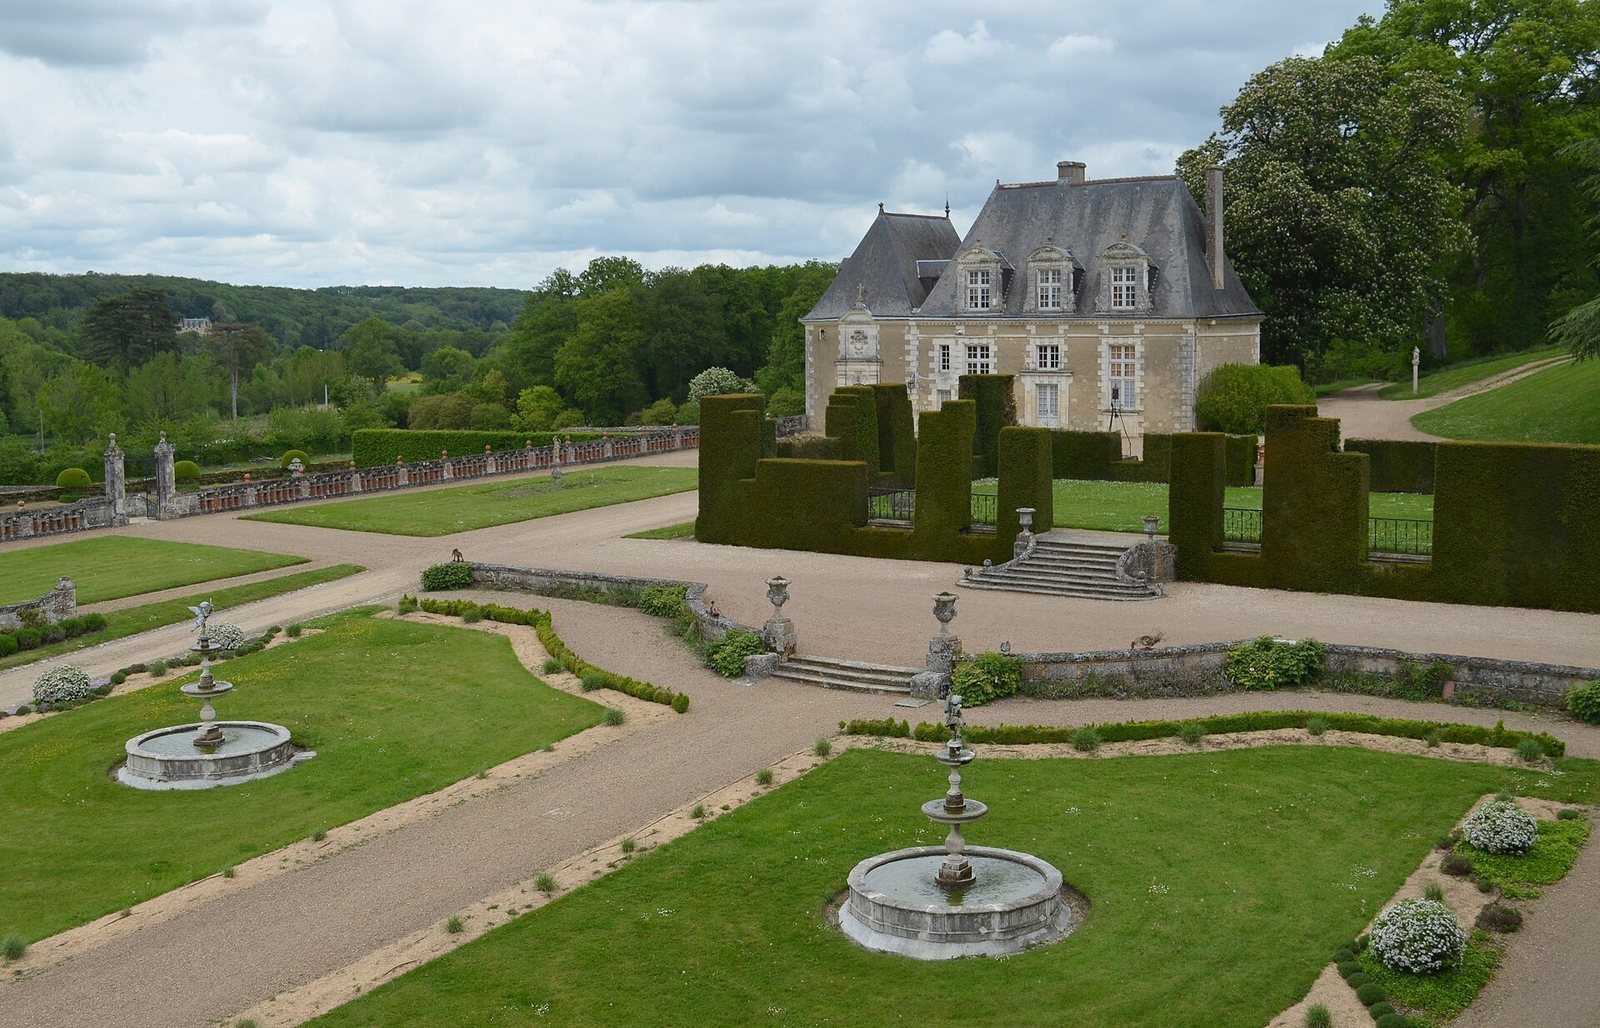
Two axes organize the garden. The southwest-to-northeast line continues the avenue through the entrance and forecourt terrace, crosses a dry moat nearly 15 metres wide on a three-arched stone bridge, and passes the Florentine Fountains Terrace and the former château site before reaching the woodland park. The other axis runs southeast to northwest across eight levels and a total height difference of 30 metres. It passes an embankment planted with yews and hibiscus, the Upper Terrace, Florentine Fountains Terrace, Lorraine Vase Terrace, Leda Terrace, and Anduze Vases Terrace, then crosses the kitchen garden and a road to the Grand Canal, which receives water from the Brenne.
Upper Terrace and maze
The Upper Terrace has a parapet and a maze formed from clipped hornbeams. A tall, slender column topped by a vase stands at its centre. It probably came from Château de Chanteloup.
Florentine Fountains Terrace and dry moat
Two fountains modelled on Italian examples give the Florentine Fountains Terrace its name. Each has three basins and a bronze figure of a child at the top. Plantings include clematis, old peonies, wisteria, Pierre de Ronsard roses, pink- and white-flowered tobacco plants, sage, dahlias, and dog chamomile. Two large Japanese pagoda trees stand at the terrace’s southwest edge, their branches reaching down into the moat. Together with an ancient cedar, they are notable specimen trees in the garden.
The dry moat was replanted in 1979 and also serves as a small garden. Hydrangeas and valerian grow there, alongside tall clipped shrubs shaped to resemble buttresses. A spiral staircase cut into the rock dates to the 15th century and links the moat to the Leda Terrace.
Lorraine Vase, forecourt, and orchard terraces
The Lorraine Vase Terrace lies level with the Florentine Fountains Terrace and borders it on the west. Southwest of the fountains, the forecourt terrace has a symmetrical design, with straight paths dividing it into four squares. A similarly symmetrical orchard lies northwest of the forecourt.
Leda and Anduze Vases terraces
Steps from the Lorraine Vase Terrace lead to the Leda Terrace, named for a marble sculpture of Leda and the Swan by Jacques Sarazin that once stood there. The sculpture has been at the Metropolitan Museum of Art in New York since 1980; a male figure now occupies its former position. White-flowering plants predominate, including Avon and Marie Pavié roses and myrtle-leaved cherry laurel. Irises, lavender, and gaura grow below a wall covered with Chasselas vines. The current planting dates to 1999 and follows 17th-century plans.
An 18th-century staircase with two flights descends six metres to the Anduze Vases Terrace. Two large stone lions stand at its upper end. Clipped yews and Chinese crape myrtles of the Summer Evening variety shape the planting, with santolina and rosemary adding Mediterranean plants. A statue of Saint Fiacre stands in a niche beneath the stairs.
Kitchen garden
The walled kitchen garden covers one hectare. It contains more than 900 cultivated plants, including a living collection of about 900 old or nearly forgotten kinds of fruit, vegetables, and other plants, as well as over 3,500 seed varieties. Two straight paths divide the ground into four squares edged with box hedges, each split into four further sections. Plum and peach trees line paths that meet at a central fountain basin.
The garden grows peaches, plums, nectarines, nashi pears, apricots, figs, apples, and pears. One square is devoted to gooseberries, currants, and raspberries, and a pergola about 100 metres long supports pumpkin plants. Geraniums and ceanothus grow along the east wall. Two round towers with conical roofs on the west boundary, formerly gardeners’ quarters and donkey stables, are now used for storage.
Woodland park
Woodland and surviving structures
The 60-hectare woodland park lies north and west of Petit Valmer. Oaks and hornbeams predominate, with chestnuts and wild cherries also growing there. Straight paths radiate through the woodland, and columns stand at their intersections, echoing the one in the Upper Terrace maze. A more recently established collection of rare trees and shrubs adds to the planting.
Two older structures survive in the park. One is a small pavilion with a folded, tent-like roof. The other is a viewing platform carried on three brick arches, formerly used to watch hunts in the woodland.
Ornamental features
The park contains two terracotta lions, stone vases, four stone columns, and a statue of Saint Hubert on a small column. Two fountains decorate the Parterres Terrace. The Queen’s Terrace has statues of a child, a childlike decorative figure, and a female follower of Bacchus. Two stone lions flank the staircase leading to the flower and kitchen gardens.