Château de la Rochepot: A Burgundian Castle Rebuilt in Historicist Style
Site at a Glance
- Rating
- 3.7
- Popularity
- Very Low
- Country
- France
- Primary era
- Medieval
- Eras represented
- Medieval, Early Modern, Modern
- Civilizations
- Duchy of Burgundy, French
- Site type
- Military
- Remains
- Castle
On this page24 sections
History
Château de la Rochepot is a historic castle in France, standing in the Côte-d’Or of Burgundy north of La Rochepot and about 15 kilometres southwest of Beaune. The rock was probably occupied during Roman times, and coins from the second century have been found there. A fortified installation existed by the twelfth century, while the castle visible today largely reflects fifteenth-century Burgundian forms reconstructed in the historicist style, a modern approach that revives earlier architectural styles.
Early fortified occupation
The earliest history of the site remains uncertain. A charter dated between 1112 and 1140 mentions a castrum de Rocha, or castle of the rock, together with a castle chapel. Masonry studies and pottery place construction of a fortified complex in the twelfth or thirteenth century. Older publications attributed the first castle to Alexander of Burgundy, son of Duke Hugh III, while another interpretation proposes a reconstruction after 1180.
The first installation was abandoned toward the end of the thirteenth century, perhaps because its water supply was inadequate. A replacement castle was established at the present site. At least two buildings were enclosed by a curtain wall, the defensive wall between towers, and a deep ditch protected the northern side. Parts of this earlier complex survive around the present castle, including sections associated with the western curtain wall, the Marlot Tower, and the ground floor of the chapel.
The La Roche and Pot families
The castle and its seigneurie, the lordship attached to the estate, initially belonged to the de La Roche family. Through marriage, the property passed to the de Thil family and then to Édouard, lord of Beaujeu and Dombes. When Édouard’s childless son Antoine died in 1374, the inheritance passed through Antoine’s sister Marguerite and her son Louis. Louis sold the lordship and castle to Régnier Pot in 1403.
Régnier Pot was chamberlain to Duke Philip the Bold of Burgundy and a knight of the Order of the Golden Fleece, a prestigious chivalric order founded in Burgundy in 1430. He renewed, enlarged, and substantially remodelled the castle. His son Jacques Pot and grandson Philippe Pot continued the work, including alterations to the defences during the second half of the fifteenth century so that they could accommodate contemporary artillery.
The Pot family gave the castle its later name. The former La Roche-Nolay became La Roche-Pot, a form recorded in 1531, and eventually La Rochepot. After Philippe Pot died in 1493, the property passed through his brother Guyot Pot and Guyot’s heirs to Anne Pot and the Montmorency family.
Later owners and eighteenth-century changes
Anne de Montmorency, marshal and constable of France, owned the castle from 1510 to 1551. These were among the highest military offices in the French monarchy. The property then passed to the Silly family. During the seventeenth century it was inherited by Jean-François Paul de Gondi, known as Cardinal de Retz, a French churchman and political figure. He sold the castle in the mid-1640s to Pierre Legoux de La Berchère for financial reasons.
A severe storm damaged the buildings in 1645. Pierre Legoux’s widow, Louise Joly, later made minor alterations. In 1740 the property was sold to François Blancheton, for whom the seigneurie was raised to a county in 1741. Blancheton repaired and altered the castle between 1741 and 1789, remodelling the residential rooms and raising the chapel. The chapel was reconsecrated in 1750.
Revolutionary destruction and survival
During the French Revolution, the castle was vandalised and set on fire before being confiscated in 1792. It was auctioned as national property on 25 June 1799 and bought by a citizen named Bélorgey, who used it as a stone quarry. Most of the buildings were demolished during the following decade, beginning with the donjon, the principal fortified tower of a medieval castle.
By 1810, the outer facade of the logis, or residential building, part of the Pigeon and Marlot towers, and the large round tower at the eastern corner remained. A later owner, Crochet, did not maintain the ruins, which continued to deteriorate. Their increasing appearance in nineteenth-century literature and guidebooks, together with improved railway access, helped halt further demolition by turning the remains into a tourist attraction.
The Carnot reconstruction
In 1893, Cécile Carnot, wife of French President Marie François Sadi Carnot, purchased the ruins. In early 1894 she gave them to her eldest son, Sadi Carnot, who directed a 26-year reconstruction intended to recreate the castle in its fifteenth-century form.
Work began in 1895 under Léon Cunissett with the stabilisation of surviving masonry and the complete rebuilding of the eastern tower. After the works were suspended in 1897, Charles Suisse became architect and completed the tower’s architectural decoration. The reconstruction drew on drawings made in 1645, surviving fragments, and models from other Burgundian buildings, particularly Châteauneuf-en-Auxois and the Hôtel-Dieu in Beaune.
Excavations took place on the grounds in 1899 and 1900. The chapel and western curtain wall were restored in 1901, the buried well was cleared in 1902, and the Marlot Tower, gatehouse, and outer barbican were reconstructed in 1903. A barbican is an outer defensive work protecting an entrance. After Suisse died in 1906, Abel Forey and Adolphe Prost supervised the work, with Louis Dolfini as chief architect.
The first part of the logis was completed by 1909 and the second between 1911 and 1914. The First World War interrupted the project, which resumed in 1921 and ended in 1927. The exterior followed the fifteenth-century model, while the interior received modern conveniences including running water, central heating, electricity, bathrooms, and toilets.
The reconstruction was historicist rather than a literal reproduction of the medieval castle. It combined Neo-Gothic and Neo-Renaissance forms, which reinterpret medieval and Renaissance architectural features. Suisse worked in the tradition associated with Eugène Viollet-le-Duc, while the sculptor Xavier Schanosky created new work inspired by fifteenth-century Burgundian sculpture. The decorative compositions were designed as interpretations rather than exact copies.
Recent ownership and protection
The Carnot family placed the castle on the market in 2012. It was sold in 2015 to a Luxembourg-based company connected with the Ukrainian businessman Dmytro Malinovsky. Malinovsky was arrested by French police in October 2018 in connection with fraud and money-laundering proceedings in Ukraine, and the castle has been closed to visitors since then.
In October 2021, furniture and works of art from the castle were sold at a forced auction to settle Malinovsky’s debts, despite objections from heritage officials and local politicians. Parts of the castle entered the register of historic monuments in 2013. In 2014, the castle, its outbuildings, vineyard, and park received the higher classification as historic monuments.
Remains
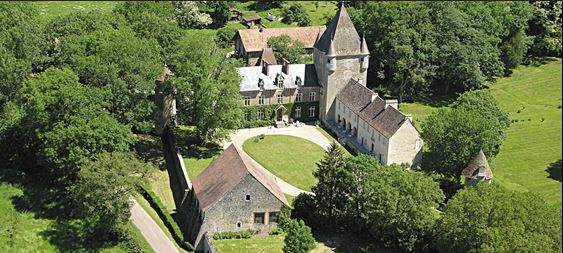
Château de la Rochepot occupies a limestone rock plateau near the former intersection of the Paris-Lyon road and the route from Moulins to Basel. The position gave the site strategic importance. The estate covers about 28 hectares of woodland, marshland, meadows, and fields, with old and uncommon trees including cedar, lime, hornbeam, horse chestnut, and rock cherry.
Fortifications and overall layout
Castle plan and surviving medieval fabric
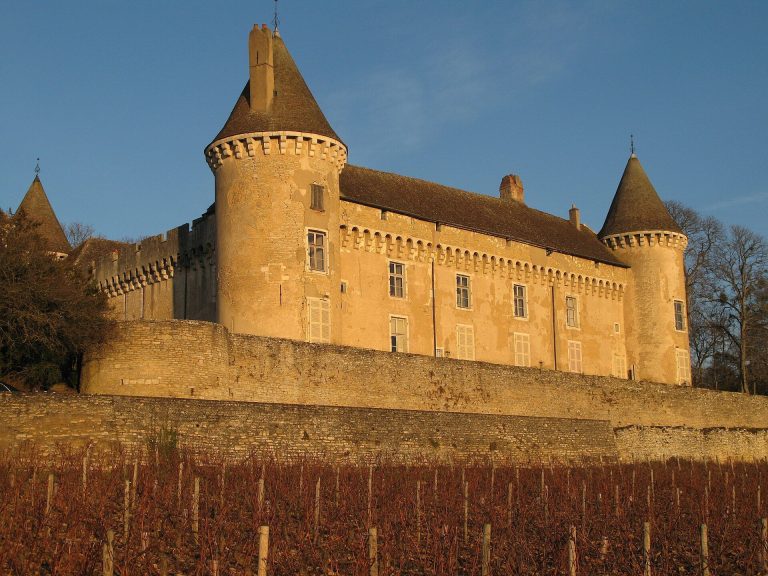
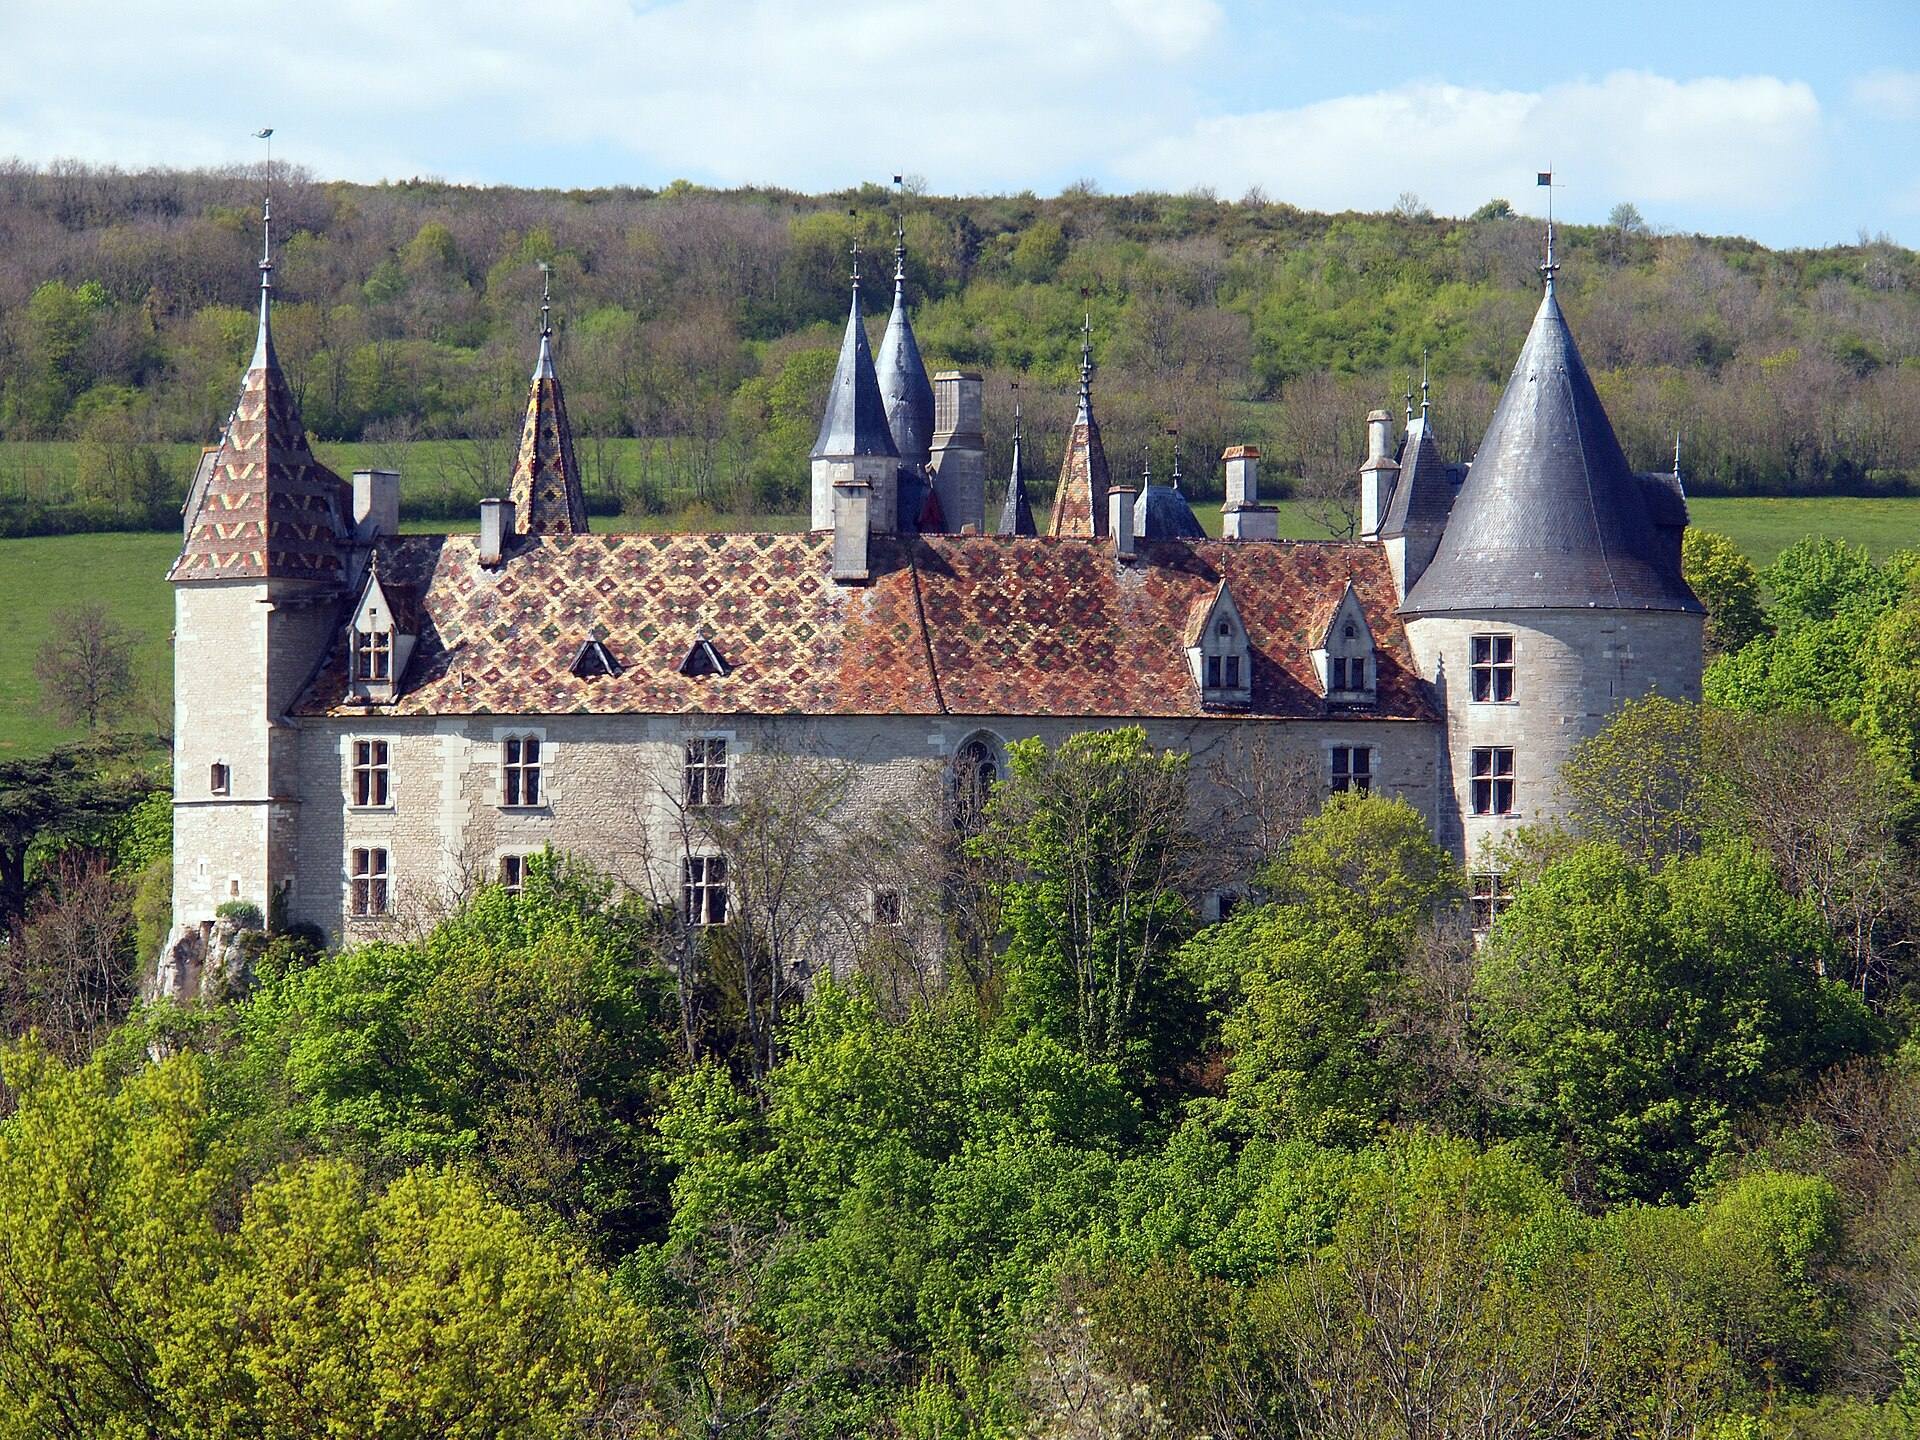
The reconstructed castle has an almost triangular plan shaped by the limestone rock. Two round towers and a slender square tower mark its corners. The buildings reproduce late Gothic Burgundian forms associated with the fifteenth-century work of Régnier Pot, Jacques Pot, and Philippe Pot. Around them are surviving elements of the earlier complex, including parts of the western curtain wall, the Marlot Tower, and the ground floor attributed to the thirteenth-century castle. Some of these remains were restored around 1910.
Ditch, drawbridges, and entrance defences
A neck ditch on the north side is approximately 8.5 metres wide and 6 metres deep, with an associated farm building beyond it. Access crosses a first drawbridge to a barbican, then a second drawbridge to the three-storey gatehouse. The gatehouse has a slate roof, a round-arched passage, two machicolated projections, and the Pot family arms above the entrance. Machicolations are projecting defensive structures with openings through which missiles or other materials could be dropped. They also defend the adjacent pedestrian postern.
A partly covered wall-walk, or passage along the top of a defensive wall, follows the entire northern side and the northern part of the western curtain wall. The northern rampart retains clearly visible battlements, whose openings are closed by shuttered loopholes. A loophole is a narrow opening used for defence.
Corner towers and associated buildings
Beaune and Marlot towers
The large four-storey Beaune Tower occupies the eastern corner. Its walls are about 3 metres thick, and the tower formerly served as a prison. The narrower Marlot Tower stands at the western corner and has an attached octagonal stair turret. Both round towers have slightly kinked conical roofs covered with slate.
The ground floor of the Marlot Tower contains the so-called Dagobert Room, with a four-poster bed. Above it, the Room with the Legend has tapestries and a painted fireplace showing the Pot arms beneath a keel arch surrounded by plant motifs. The second upper floor contains the Chinese Room, whose furnishings were given by the Chinese Empress Dowager Cixi to Sadi Carnot when he was Minister of Public Works.
Southern tower and former donjon
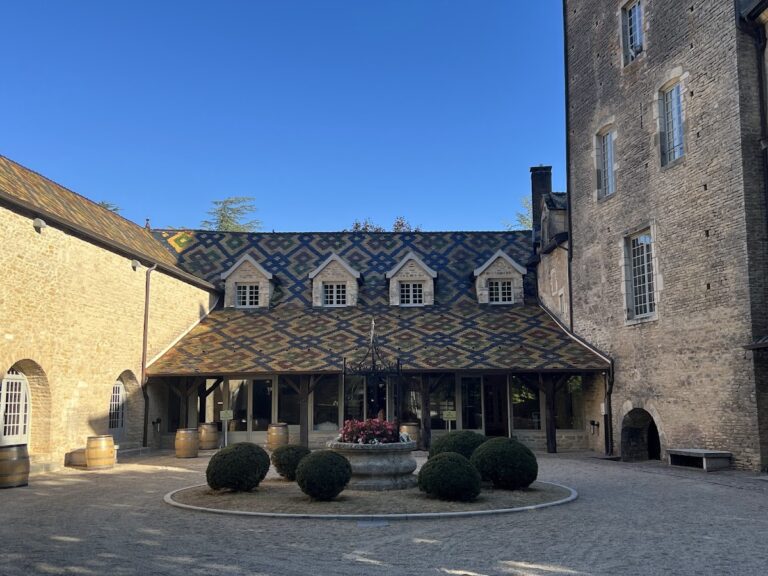
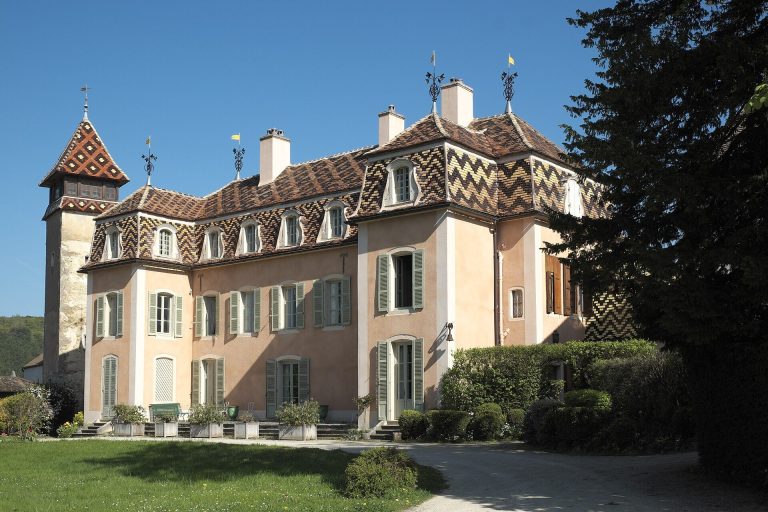
A square tower occupies the southern point of the castle. It has a tall kinked roof covered with brightly glazed tiles, a regional Burgundian roofing tradition in which coloured tiles are arranged in patterns. A stair turret projects from the courtyard side and contains an internal spiral staircase. The former donjon, which stood 30 metres high, was connected to this tower. It was demolished after the French Revolution, and its secured lower structure now supports a terrace.
Porée Tower
The Porée Tower stands east of the castle and somewhat below it. This square tower has a tent-shaped roof and currently serves as the castellan’s residence.
Logis and interior rooms
Residential building and stair turret
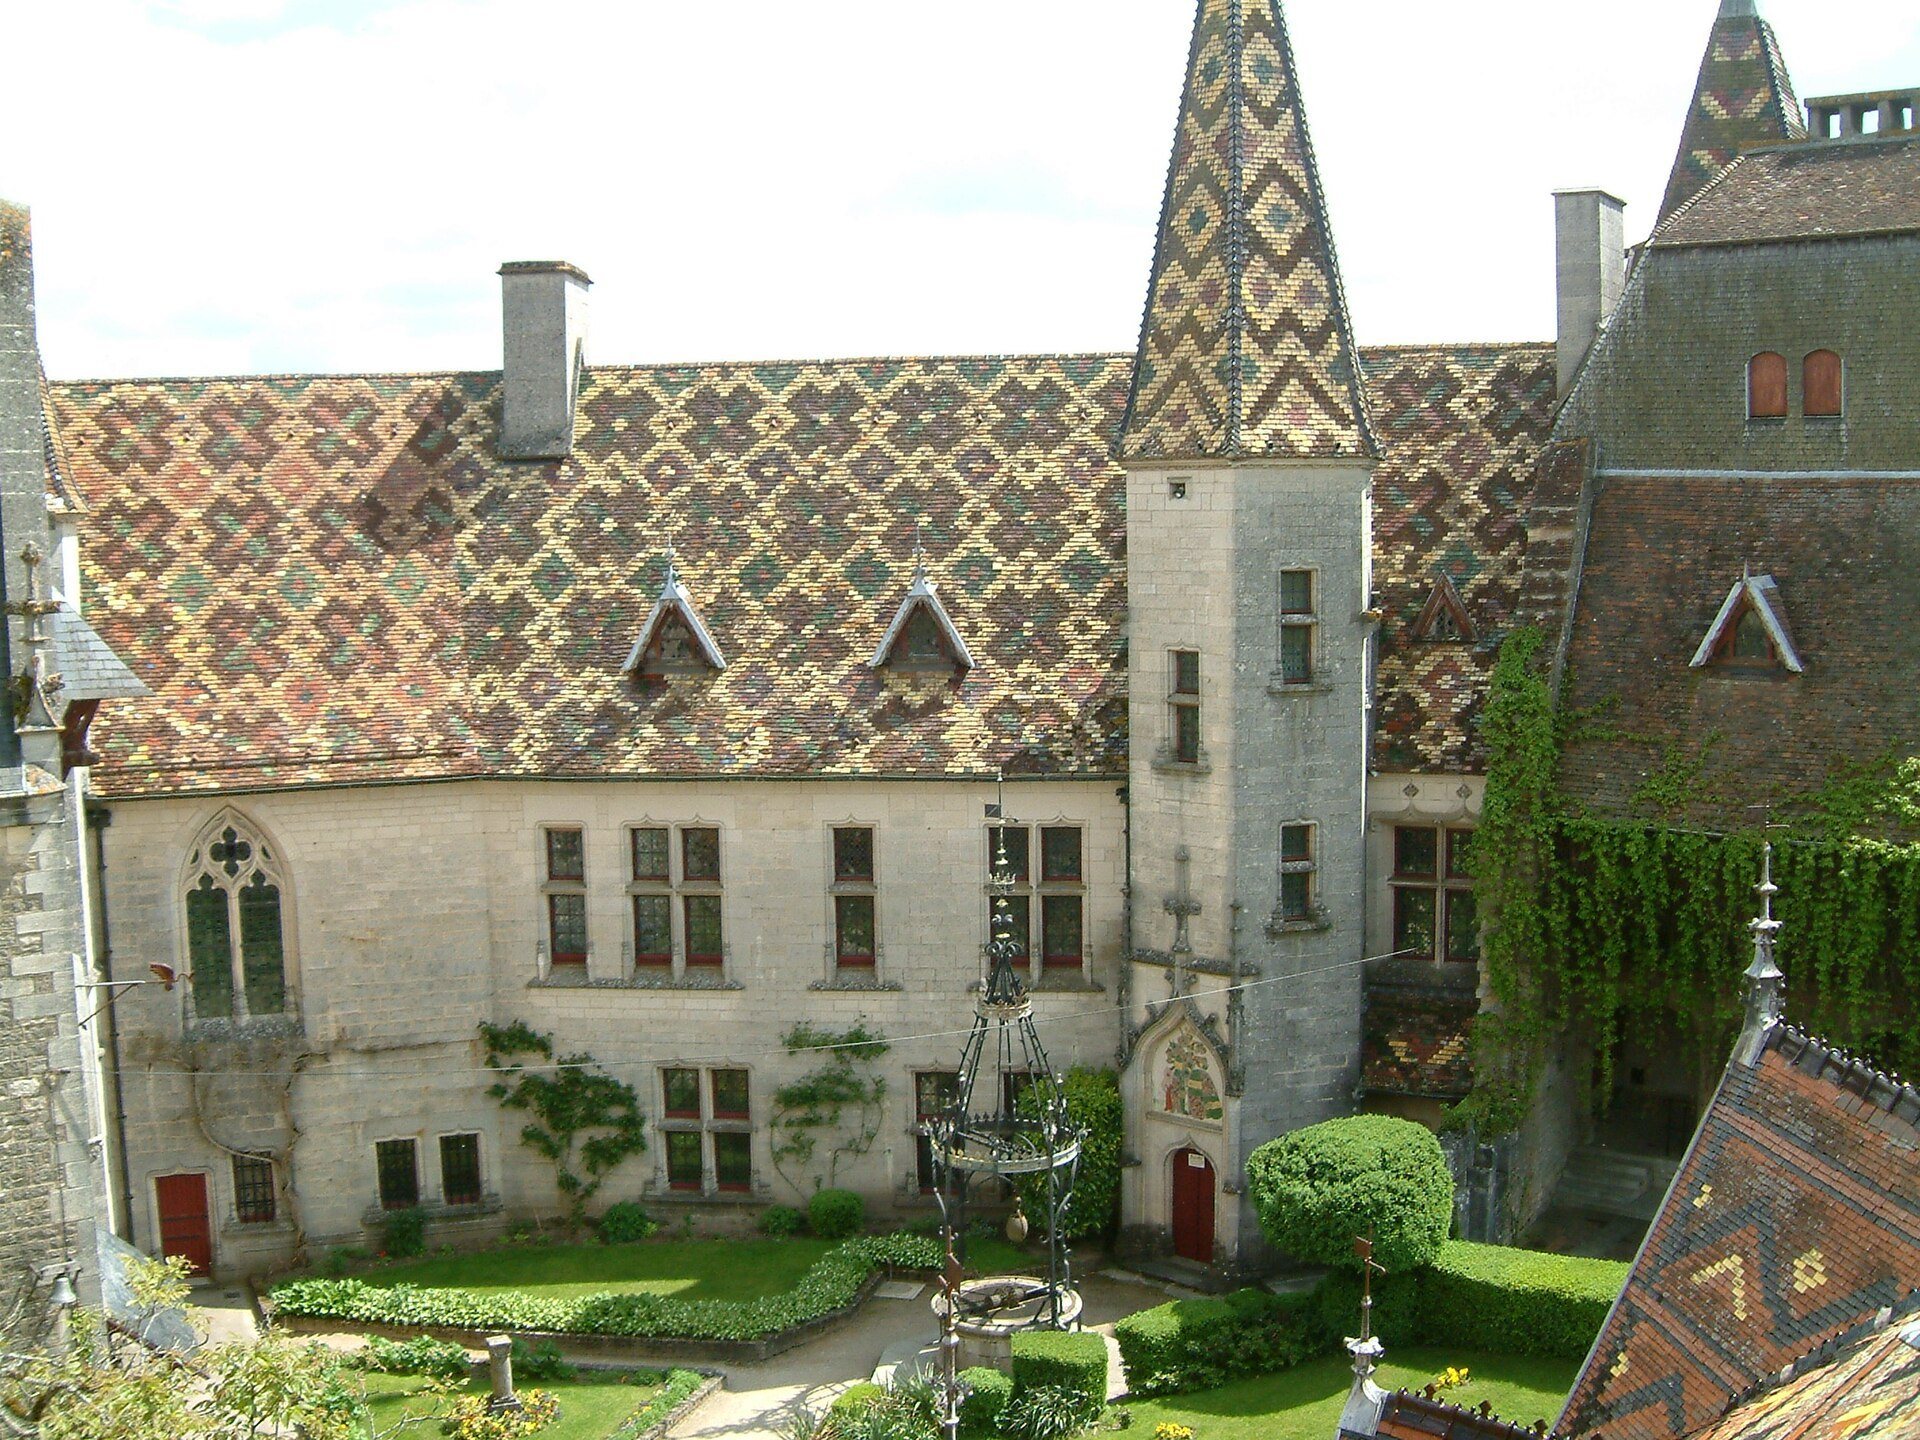
The logis is attached internally to the eastern and southeastern sections of the curtain wall. Its exterior includes numerous cross windows and mullioned windows, while the courtyard facade has dormers and other elements based on Burgundian models, especially Châteauneuf-en-Auxois. The entrance to its stair turret was inspired by the same castle.
The stair turret is known as the Tower of the Virgin because a statue of the Madonna stands on a pedestal above its entrance. Inside, a spiral staircase winds around a twisted central stone newel. A ribbed vault covers the stairwell, and its bosses bear the arms of the castle’s lords. More than 30 rooms occupy the logis and corner towers. Their historicist interiors include painted or stuccoed beam ceilings, monumental fireplaces, and furnishings that combine antiques with reproductions of medieval objects.
Service rooms and Guard Hall
The logis ground floor is chiefly occupied by service rooms, while the lord’s residential rooms are upstairs. The two-part Guard Hall contains a collection of medieval weapons in one section. The other section has a large Neo-Renaissance fireplace and a painted beam ceiling.
The ground floor of the Beaune Tower contains the Captain’s Room, reached from the Guard Hall. Its terracotta-tile floor and wall loopholes reflect the defensive character of the tower. The large kitchen has exposed ashlar masonry and a centrally placed oven. During the reconstruction, the oven also supplied hot water to the heating system, while the rest of the kitchen furnishings date from the seventeenth century.
Dining room and upper rooms
The adjoining dining room has an interior dating from 1924. It contains two large fireplaces, red and ochre floor tiles arranged in a chequerboard pattern, and a stucco ceiling by Xavier Schanosky. One fireplace is large enough to roast an entire ox on a spit. Its Neo-Renaissance mantel displays the arms of all the families that owned the castle. The walls carry the Carnot initials, a Gothic double C alternating with Art Deco plant ornament.
The upper floor includes a library with a stained-glass window depicting Guillaume and François de Montmorency and Anne Pot. Other rooms include the lord’s chamber, a bedroom with red walls bearing the initials S and M for Sadi and Madeleine, and a children’s room whose floor tiles display the arms and mottos of the Pot and Carnot families.
Chapel and courtyard
Chapel of Saint Mary
The chapel dedicated to Saint Mary is attached to the northern curtain wall beside the gate passage. Its single nave has a groin vault supported by two central columns. The upper storey extends through the first floor and roof space and served as a residential salon for the owners. A pointed barrel vault closes this room, whose painted decoration imitates a coffered ceiling.
The windows have painted archivolts decorated with plant forms and a motto. Green and yellow glazed tiles cover the floor, while paintings by Charles Lameire decorate the gable walls. Charles Suisse identified the chapel’s ground floor with the chapel mentioned in twelfth-century records. The surviving fabric, however, has not been shown to date from that period. It may instead be a former cellar, while the earlier chapel may have stood in the southwestern corner of the predecessor complex.
Well and garden courtyard
The interior courtyard is laid out as a garden. It contains a 72-metre-deep well dated to 1228. Its wrought-iron superstructure is a copy of the well head at the Hôtel-Dieu in Beaune. The well was cleared during the reconstruction in 1902.
Western curtain wall and farm building
Former barn
A building along the inner side of the western curtain wall formerly served as a barn. Its upper storey is timber-framed and once contained servants’ bedrooms. Like the roof of the logis, its roof is covered with coloured glazed tiles, linking the service building to the reconstructed Burgundian appearance of the main castle.