Corabœuf Castle: A Burgundian Fortified Residence in France


Site at a Glance
- Rating
- 4.1
- Popularity
- Very Low
- Country
- France
- Primary era
- Medieval
- External website
- Open
- Eras represented
- Medieval, Early Modern, Modern
- Civilizations
- Duchy of Burgundy, French
- Site type
- Military
- Remains
- Castle
On this page15 sections
History
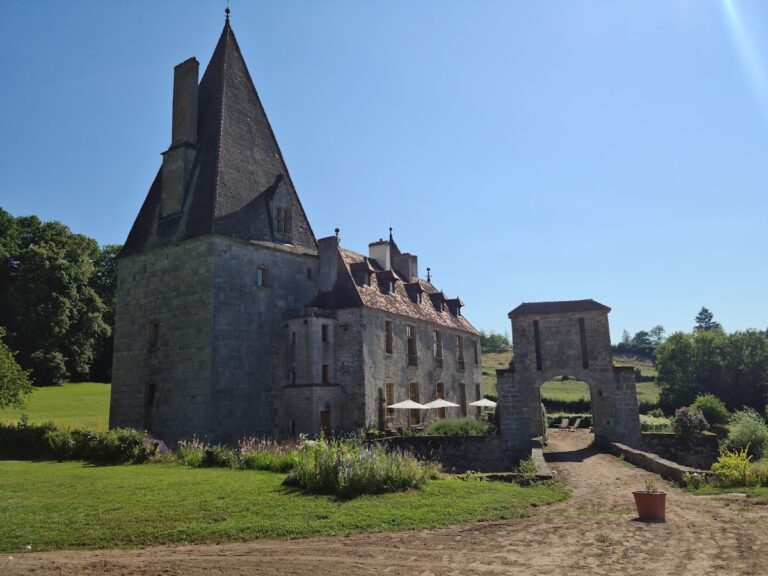
Corabœuf Castle is a fortified residence in France, near Ivry-en-Montagne in the Côte-d’Or, whose medieval origins lie in a residence of the Corabœuf family that existed between the eleventh and fourteenth centuries. The estate later became associated with the Salins family and the political world of Burgundy, before passing through several noble families and undergoing major rebuilding in the eighteenth and nineteenth centuries.
From the Corabœuf family to the Salins
At the beginning of the fifteenth century, Corabœuf Castle passed to the powerful Salins family, which was connected with the entourage of the Duke of Burgundy. Around 1430, near the end of the Hundred Years’ War, armed bands known as the Écorcheurs ravaged the castle. These groups operated across France and were associated with widespread plundering during the later stages of the conflict.
In 1450, the Salins family rebuilt the estate’s principal defensive elements. The work included the keep, the Hermitage Tower, the entrance structure, and the corner towers. In 1478, Louis XI, king of France from 1461 to 1483, ordered the destruction of the castle’s defenses. That order was not carried out, allowing the fortified complex to remain in use.
Religious conflict and changing ownership
Antoine de Salins married Catherine de Mypont in 1566. Her coat of arms was later placed on the former kennel, now known as the Hunter’s Tower. In 1575, during the French Wars of Religion, the Calvinist German prince and military leader Jean-Casimir of the Palatinate attacked the estate and set it on fire. The French Wars of Religion were a series of sixteenth-century conflicts fought chiefly between Catholics and Protestants, with Calvinism forming the Protestant tradition associated with John Calvin.
In 1615, marriage transferred the castle to two co-lords, Philippe de la Collonge and Daniel d’Esdouard. The entire estate later came into the possession of the d’Esdouard family. After the marriage of the last d’Esdouard descendant, ownership passed to Charles de Saint-Martin d’Agencourt. In 1737, the marriage of the Saint-Martin heiress brought the castle into the Spada family. Sylvestre de Spada and then his son Charles de Spada became its lords.
The Richard d’Ivry estate
Charles de Spada sold the estate in 1763 to Jean-Baptiste Richard de Curtil. He was then squire and lord of Ivry, Coraboeuf, Bligny, Curtil, Cussy-la-Colonne, and Lacanche, as well as a musketeer in the king’s guard. Building work on the east wing began under his direction in the same year.
In 1775, the lands of Ivry and Corcelles-sous-Molinot were raised to a marquisate, a territorial lordship held by a marquis. Richard de Curtil thereafter took the name d’Ivry. His successor, Nicolas Richard d’Ivry, the second Marquis d’Ivry, emigrated to Switzerland with his wife in 1789 and served in the Enghien Dragoons of the Army of Condé, an émigré force of French royalists opposed to the Revolution. After returning to France, he was placed under surveillance in Autun from September 1800 during the Consulate.
In 1850, Paul-Désiré Richard d’Ivry, the third Marquis d’Ivry, produced musical works at the castle. In 1860, he commissioned the remodeling of the residential building and the north wing in a neo-seventeenth-century taste. The residential building was designed in a neo-Gothic style by the architect Roidot-Errard, while Charles Suisse designed the interior decoration and Xavier Schanosky executed it.
War, conservation, and legal protection
From 1903 to 1957, the castle belonged to Pierre Richard d’Ivry, the last Marquis d’Ivry. It was almost uninhabited from 1910 to 1972. During the Second World War, between 1940 and 1945, the estate was occupied first by a French unit, then by German officers, and later by the French Resistance. Some doors retain German writing from this period.
Ownership passed in 1957 to Baron Gérard Law de Lauriston-Boubers, who remains the owner. Between 1972 and 2003, he initiated a program of repairs to the estate. An arboretum was established between 1996 and 2006. The keep was classified as a historic monument on 28 August 1989, while the facades and roofs were registered on the same date. The nineteenth-century wing was registered on 30 April 1999. The castle is also associated with the coats of arms of the Coraboeuf, Salins, Mypont, Collonge, d’Esdouard, Saint-Martin, Spada, Richard d’Ivry, and Law de Lauriston-Boubers families. Jean-Baptiste Lallemand, an eighteenth-century French painter and draughtsman known for architectural and landscape views, represented the castle in a drawing from the 1760s.
Remains
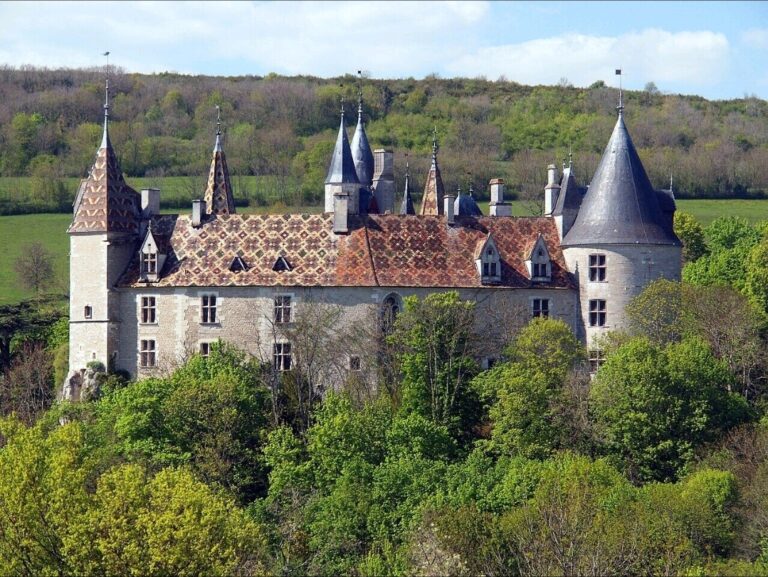
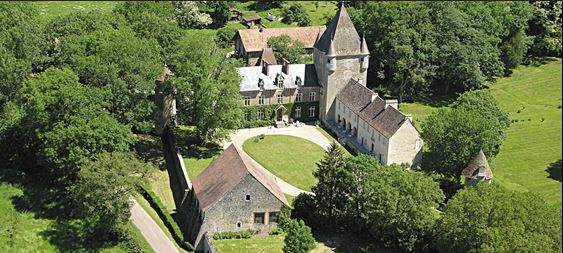
Corabœuf Castle stands in an isolated position on a gentle slope a few dozen metres south of Ivry-en-Montagne. The estate is bounded on the west by the RD 17d, from which it is separated by a wall, while the RN 6 lies to the east. The principal buildings form a right-angled plan, with north and east wings joined by the keep. A partially filled-in ditch borders the north wing on the side facing the parking area.
Fortified core and residential wings
The keep
Built in 1450, the keep is the largest and tallest structure in the complex, rising approximately 17 to 18 metres. It is a massive quadrangular tower about 10 metres on each side, topped by a pavilion roof covered with flat tiles. Four projecting corner turrets have loopholes and conical roofs. The two-storey tower has a ground floor covered by a ribbed cross vault, a vaulted ceiling supported by intersecting ribs, resting on a central hexagonal pillar. The outer walls show blocked former openings through differences in the colour of the stone and the construction.
The north residential building
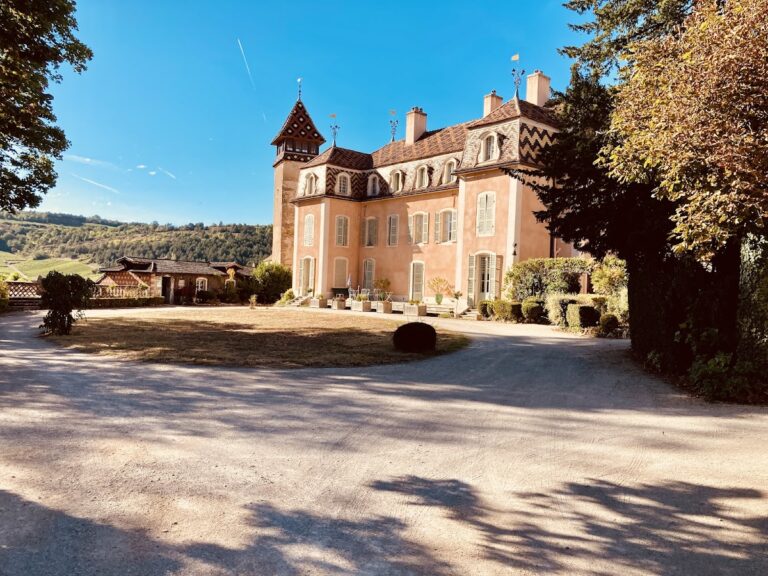
The north wing incorporates a residential building erected in 1860 over earlier fabric. Its neo-Gothic design was produced by Roidot-Errard under the direction of Paul-Désiré Richard d’Ivry. Charles Suisse designed the interior decoration, which Xavier Schanosky executed with wood paneling and painted ceilings. The dining room contains a painting above the fireplace showing Jean-Baptiste Richard d’Ivry and his family. The salon contains a full-length portrait of Pierre Richard de Curtil, military governor of Douai.
The building has four levels, comprising a basement, ground floor, main upper floor, and attic with mansard dormers. Its double-pitched slate roof shelters walls lit by mullioned and transomed windows on the ground and main floors. A quadrangular tower projects from the north facade and serves as a flanking structure.
The gatehouse and dovecote
A gatehouse extends the north residential building westward. Its pavilion roof covers surviving machicolations, projecting openings through which defenders could attack below a parapet. The structure contains the principal pedestrian and carriage entrances. On the outer side facing the parking area, three drawbridge slots remain above the doors, together with the hammered-out arms of the d’Ivry family.
At the western end of the north wing, a circular dovecote with a conical roof is connected to the gatehouse by a section of wall. A dwelling house stands a short distance from the north wing on a mound. Along the wall bordering the RD 17d, a separate barn has a roof matching that of the east wing.
The east wing and Hunter’s Tower
The east wing is attached to the south face of the keep and incorporates work begun in 1763. It has a small terrace on the courtyard side and a raised ground floor. The section nearest the keep contains a doorway and three round-headed arches. The third arch from the keep provides a passage toward the park. Beyond it, a doorway opens into a room lit by a window with an accolade-shaped lintel, a curved and pointed profile. Another doorway leads to a living room beneath a window with a wrought-iron balcony, while a final entrance opens into another room.
Nine windows pierce the upper level. Joinery visible in the 1980s was later removed, and the facade was completely refaced. The roof is decorated with yellow diamond patterns. A few metres from the southern end of the wing stands the physically separate Hunter’s Tower, a round tower with a conical roof. It was formerly a kennel and bears Catherine de Mypont’s coat of arms.
Gardens, terrace, and arboretum
The undeveloped grounds cover approximately 8 to 10 hectares. The main courtyard is a simple lawn with several vases, enclosed by a gravel path. In the eastern park, a garden and a terrace form the principal elements of the designed grounds.
The French garden and terrace
The original French garden consists of six equal-sized, similarly shaped plots of unmown grass resembling meadow. Strictly clipped grass paths enclose the plots. A path bordered on both sides by flowering shrubs begins at the eastern entrance of the east wing and reaches a short flight of steps before the terrace.
The terrace extends from the garden and is bounded on the west by an old fishpond approximately as long as the east wing but relatively narrow. Mature woodland borders it to the southeast and east, and a footpath runs around its perimeter. A broad unplanted lawn lies between the fishpond and a neoclassical hunting pavilion at the centre of the rear part of the terrace. The pavilion has a ground floor and a half-storey, windows framed by crossettes, which are projecting details at the ends of a window surround, and a medallion decorated with a garland above the door.
The arboretum
The arboretum occupies the northeastern part of the estate and contains 64 different species, including varieties of oak, cedar, beech, walnut, plane, and acacia. It was created between 1996 and 2006 as the successor to gardens and an orangery planned by Jean-Baptiste Richard d’Ivry. Those earlier elements shaped the history of the grounds before the arboretum was established.
Historical displays in the keep
Five internal panels arranged on the south and east walls of the keep present the history of Corabœuf Castle and the lineage of its owner families. Four display cases stand around the central pillar. Together with the family coats of arms associated with the estate, these features preserve the connection between the surviving buildings and the successive households that occupied them.