Château de La Rabatelière: A Historic Seigniorial Estate in France
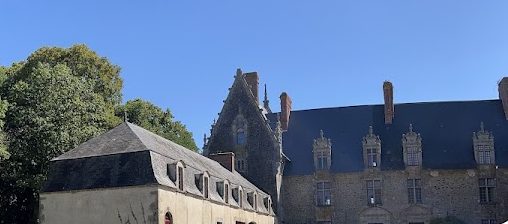
Site at a Glance
- Rating
- 3.9
- Popularity
- Very Low
- Country
- France
- Primary era
- Early Modern
- External website
- Open
- Eras represented
- Early Modern
- Civilizations
- French
- Site type
- Domestic
- Remains
- Castle
On this page12 sections
History
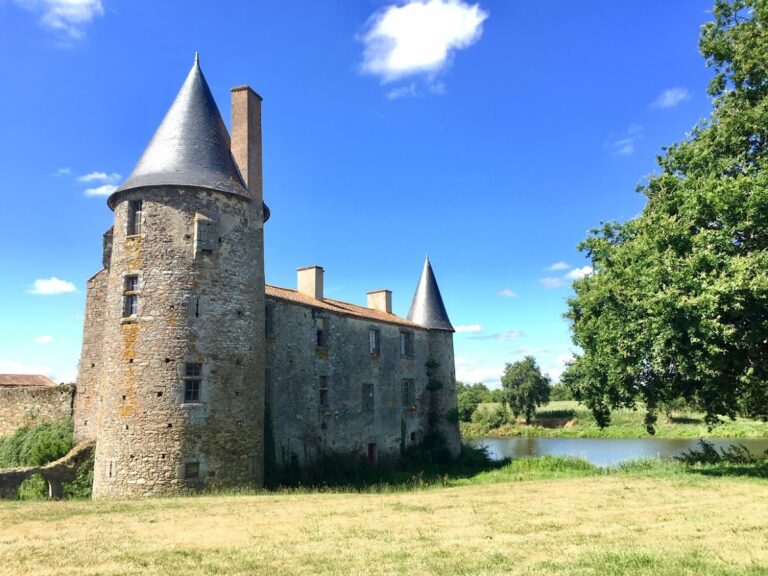
Château de La Rabatelière is a historic château in France whose construction began in the seventeenth century. It grew from the fief of La Rabatelière into a major seigneurial estate, a landed domain governed by a lord under the feudal system, and later became one of the notable residences of the Vendée.
Medieval origins and the Bruneau family
The fief took its name from the Rabasteau family, which originated in Lower Poitou. One member of the family became president of the Parlement of Paris under Charles VII, king of France from 1422 to 1461, and received Joan of Arc at his residence in Poitiers in 1429. Joan of Arc supported Charles VII during the later stages of the Hundred Years’ War.
In 1226, the property passed to the religious Hospitallers of the regular canonical order of the Holy Sepulchre. It was assigned to the commandery of Aunay, a commandery being an administrative and economic unit of a religious or military order. Louis of Lorraine, the commandery’s prior, later granted the estate to Pierre Bruneau as a reward for fighting against the Saracens.
The Bruneau family subsequently developed La Rabatelière into a major seigneurial estate. Its charter archive records Jean Bruneau in 1392; he died violently during a quarrel with Pierre Vau, a poor farm laborer from the neighboring area. The family’s position grew especially through Jacques Bruneau’s marriage in 1503 to Jacquette Moreau, Lady of La Jaunière and a wealthy heiress. Her fortune enabled a substantial enlargement of La Rabatelière.
Elevation and the end of the Bruneau line
Louis XIII, king of France from 1610 to 1643, elevated La Rabatelière to a barony in 1632. A barony was a territorial feudal jurisdiction associated with a noble title. The elevation recognized Charles Bruneau’s defense of the island of Ré against the Huguenots, French Protestants associated principally with the Reformed tradition. In 1642, La Rabatelière became a viscounty, another territorial feudal jurisdiction with its corresponding noble title.
The Bruneau line ended with François Bruneau. He married Charlotte de Pompadour on 7 January 1644 and was killed at Nordlingen on 3 August 1645 while serving as marshal of the camp to the Duke of Enghien. A marshal of the camp was a senior military rank in ancien régime France, and the Duke of Enghien was a French nobleman and military commander.
From the Montaudouin family to the La Poëze restoration
In 1720, La Rabatelière was sold for 140,000 livres to the Montaudouin family of Nantes. During the French Revolution, René de Montaudouin refused to emigrate. The property was consequently sacked by the Infernal Columns, revolutionary military forces sent through the Vendée during the suppression of the Vendée uprising, whose operations included destruction and reprisals.
René de Montaudouin’s heirs sold the property in 1828 to Charles Henry de La Poëze. His son, Olivier de La Poëze, completely restored the château. Olivier served as chamberlain to Emperor Napoleon III, a chamberlain being a senior court official responsible for aspects of a ruler’s household and court administration.
La Rabatelière was later inhabited by Yves Gabriel de La Poëze and his wife, Margueritte Legoux, daughter of Baron Jules Legoux. They established it as one of the major residences of the Vendée and created a landscaped park. Because the restoration was more than 150 years old, the family’s descendants decided to sell the château at the beginning of the twenty-first century. Olivier de La Poëze is identified as its current owner, and the property remains privately owned.
Protection as a historic monument
Château de La Rabatelière was entered on the French register of historic monuments on 30 October 2001. The protected ensemble includes the façades and roofs, the outbuildings framing the main courtyard, the grand salon, the moats, and the bridge crossing them. This ensemble has been described as unique because these elements are protected together.
Remains
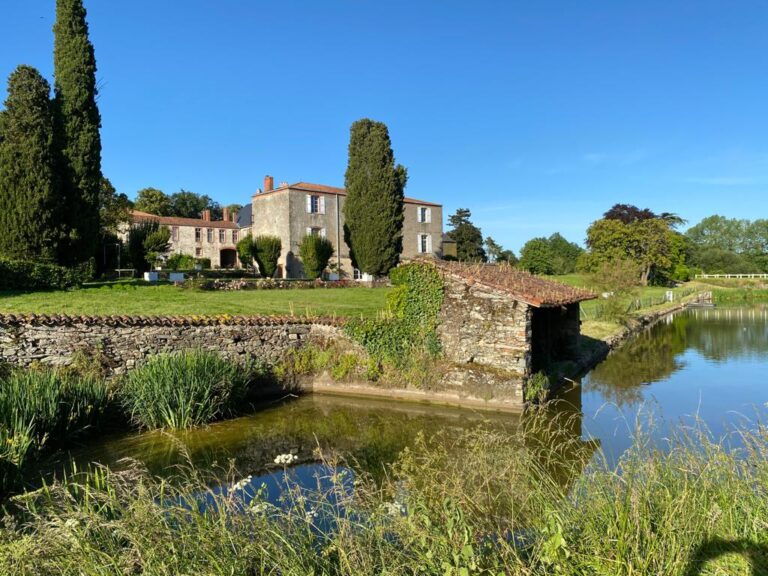
The surviving château ensemble combines a principal building begun in the seventeenth century with outbuildings arranged around the main courtyard. Moats form part of the architectural composition and are crossed by a bridge, while the landscaped park extends the estate beyond the built structures.
Courtyard and water defences
Main courtyard and outbuildings
The principal ensemble is defined by the château’s façades and roofs and by outbuildings framing the main courtyard. Together, these buildings form the core of the protected architectural group and preserve the relationship between the residence and its surrounding service structures.
Moats and bridge
Moats surround part of the château ensemble and are crossed by a bridge. The water-filled boundary and its crossing remain integral elements of the site’s architectural arrangement.
Interior and landscaped grounds
Grand salon
The grand salon contains a Neo-Gothic fireplace. Neo-Gothic is a nineteenth-century architectural style that revived forms associated with medieval Gothic architecture.
Landscaped park
The estate includes a landscaped park created by Yves Gabriel de La Poëze and Margueritte Legoux. It forms part of the surviving property associated with the later La Poëze residence.