Château de l’Échasserie: A Former Fortified Castle in France


Site at a Glance
- Rating
- 4
- Popularity
- Very Low
- Country
- France
- Primary era
- Medieval
- Eras represented
- Medieval, Early Modern, Modern
- Civilizations
- French
- Site type
- Military
- Remains
- Castle
On this page15 sections
History
Château de l’Échasserie is a former fortified castle in France, dating from the eleventh and twelfth centuries and associated with the medieval frontier zones of Brittany, Anjou, and Poitou. It served as an outpost in the defenses of Tiffauges, helping guard the boundaries between neighboring political territories.
Early stronghold and medieval ownership
The first stronghold was a wooden keep beside the Roman road linking Tiffauges, then known as Tephalus, with Saint-Georges-de-Montaigu, then called Durivum. A ditch and palisade protected the structure, which was built to help defend the area against Norman invasions. During the eleventh century, the wooden fortification was converted into a stone castle.
In 1235, the castle belonged to the Sauvage family of Cugand and Pin-Sauvage. Guillaume Sauvage gave income from the property to the Templar establishment of La Madeleine at Clisson. The Templars were a medieval military-religious order that owned and administered religious and economic properties across Europe.
The Charbonneau family, connected by marriage and alliance to noble families of Poitou, occupied the castle from 1250. Their ownership continued until 1738, when the estate passed to the Servanteau de La Brunière family, shipowners from Les Sables-d’Olonne.
Revolutionary destruction
Charles André Augustin Marie Servanteau de l’Échasserie had served as a light cavalryman in the king’s guard and was mayor of La Bruffière at the beginning of the French Revolution. He supplied information to Republican forces while pretending to be a rebel in order to pass information to royalist forces. He was executed on 13 March 1793. Local counter-revolutionaries later buried him secretly and without ceremony.
In October 1793, General Jean-Baptiste Kléber led a punitive expedition that burned Château de l’Échasserie and almost all the houses of La Bruffière between Saint-Symphorien and l’Échasserie. Kléber was a French Revolutionary general who commanded Republican military operations during the Vendée War. The southeast watchtower was the only tower left standing after the fire.
Rebuilding and later inheritance
Louis Richard de la Vergne acquired the estate in 1806. His son, François Richard de La Vergne, later inherited it. François was a French cardinal and the 131st archbishop of Paris, and because his position prevented him from having descendants, the property passed through the female lines of the Couespel du Mesnil, de Quatrebarbes, and later du Rosel de Saint-Germain families.
The castle’s defensive purpose gave way to residential use. Its external dependencies were converted into dwellings, including the southern group known as the Chenil. The original chapel was destroyed during the Revolution, and de la Vergne commissioned a new chapel on the former chapel site in the nineteenth century. The site entered France’s supplementary inventory of historic monuments under an order dated 20 October 1971. The protected elements include the façades and roofs of the square tower, the watchtower, and the Chandelier Tower. The castle remains privately owned and inhabited.
Remains
Layout and defensive setting
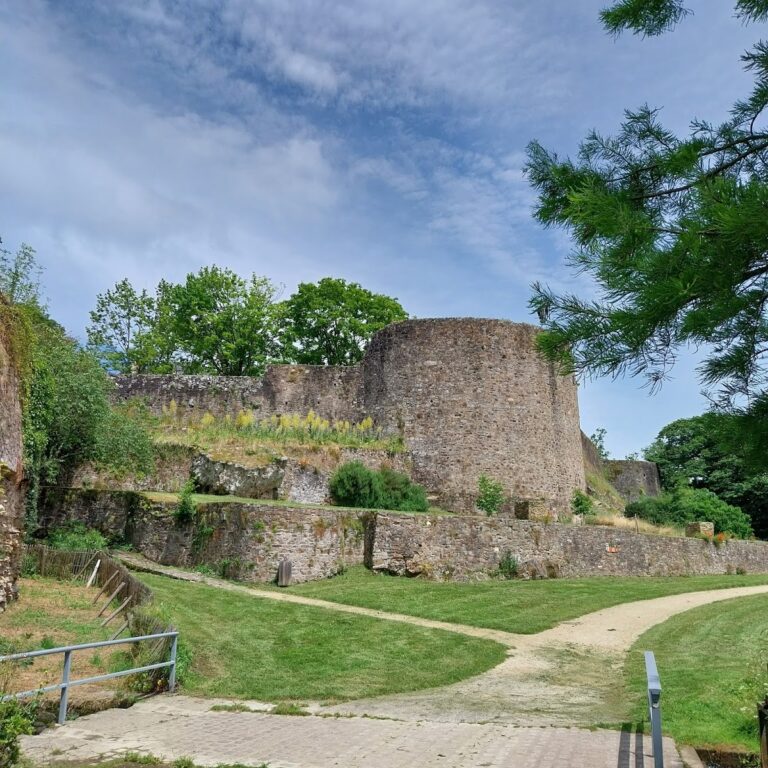
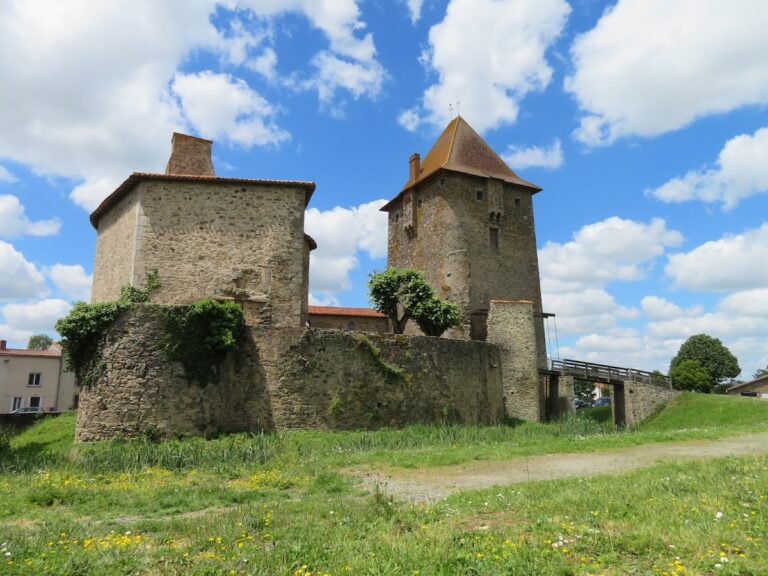
Château de l’Échasserie occupies an irregular five-sided enclosure. Five towers once marked its angles, with square towers to the south and southwest and round towers to the northwest, northeast, and southeast. Water-filled moats completely surround the castle, varying from approximately 10 to 20 metres in width according to their position.
The principal entrance lies on the east side, reached by a stone bridge across the moat. Its wrought-iron grille replaced a wooden gate and was acquired in Nantes after a nineteenth-century town house was dismantled. The grille has points shaped as fleurs-de-lis. Two narrower bridges, one to the south and another to the north, provide access to the surrounding estate.
Surviving towers
Chandelier Tower
The northeast Chandelier Tower retains an unusual roof whose timber frame and covering were rebuilt in the early 1980s. In 1983, the roof was returned to the tower as a single unit weighing 17 tonnes and lifted into position by crane. Four fleurs-de-lis decorate its upper section, which is topped by a weathervane representing Louis XIV, the Bourbon king of France from 1643 to 1715 and widely known as the “Sun King.”
Watchtower
The southeast round tower, known as the Watchtower, is attached to the new manor house and survived the fire of 1793. Its crenellations and blocked machicolations remain visible. Machicolations are projecting defensive openings through which defenders could attack people below; the openings on this tower have been filled or closed. The tower received its roof in the seventeenth century. Inside, a conical spiral staircase narrows as it rises while its steps become higher, a defensive arrangement intended to tire and hinder attackers approaching the upper level.
Southwest square tower
The southwest square tower dates from the fourteenth century. A postern, meaning a small fortified gate or passage, leads toward the moat and separates the tower from the chapel. The tower also contains a firing opening within a machicolation directed toward the moat of the former manor house.
Northwest round tower
The northwest round tower survives only for a few metres above ground level. The former southern large square tower has disappeared, while the two square towers once framed the old manor house. Its surviving ground-floor fireplace stands outside the southwest tower.
Manor, chapel, and dependencies
Seigneurial manor house
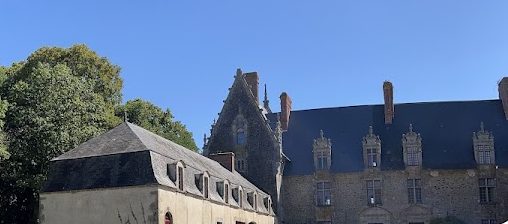
The seigneurial manor house dates from the beginning of the nineteenth century. It was built with stone taken from the destroyed old manor house, which had stood to the south between the square towers. The residential building is attached to the surviving southeast Watchtower.
Chapel and memorial features
The nineteenth-century chapel occupies the site of the chapel destroyed during the Revolution. A cross and a stele attached to the wall of the southwest square tower are the surviving physical elements associated with the earlier chapel.
Stables and curtain wall
The stables on the west and the northern curtain wall also date from the nineteenth century. The manor house, chapel, and towers are roofed with slate, while the internal and external dependencies, including the southern Chenil group, are roofed with tiles and adapted for residential use.
Nearby sites