Château de la Grève: A Fortified Medieval Château in France


Site at a Glance
- Rating
- 4.3
- Popularity
- Very Low
- Country
- France
- Primary era
- Medieval
- External website
- Open
- Eras represented
- Medieval, Early Modern, Modern
- Civilizations
- French
- Site type
- Military
- Remains
- Castle
On this page13 sections
History
Château de la Grève, also called Château de Saint-Martin-des-Noyers, is a medieval fortified château in France, in the Vendée near La Ferrière and Saint-Martin-des-Noyers. Built and developed by French noble families from the twelfth century onward, it became an important fortified site between the thirteenth and sixteenth centuries and is one of the few surviving fortified castles in the Vendée.
Medieval Lords and the Chabot Family
The site appears in written records by the end of the eleventh century. Around this time, Agnès de Rocheservière, lady of Rocheservière and La Grève, married Sébrand I Chabot, lord of Sainte-Hermine, Mervent, and Vouvant. La Grève then remained in the Chabot family for more than three centuries.
During the Middle Ages, the château was one of twenty baronies held in fealty to the Duchy of Thouars. A barony was a feudal territorial lordship, and La Grève also possessed high-justice rights, giving its lord authority over serious criminal cases. These rights indicate the château’s role as both a fortified residence and an administrative centre for its surrounding territory.
The original castle was established during the twelfth and thirteenth centuries as a keep surrounded by moats and approached by a drawbridge. Its military importance continued during the Hundred Years’ War, the long conflict between England and France. Thibault X de Chabot, lord of La Grève and a supporter of Charles VII, king of France during the later phase of the war, was killed at the Battle of Patay on 18 February 1429.
Chastillon Ownership and the Wars of Religion
In 1446, La Grève passed to the Chastillon family. The Chastillons adopted Protestantism in the mid-sixteenth century, a change that shaped the château’s position during the Wars of Religion, the conflicts between Catholic and Protestant forces in France. The site was enlarged and its defences were modernized during this period.
The château repeatedly changed hands between the opposing forces. Catholic troops commanded by the Duke of Mercœur occupied it in 1589. In 1591, during a period of drought, Protestant troops led by Eschallard de La Boulaye captured the site by using the dried moats to overcome its defences. Gun ports, culverin openings, and other changes to the fortifications belong to this period of military adaptation.
From Seigneurial Residence to Agricultural Estate
In 1599, Gilles Chastillon sold the château to Pierre Durcot, lord of La Roussière. Durcot adapted the complex into a more comfortable residence. La Grève subsequently lost its role as a seigneurial residence and gradually became an agricultural estate.
The Batiot, also written Bastiot, family acquired the property in 1802. After the château stood uninhabited and deteriorated, repair work was undertaken during the 1970s by Florence Tarneaud, a descendant of the Batiot family. The estate’s pond was restored in accordance with its description in seventeenth-century documents.
The property changed hands again in 2020. Its new owner, Boris Racaud, planned a gradual restoration aimed at improving the château’s condition, preserving the site, maintaining the outbuildings, and continuing the use of its large reception hall. Château de la Grève has been protected as a Monument historique since 8 October 1984.
Remains
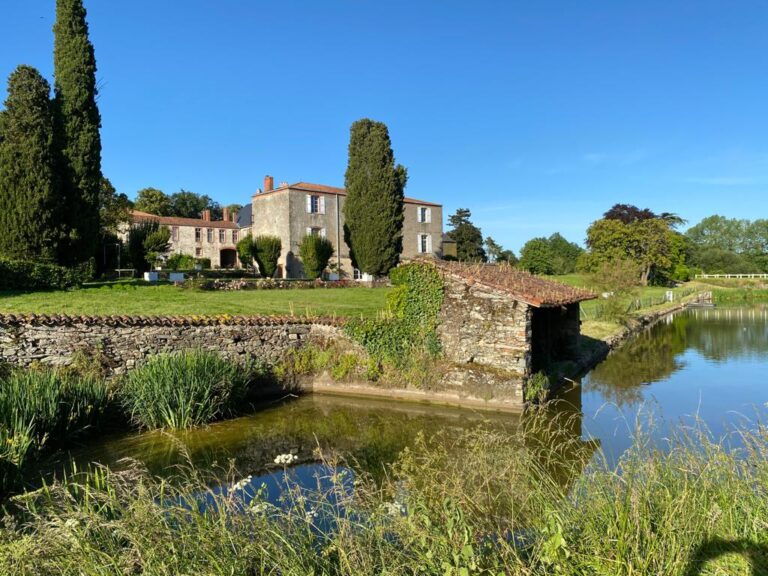
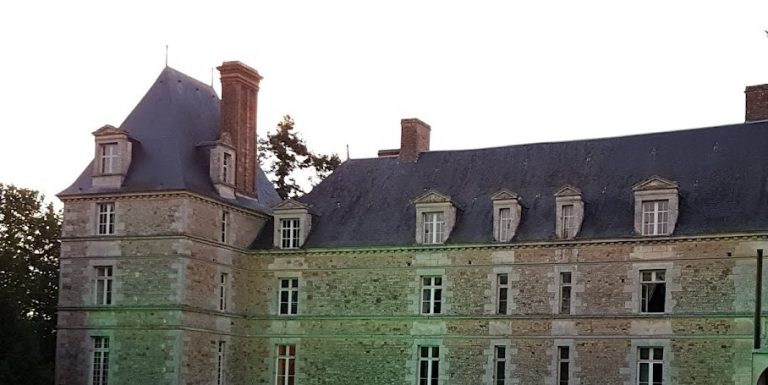
The surviving complex is organized around an upper court and a lower court, both enclosed by moats. The upper court contains the principal residential building, defensive towers, a second residential structure, and a barn, while the lower court preserves entrance structures, ruined towers, and remnants of the former gatehouse. Streams joining at the foot of the former ramparts form a pond that feeds the moats, preserving the water system that once supported the castle’s defence.
Upper Court and Residential Complex
Principal Residential Building
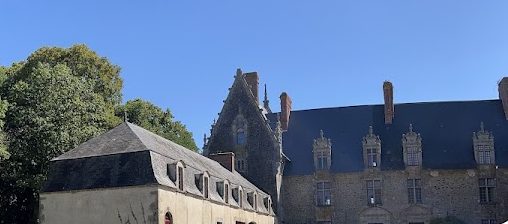
The present château largely reflects the construction and enlargement of the residential building during the fourteenth and fifteenth centuries. It contains medieval cross-mullioned windows, whose stone divisions form a cross, together with stone window seats, a vegetable garden, sinks, and imposing fireplaces. Eleven fireplaces from the late fourteenth century survive. The first and second floors each contain five rooms and five fireplaces, while a third floor survives at the level of the south tower and contains another fireplace.
The fireplaces have carved jambs and lintels, trapezoidal cornices, and, in most cases, hoods with moulded relieving arches and split angles. Numerous doors with pointed, curved heads belong to the construction and restoration of the residential building during the fourteenth and fifteenth centuries. The third floor also gives access to loopholes and machicolations, overhanging openings used to defend the base of a wall. Several doors on this level have been blocked.
Vaulted Cellar and Latrine Tower
An exceptional vaulted cellar extends beneath the entire residential building. It is divided into three rooms, while a fourth underground room leads to the lower loopholes and gun ports of the largest defensive tower. A latrine tower has several entrances and a drainage outlet that leads into the moats, linking the building’s domestic arrangements to the surrounding water system.
Defensive Towers and Secondary Buildings
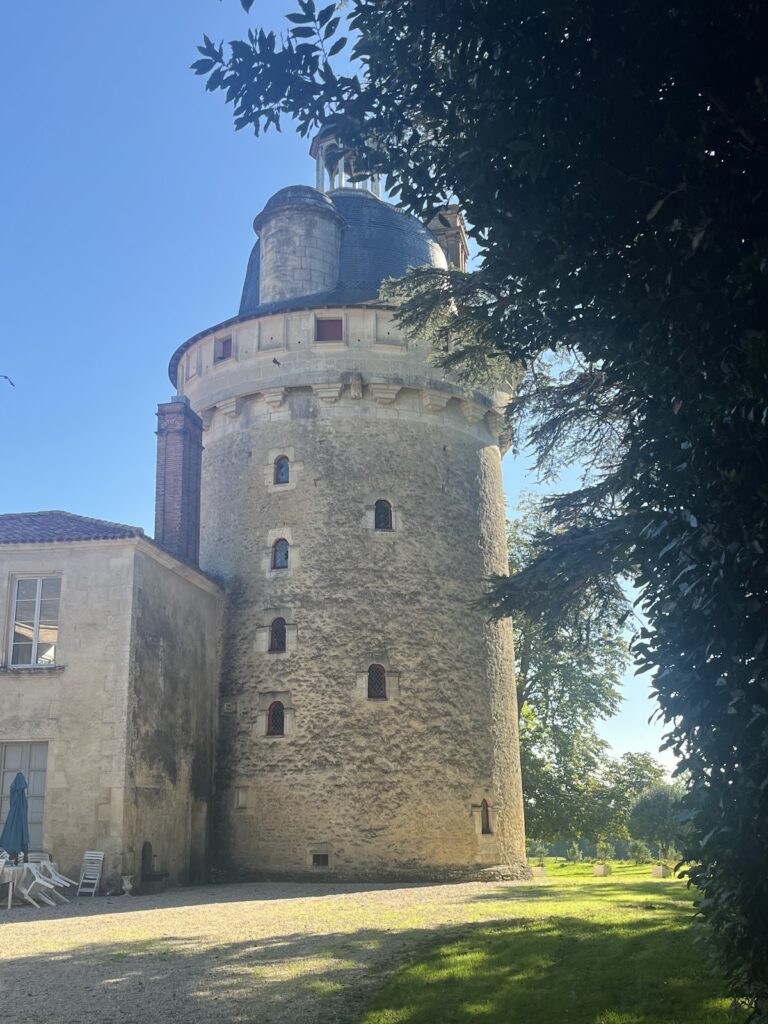
The upper court contains two principal towers and a third, partly truncated five-sided stair tower serving the rooms of the château. The defensive towers are round externally, while the stair tower is hexagonal. A spiral stair turret in the smaller north tower gives access to the cellar and upper floors. Its lower entrance is blocked, and the tower contains numerous loopholes. Former arrow slits were converted into openings for firearms.
The larger south tower is round on the outside but hexagonal within. It preserves a notable medieval roof structure and several fireplaces from the same period. The towers contain loopholes, crossbow slits, culverin ports, machicolations, and gun ports added or adapted during the Wars of Religion. The upper court also includes a second residential building and a barn that formerly had towers, traces of which remain.
Moats, Bridges, and Lower Court
Water Defences and Surviving Ramparts
The upper court is surrounded by a pond and moats, while the lower court is also enclosed by moats. A surviving stone bridge has been identified as part of the second drawbridge. Other ruined towers remain visible, and a stone rampart extends for 180 metres along the southeastern side of the pond. The streams that converge below the former ramparts continue to define the water system associated with the defensive layout.
Entrance Structures and Later Barn
The lower court contains an entrance building, a second stone bridge, and two ruined towers with visible junction scars. The partly surviving beginning of a gateway belongs to the former entrance gatehouse. A substantial later barn also stands in the lower court. Its construction formed part of the château’s later agricultural transformation.
Changes to the Fortifications
Seventeenth- and eighteenth-century descriptions portray a fortified castle with a terrace, sloping defensive earthwork, keep, crenellated walls, machicolations, four defensive towers, two additional towers protecting the guardhouse and entrance, a drawbridge, and a second court. The descriptions also mention underground rooms, halls, kitchens, offices, chambers, antechambers, and smaller private rooms arranged between three towers, all surrounded by water and deep, broad ditches.
The castle’s appearance changed substantially over time. The crenellated walls and keep described in the early documents disappeared, although partially lowered wall sections survive. The eighteenth- and nineteenth-century conversion to agricultural use involved dismantling the keep and entrance gatehouse, lowering the third floor of the residential building, demolishing the vaulted gateway and some towers, and constructing the later barn. The surviving towers, walls, moats, water features, residential building, and other remains preserve the successive phases of the site, from the primitive castle of the twelfth and thirteenth centuries to the fortified residence, early-modern defensive adaptations, and later agricultural estate.