Château de Bonnes: A Renaissance Seigneurial Residence in France
Site at a Glance
- Rating
- 4.8
- Popularity
- Very Low
- Country
- France
- Primary era
- Early Modern
- External website
- Open
- Eras represented
- Medieval, Early Modern
- Civilizations
- English, French
- Site type
- Domestic
- Remains
- Castle
On this page13 sections
History
Château de Bonnes is a historic castle in Bonnes, France, on the bank of the Dronne. Its earliest defenses date from the ninth century, while the principal residence was rebuilt in the Renaissance as a refined seigneurial home. The site developed from a strategic medieval stronghold into a residence influenced by the châteaux of the Loire Valley, and later became one of the estates associated with the lords of Aubeterre.
Medieval Stronghold and Seigneurial Seat
In the ninth century, the bishop of Périgueux established defenses on the high right bank of the Dronne, at the site later occupied by the château. Wooden towers on earthen mottes stood slightly upstream on the lower bank. These defenses were intended to prevent Viking forces from reaching Brantôme Abbey, but the Vikings passed them and plundered the abbey in 847 and 857.
The seigneurie, or feudal lordship, of Bonnes rendered homage to the Château of Aubeterre. The Lambert family was associated with the lordship in the twelfth century, followed by the La Roche family in the fourteenth. For approximately six centuries, from the eleventh to the sixteenth century, the medieval castle served as the seigneurial seat of the Lambert family and their descendants. Through female inheritances and successive marriages, Bonnes passed among the Lambert, La Roche, Rudel, Camblesac, and La Marthonie families.
Bonnes was at different times held by the French crown and the English crown. The Treaty of Brétigny, which ended a phase of the Hundred Years’ War and transferred extensive territories to England, returned Bonnes and Aubeterre to English rule in 1360. Jeanne de Camblesac later inherited Bonnes and married Robert de La Marthonie, beginning a new phase in the castle’s development.
Renaissance Rebuilding
Robert de La Marthonie (1470–1537) rebuilt the castle at the beginning of the sixteenth century. A governor of Touraine, member of the Parlement of Bordeaux, and maître d’hôtel, a senior officer of the royal household, to Francis I, he commissioned a residence shaped by Renaissance ideas. The rebuilding gave Château de Bonnes the character of a cultivated summer home, with architectural influences from the Loire Valley and painted interiors.
The Renaissance residence was later drawn into the Wars of Religion, the sixteenth-century conflicts between Protestant and Catholic factions in France. Because the Grignols, lords of Bonnes, opposed the Protestant Bouchard family of Aubeterre, the château was partly destroyed. Antoine de Grignols died in a military engagement on the Vienne after the siege of La Guierche was lifted. His body was brought to Bonnes and buried in the church.
Classical Transformation and Decline
The impoverished Grignols family sold the seigneurie to the Pompadour family at the beginning of the seventeenth century. After disputes, the château passed to Marie de Pompadour, Marquise of Aubeterre, in 1659. Her marriage to François II d’Esparbès de Lussan brought a further transformation. Together they reshaped the residence in the classical style, which favored ordered façades, balanced proportions, and restrained decoration.
François II and his son Pierre, Count of Bonne and Aubeterre and later of Jonzac, were lieutenant-generals of the king’s armies. They established the Aubeterre Infantry and Aubeterre Cavalry regiments. The Esparbès d’Aubeterre family used Château de Bonnes as a residence for the lords of Aubeterre, although members of the family spent much of their time at court or on military campaigns. Pierre d’Esparbès de Lussan d’Aubeterre (1657–1748) later held the rank of lieutenant-general and, after the revocation of the Edict of Nantes, abandoned the Protestant faith for himself and his family. The revocation ended the limited legal protection that the edict had granted to French Protestants.
The château began to decline during the first half of the eighteenth century. When it was offered for sale in 1770, it contained 33 rooms, including one estimated at 120 to 150 square metres. The estate then included six farms, a grain mill, and an oil mill on the Dronne, with land covering approximately 250 hectares.
Revolutionary Destruction and Later Survival
After 1770, Château de Bonnes belonged to Jean-Baptiste Périer de Gurat, a bourgeois of Angoulême who also owned the noble estate of Gurat. A Girondin during the early Revolution and later mayor of Angoulême, Périer de Gurat was imprisoned, while his son-in-law was guillotined. The château was sacked and systematically mutilated. After Périer de Gurat was released following Robespierre’s execution, the surviving buildings, surrounding land, farms, and mills were sold.
Much of Château de Bonnes was destroyed during the Revolution, and the remaining fabric deteriorated through the nineteenth century and the first half of the twentieth. The former grain mill continued operating until the 1930s, while the oil mill on the Dronne was partly lost. A village house built in 1800 occupied the site of the entrance gatehouse and partly covered the former Renaissance gallery. In 1859, the commune acquired the central section and converted it into a town hall and school. The Salon of Cain and Abel became a classroom, and the Salon of Hercules served as the teacher’s lodging.
During the Second World War, the line of demarcation ran a few kilometres away on the lower bank of the Dronne. The central part of the château housed the Bank of Monaco, whose neutrality was respected by the German occupant. From 1950 onward, the Delmond family gradually reunited the surviving sections, acquiring the central part in 1950, the village house beside the church and attached to the Renaissance gallery in 1973, and the square tower with its small wing in 1993. The family has carried out a major restoration programme since 2007. The Renaissance wing entered the register of historic monuments in 1974, and both château wings were entered in 1995, excluding the twentieth-century section.
Remains
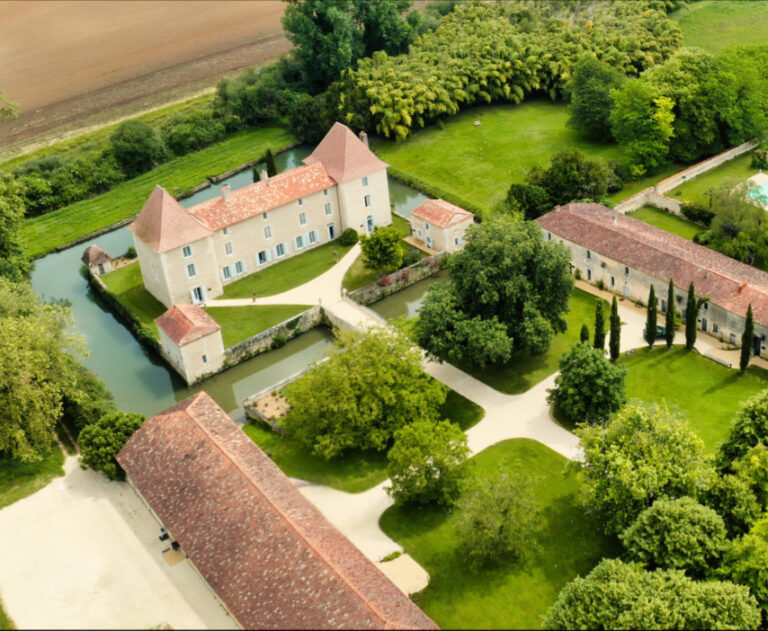
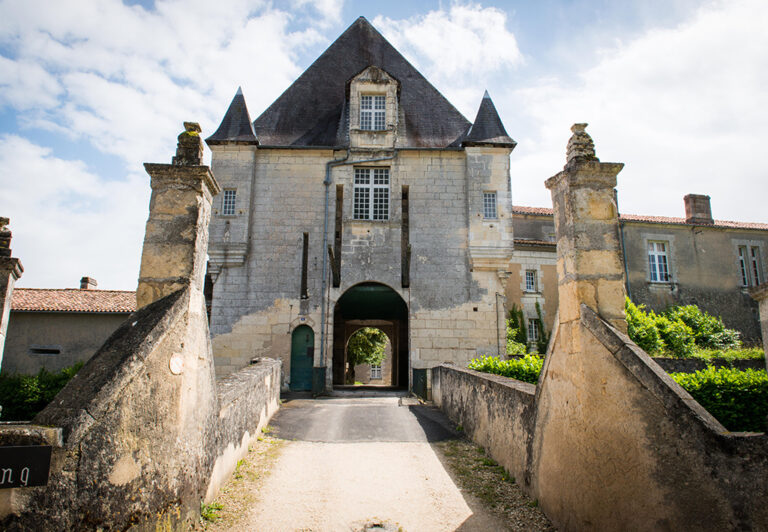
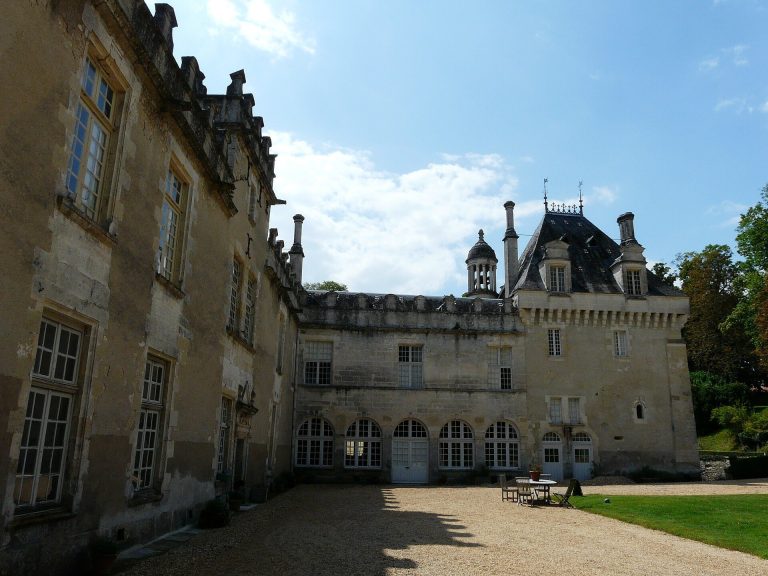
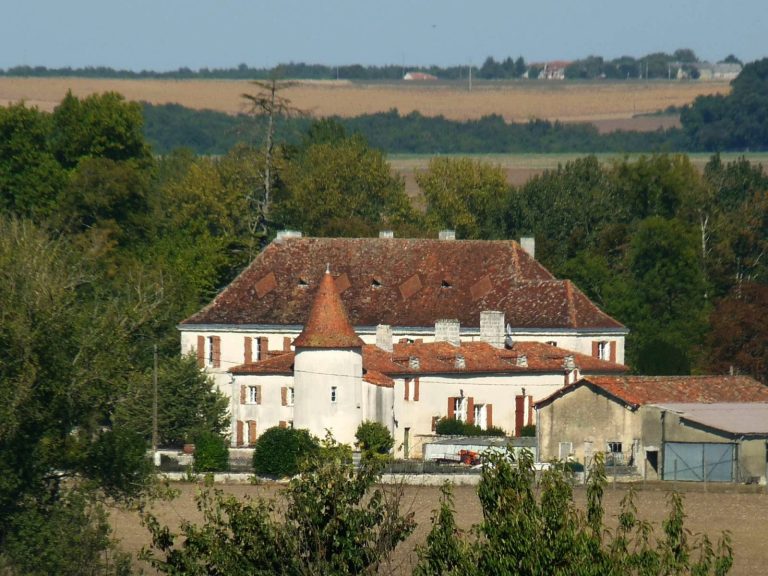
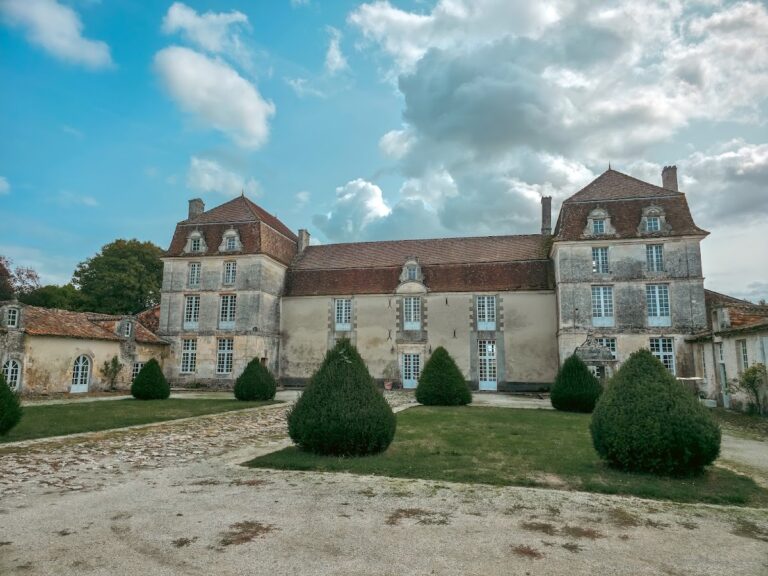
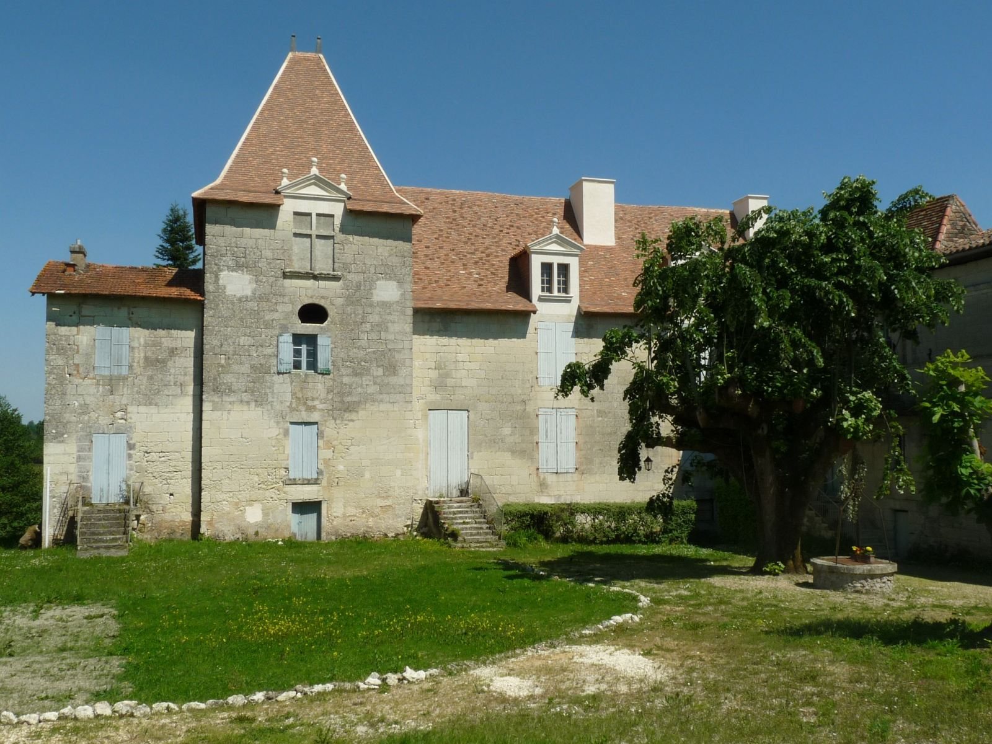
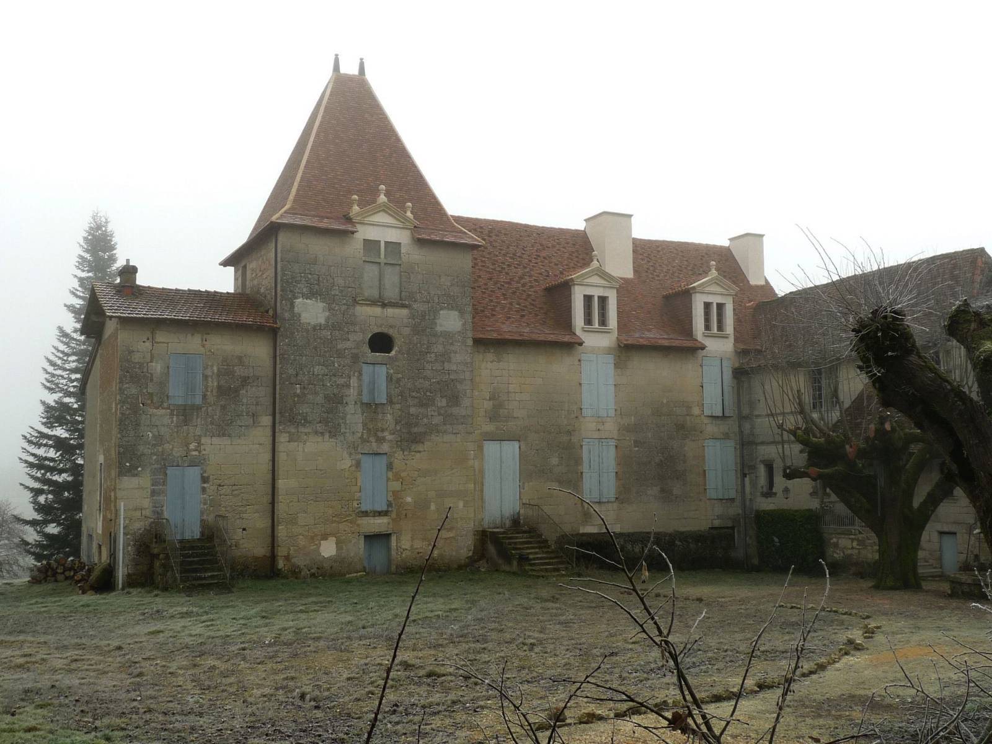
The surviving complex is arranged around a rectangular courtyard. It comprises the main residential building, a quadrangular pavilion with a pyramidal roof attached to it, and a wing set at right angles that dates from the beginning of the sixteenth century. The original Renaissance château had two perpendicular wings, three towers, and an entrance gatehouse. One wing and one tower have disappeared, while later seventeenth-century work prolonged one wing and adapted the residence to the classical style.
Medieval Fabric and Entrance Structures
Medieval Walls and Tower
Medieval fabric survives in the south walls facing the church, the gable of the main residential building, and the gable against which the Renaissance gallery was constructed. Visible remains include doors, fireplaces, and the base of a tower that still contains loopholes, narrow openings used for observation or weapons. One medieval tower was lowered in the seventeenth century and converted into a stair pavilion. It survived the Revolutionary destruction and was described as a vestibule in a report from 1792.
Church Connection and Portal
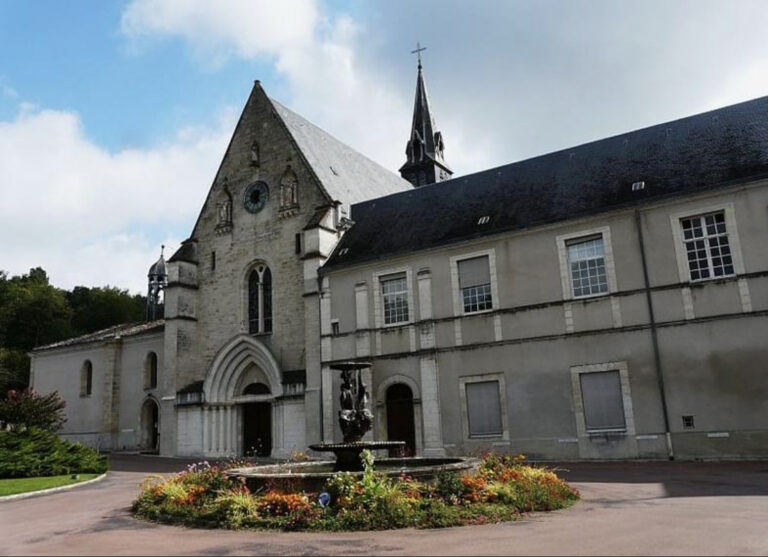
The wall facing the church contains elaborately designed windows. The Renaissance portal of the church retains two damaged medallions bearing the initials “RI,” interpreted as those of Robert de La Marthonie and Jeanne de Camblesac. A building reportedly once connected the church to the château across the communal road descending toward the river.
Renaissance Gallery and Classical Residence
Renaissance Gallery
The Renaissance gallery stood between the medieval entrance gatehouse and the main residential building. Its seven basket-handle arches, low flattened arches with curves resembling part of an oval, rested on slender decorated columns. The gallery was designed as a cool open promenade. Its arcades were later blocked, although carefully made windows were inserted into them. The gallery’s gable and surviving relationship to the older building preserve part of the arrangement created during the sixteenth-century rebuilding.
Classical Façade and Painted Fireplaces
The classical transformation aligned and lowered the medieval tower to the façade. The proportions of the façade were based on the golden rectangle, and the interiors received painted fireplaces with symbolic imagery. The Fireplace of Hercules shows Athena, Apollo, Pan, Heracles, and Marie de Pompadour in seventeenth-century dress. Heracles represents François II d’Esparbès in the composition. The imagery draws on the Greek myth of Hercules at the crossroads, in which Heracles chooses between virtue and vice, and contrasts virtuous warfare with disorder and duplicity.
The painted Fireplace of Cain and Abel presents the same opposition between good and evil. Like the Fireplace of Hercules, it has also been interpreted as referring to the Wars of Religion and the conflict between Protestants and Catholics. The paintings were applied directly to the stone and survived the destruction that altered much of the château.
Surviving Rooms and Estate Buildings
Of the château’s original 33 rooms, 11 remain in the older part of the building. The former estate also included a grain mill and an oil mill on the Dronne. The grain mill continued in operation into the 1930s, while the oil mill survives only in part, preserving another element of the estate’s former productive landscape.