Château de Thouars: A French Ducal Residence and Historic Monument
Site at a Glance
- Rating
- 4.9
- Popularity
- Very Low
- Country
- France
- Primary era
- Early Modern
- Eras represented
- Medieval, Early Modern
- Civilizations
- French
- Site type
- Domestic
- Remains
- Castle
On this page15 sections
History
Château de Thouars is a residential pleasure château in Thouars, France, developed by the La Trémoille family from a medieval stronghold into a major seventeenth-century ducal residence. Built on a natural promontory above a bend of the Thouet, it defended an important fortified town and later became one of the largest and most important French châteaux of its period. The present complex is also known as the Château des ducs de La Trémoille.
From fortified mound to medieval castle
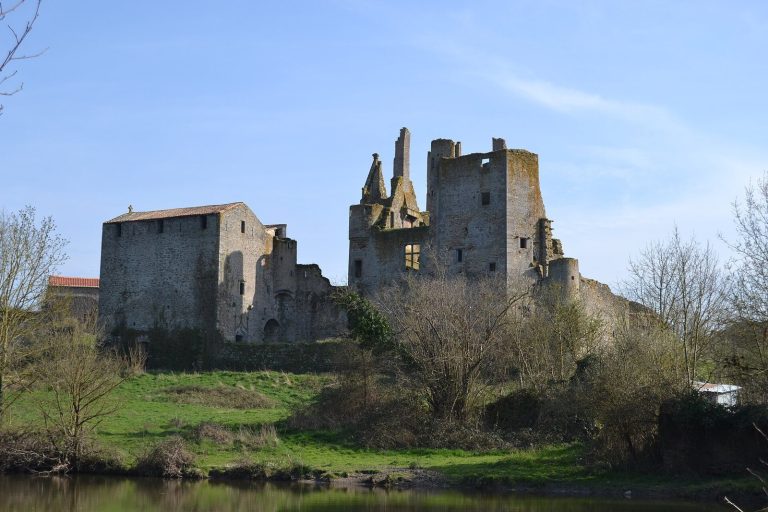
The site was first occupied by a small fortified mound, an earthwork defensive site formed around a raised mound and enclosure. Pepin the Short, king of the Franks, destroyed it in 762. A medieval castle later replaced the earlier fortification and protected Thouars during the Hundred Years’ War, the long conflict between the English and French crowns from the fourteenth to the fifteenth century. In 1372, the French commander Bertrand du Guesclin recaptured the castle.
The rise of the La Trémoille family
The viscounty of Thouars passed to the Amboise family before being annexed to the royal domain. Louis XI later returned it to the Amboise heirs, the La Trémoille family, a major French noble house. Charles IX raised the viscounty to the duchy of Thouars, and Henry IV granted the family the peerage of France, one of the kingdom’s highest aristocratic ranks. The duchy remained with the La Trémoille family until the French Revolution.
Gabrielle de Bourbon, the wife of Louis II de La Trémoille, founded and commissioned the château chapel. Work had begun by 1499 and was sufficiently advanced by 1509. Jean Chahureau initially directed the building, and André Amy succeeded him after Chahureau’s death in 1504. Pope Leo X elevated the chapel to a collegiate church in 1515, meaning that it was served by a college of clergy rather than by monks. It also housed a relic associated with the Crucifixion of Jesus Christ.
The seventeenth-century residence
Marie de La Tour d’Auvergne married Henri III de La Trémoille in 1619. She regarded the medieval fortress as cold and uncomfortable and threatened to leave Thouars unless a more suitable residence was built. In 1628, she and her steward, the Sieur d’Iray, supervised the construction of a small pavilion attached to the old castle. She commissioned a southern pavilion for her apartments in 1635.
In 1638, Jacques Lemercier advised Marie to retain none of the old buildings. The medieval castle was demolished, and its materials were reused in a wing linking the new residence with the collegiate church of Notre-Dame. The replacement château was planned as a more luxurious home, with a façade more than 110 metres long and a broad forecourt enclosed by covered galleries. Its restrained Louis XIII style, associated with the reign of Louis XIII, has been linked to Marie’s strict Calvinist upbringing and to the Protestant ideal of architectural austerity.
Decline, revolution, and public ownership
Later members of the La Trémoille family favoured their Paris residence after becoming drawn to the court of Louis XIV. The present stables were added in 1707 to a design by Robert de Cotte, replacing buildings erected around 1500. During the French Revolution, the château and chapel were looted. More than 40 paintings and the chapel’s marble tombs were destroyed, while trees from the orangery and the library’s contents were burned to heat soldiers.
The property was seized as national property and became the seat of the subprefecture and the court of first instance in 1797. Napoleon offered it to General Vaubois in 1803 and to Marshal Masséna, Prince of Essling, in 1809. Both declined because of the cost of restoration and maintenance. The château returned to the Duke of La Trémoille in 1816, but the state sold it to the city of Thouars for 25,000 francs in 1833.
The city used the building as a barracks until 1849, then transferred it to a religious congregation, which established Collège Saint-Louis there. The La Trémoille family offered to buy it back in 1869, but the municipal council refused. The château became a prison from 1871 to 1925 and held many Parisian Communards, supporters or participants in the revolutionary Paris Commune suppressed in 1871. During the First World War, it had capacity for 1,200 prisoners.
Twentieth-century uses and preservation
The La Trémoille family repurchased the chapel in 1873. Three family burials were rediscovered beneath the residence during remodelling that year. The main building became a public secondary school in 1933 and has housed Collège Marie de La Tour d’Auvergne since 1979. The city of Thouars is now the owner. Restoration has continued since 1987, with a plan for the orangery and château beginning in 1990. The château was classified as a French historic monument in 1862.
The orangery as a changing workplace
Construction of the orangery began in 1657 under Jacques Cornesse, with work and material deliveries continuing in 1658, and the building was completed in 1659. Between 1692 and 1705, Duke Charles Belgique Hollande de La Trémoille enlarged the gardens. An inventory made in 1790 listed 182 young trees in the orangery.
After the château became a barracks, the orangery served as a soldiers’ gymnasium from 1810. From 1873, prison workshops occupied the building, including carpentry, shoemaking, tailoring, clog-making, cooperage, button-making, corset-making, net-making, and bicycle production. Most closed after the prison ended in 1925, while the last workshops closed in 1930 and 1931.
The orangery housed Spanish refugees in 1935. During the Second World War, Charles Rusz’s factory moved there from Asnières because its former site was vulnerable to bombing. Germany requisitioned the factory in summer 1940 to produce aircraft landing gear. Some workers joined the clandestine OS-680 organization, which collected weapons, made explosives, mobilized public opinion, and sabotaged production.
After liberation, the factory resumed ordinary production until August 1945. It was then sold to Georges Renollaud and the DOP company, which manufactured aviation equipment for the French Air Force, the French Navy, and companies including Sud-Aviation. The company went bankrupt in March 1968. The workshop was dismantled between 1970 and 1980, after which the orangery hosted events organized by associations in Thouars.
Remains
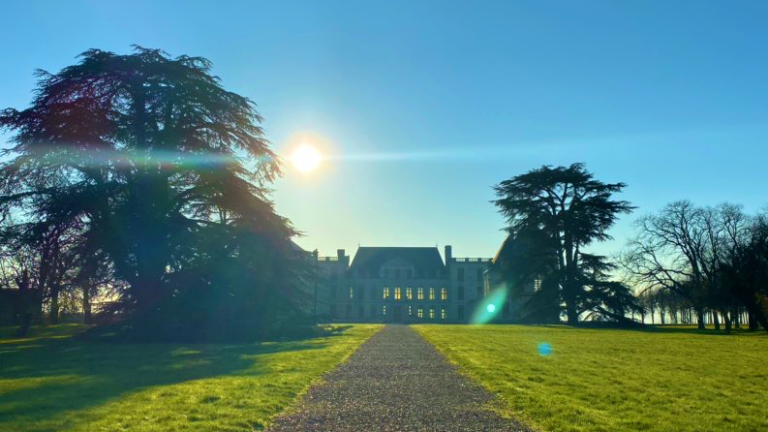
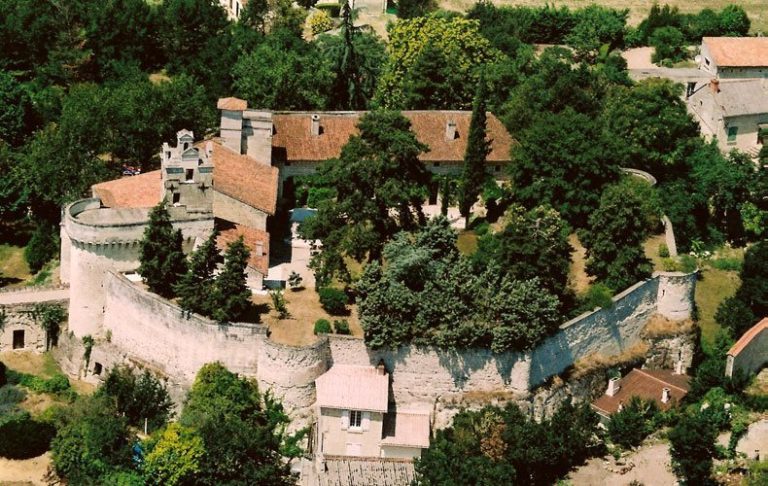
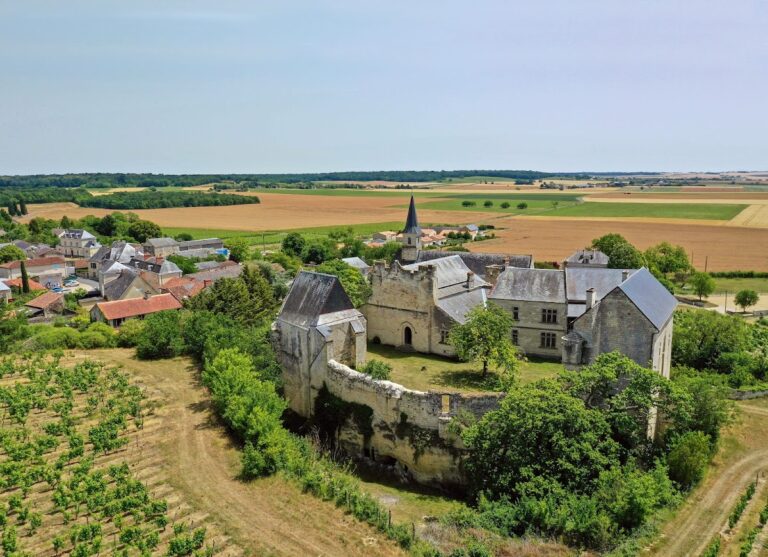
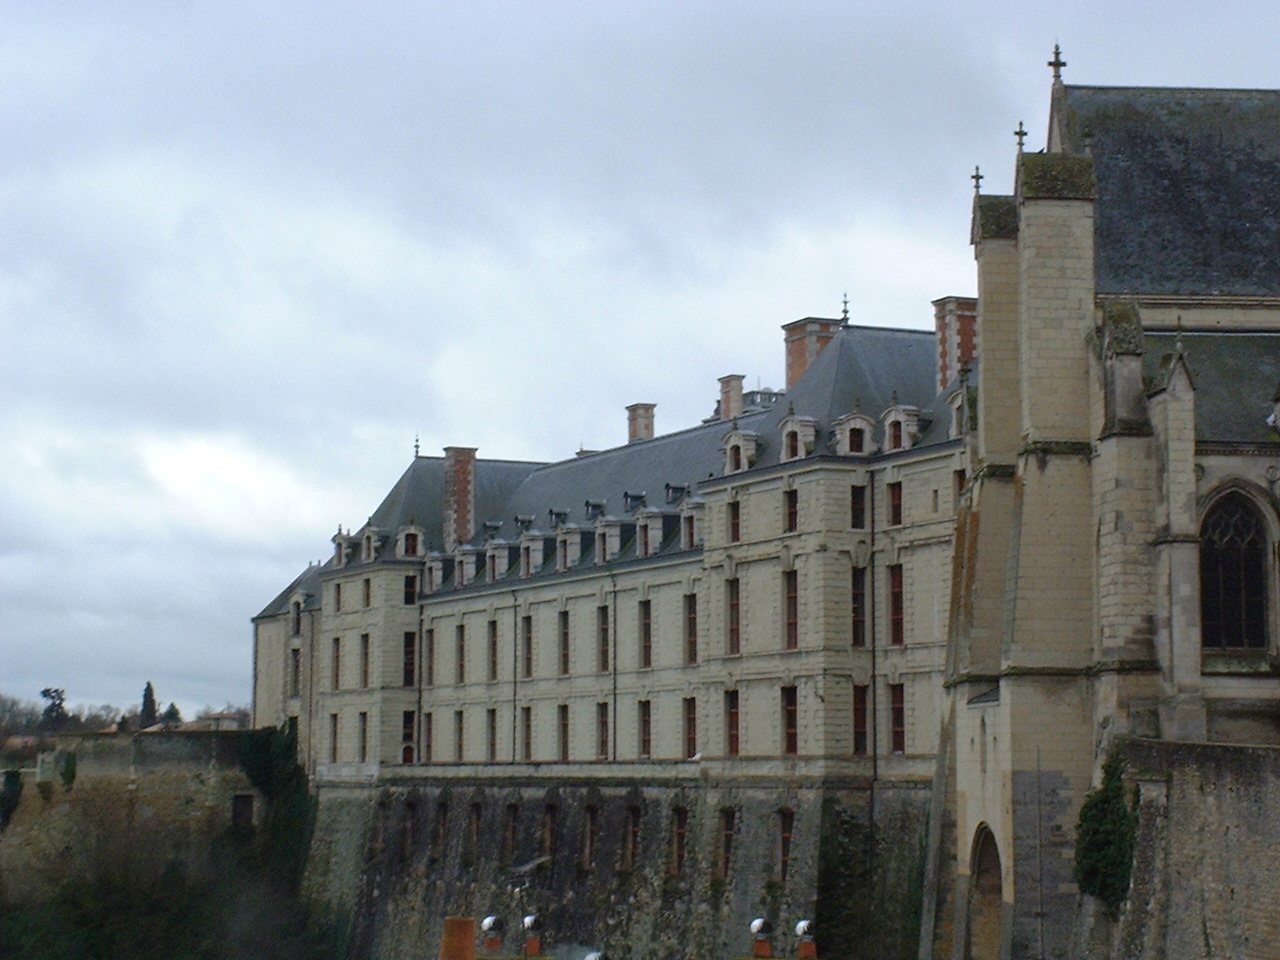
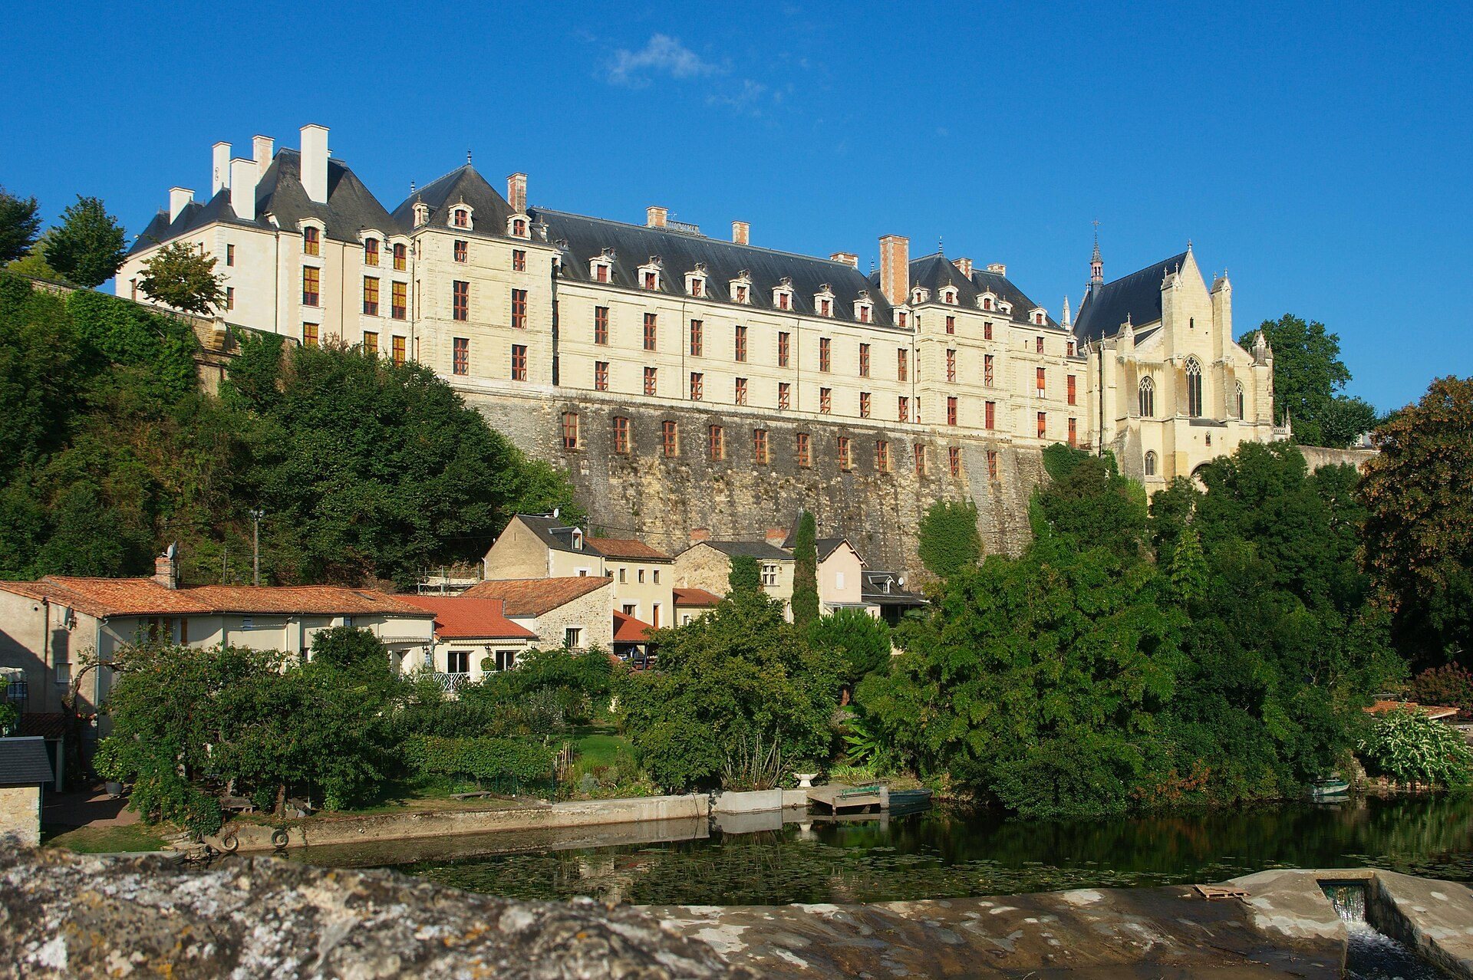
The complex includes a central residential building, an inner courtyard, porticoed galleries, the chapel, the orangery, gardens, dependencies, and stables. Its substructures use local hard stone known as Pierre de Vrines or grison, while the walls are built of tuffeau, a pale chalky limestone, and the roofs are covered with slate. The main façade extends for more than 110 metres toward an honour courtyard enclosed by galleries approximately 70 metres long.
The residence and courtyards
Central residence
The central residential building has a ground floor, an upper floor, and an attic pierced by dormer windows. Two pavilions frame it, each rising one storey higher than the main block. The central pavilion carries an antique-style pediment and a dome, beneath which the principal entrance opens. The largely undecorated façade expresses the restrained Louis XIII style associated with the residence.
Southern pavilion and galleries
The southern pavilion is the earliest surviving part of the seventeenth-century residence. It has a trapezoidal plan and was originally attached to the medieval fortress. Its central dome contains the staircase, whose balustrade is made of Laval marble. The residence is preceded by an honour courtyard enclosed by a porticoed gallery, a covered passage supported by columns or piers, which forms a terrace accessible from the first-floor apartments. A second gallery links the residence with the chapel.
Chapel and stables
Collegiate chapel
The double chapel is arranged on lower and upper levels. The lower chapel was initially intended to accommodate the Notre-Dame parish after its parish church had fallen into ruin. Its lower portion is in Flamboyant Gothic style, while the upper gallery reflects Italian Renaissance influence. Jean Chahureau and André Amy directed its construction and decoration, with Amy completing sculptural and finishing work in 1515. In 1509, Pierre de l’Apostolle, a glazier from Champdeniers, received a contract while construction was sufficiently advanced.
Seventeenth-century stables
The stables added in 1707 stand in the lower courtyard near the chapel, which adjoins the residential building. They replaced earlier stables erected around 1500. References in surviving accounts and sculpture on the earlier building’s great doorway, completed in 1515 by two image-makers, indicate that the first stables were intended to express the status of Louis II de La Trémoille and Gabrielle de Bourbon.
Orangery and former gardens
The nineteenth century destroyed the gardens, but the orangery survives as a rectangular building with a slate roof, a 66-metre façade, and two stairways at the sides. A note associated with André Le Nôtre records his participation in creating the gardens. The building has also been considered a possible model for the orangery at Versailles, while proposed connections with the royal orangery at Versailles or Louis Le Vau’s orangery at Meudon remain unconfirmed.