Château de Rosey: An Eighteenth-Century French Estate Residence

Site at a Glance
- Rating
- 4
- Popularity
- Very Low
- Country
- France
- Primary era
- Early Modern
- Eras represented
- Early Modern
- Civilizations
- French
- Site type
- Domestic
- Remains
- Elite Residence
On this page9 sections
History
Château de Rosey is an eighteenth-century residence in France, built for the estate at Meix Loisey near Rosey. Its history is rooted in a divided feudal landscape and the gradual consolidation of landholding, before the property became a family residence and later a protected historic monument.
The divided estate
From the sixteenth century, the land of Rosey and the provostry of Loisey were divided between two lords. Both exercised low and middle justice, jurisdictions covering lesser civil and criminal matters below the highest level of territorial justice. This arrangement continued until the estate was gradually brought under a single owner.
Clerguet and the new residence
In 1767, Antoine Clerguet became the sole owner after a complex process of consolidation. He was captain-in-chief of a flight in the Grand Falconry of France, the royal establishment responsible for hunting with trained birds. Clerguet commissioned an elegant residence at Meix Loisey, possibly influenced by the work of the architect Émiland Gauthey.
Clerguet died without a direct heir, and in 1789 the château passed to Vincent-Mathias Villedieu de Torcy. During the Revolutionary period, Villedieu de Torcy emigrated, and the estate was sold to Antoine-Denis Bottex, a clerk at the court of Chalon. Bottex demolished the chapel and library, altering the original arrangement of the central residence and its side wings.
Later ownership and protection
The château entered the Vitteaut family in 1819. In 1903 it was transferred to Madame de La Grandière, whose nephew Victor Pardon inherited it in 1945. Pardon retained the property until his death in 1975, and Robert Arnal acquired it in 1976.
Château de Rosey has been registered as a French historic monument since 13 December 1977. This designation places a building or site under France’s legal heritage-protection system because of its architectural or historical value. The château is also included in the French Ministry of Culture’s Mérimée architectural-heritage database under reference PA00113404.
Remains
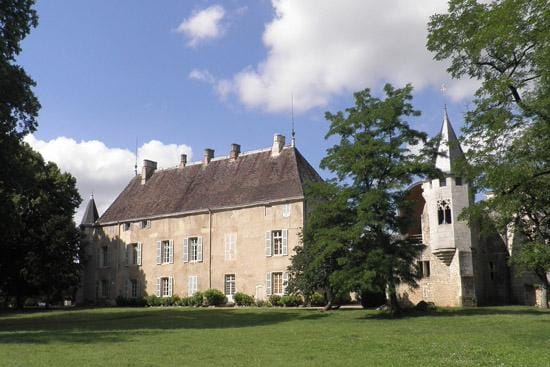
Château de Rosey is a rectangular-plan building positioned on a slope south of the village. Its central block is organized around carefully emphasized entrances and projecting sections of the façades. The north side faces a courtyard framed by service buildings, while a formal garden tradition shapes the grounds to the south and east.
Principal façades
North façade
The north façade is centered on a slightly projecting one-bay avant-corps, a section that extends beyond the main wall. At ground level, a round-arched doorway stands between two Tuscan pilasters within a rectangular frame of rusticated panels. On the first floor, a French door opens onto a balcony carried by consoles and enclosed by an iron balustrade. A meander frieze, a band of repeated geometric decoration, runs above it, while the second floor contains an oval oculus, or small oval opening.
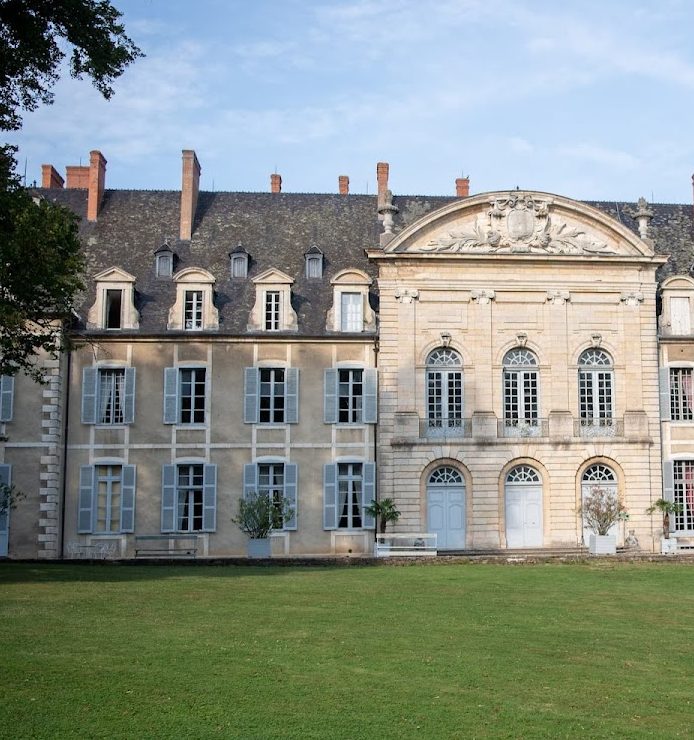
Recessed vertical panels flank the openings and continue the lines of the pilasters from the balcony to the cornice. Above, the cornice supports a curved pediment decorated with an oval cartouche surrounded by vegetal motifs. The cartouche forms a framed ornamental panel within the upper composition.
South façade
The south façade has a three-bay avant-corps. Its ground floor is covered with continuous rustication made up of rectangular panels and pierced by three round-arched openings. A pediment containing an oculus crowns the projecting section.
Courtyard, grounds, and former wings
On the north side, service buildings frame a courtyard. A gate without a crowning element separates this space from a long avenue lined with trees. Around the south and east sides, the garden follows the formal French garden tradition.
The chapel and library that were demolished during Bottex’s ownership had formed two short, single-storey wings attached to the central building. Their roofs served as terraces enclosed by balustrades, creating a symmetrical flanking arrangement for the main residence.