Castle of Balleure: A Medieval Fortified Residence in France




Site at a Glance
- Rating
- 4.6
- Popularity
- Very Low
- Country
- France
- Primary era
- Medieval
- External website
- Open
- Eras represented
- Medieval
- Civilizations
- Duchy of Burgundy, French
- Site type
- Military
- Remains
- Castle
On this page6 sections
History
Castle of Balleure is a medieval castle in Étrigny, France, whose enclosure with walls and moats began in the fourteenth century. The site belonged to the Sauvement family by the middle of the thirteenth century, and its later history reflects successive changes of ownership among noble families in Burgundy.
From the Sauvement family to the Saint-Julien house
In 1340, Henri de Sauvement received permission from the Duke of Burgundy, the ruler of the Duchy of Burgundy, to surround his house with walls and moats. Construction began in the fourteenth century. During that century, the property passed to the Rabutin d’Epiry family, and at the beginning of the fifteenth century it came into the possession of the Saint-Julien house.
Pierre de Saint-Julien de Balleure, a sixteenth-century historian associated with the Saint-Julien family, was born at the castle in 1519. His connection with the site places Balleure within the intellectual and family history of the period.
The Naturel family and later ownership
In 1613, the castle passed to Charles de Naturel. It remained with his family until the French Revolution. François-Emmanuel de Naturel carried out a partial restoration in 1767, altering part of the property before the revolutionary period brought the family’s ownership to an end.
During the nineteenth century, the estate was divided among several owners. The castle remains privately owned, and the principal part was acquired by Amarante Puget and Raoul Salama in 2014. France placed the castle on the supplementary inventory of its monuments historiques in December 1941. This system provides legal recognition and protection for historically or architecturally important monuments.
Remains
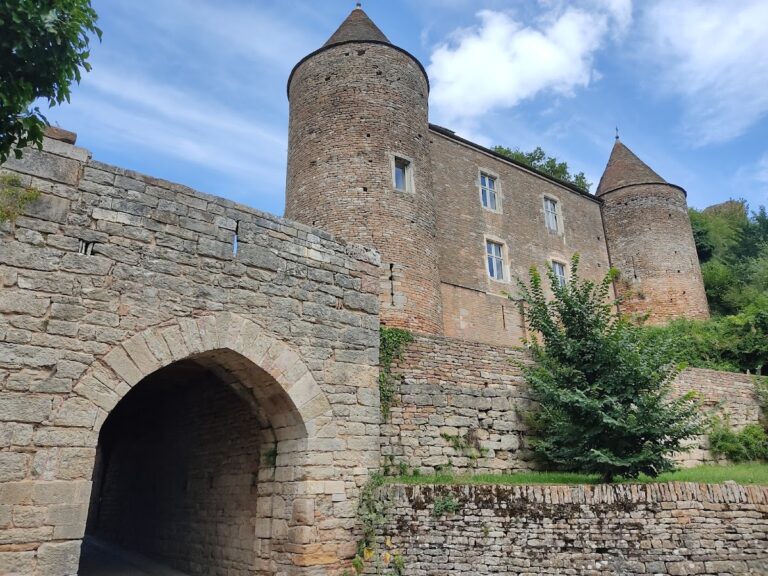
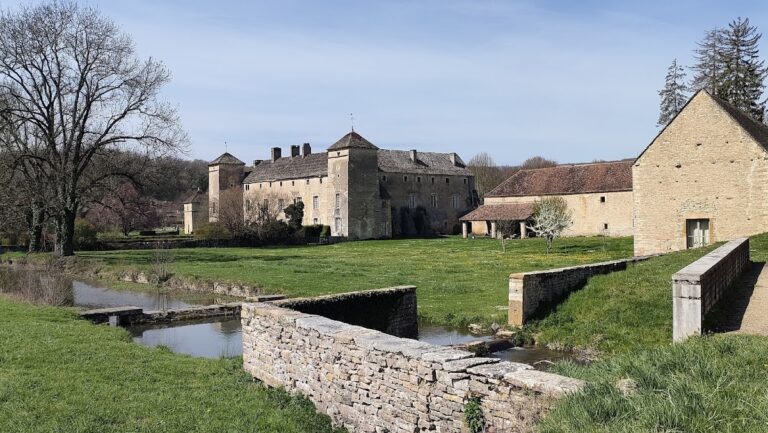
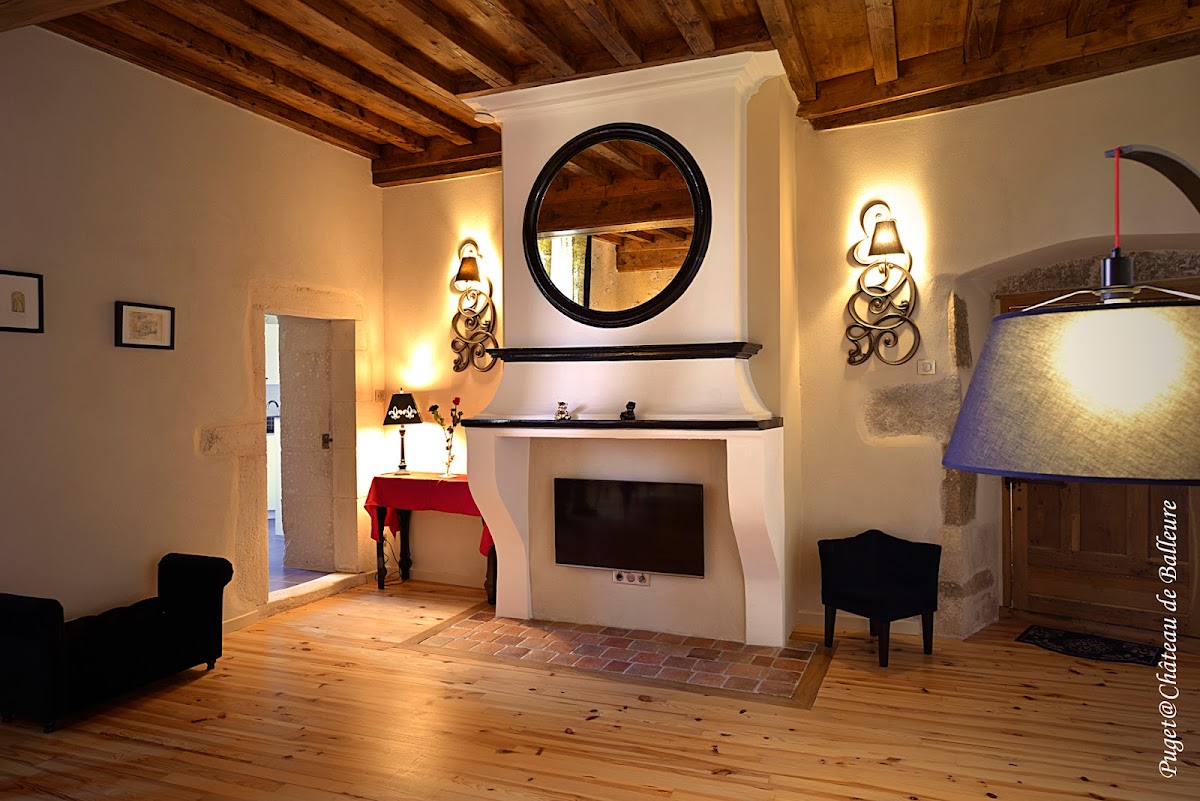
Castle of Balleure has a rectangular plan organized around a fortified enclosure and marked by circular towers. Its surviving buildings combine defensive elements with residential structures, reflecting the castle’s development from a walled and moated house into a substantial noble residence.
Eastern and western residential buildings
Along the east side stands a rectangular residential building. The west side is occupied by a tall residential building flanked by a staircase tower, which forms a distinct vertical feature within the rectangular plan.
Northern towers and entrance
The northern side contains a gatehouse tower, a large square tower, and a second, smaller square tower. Together with the circular towers around the enclosure, these structures define the castle’s defensive composition and its principal surviving architectural groups.