Château de Ruffey: A Fortified Château in France

Site at a Glance
- Rating
- 4.5
- Popularity
- Very Low
- Country
- France
- Primary era
- Medieval
- Eras represented
- Medieval
- Civilizations
- French
- Site type
- Military
- Remains
- Castle
On this page6 sections
History
Château de Ruffey is a fortified château in France, in the Ruffey hamlet of Sennecey-le-Grand, probably built by the Brancion family during the thirteenth century on the site of an earlier Roman post. Its history reflects successive transfers among noble families and later phases of destruction, abandonment, and restoration.
From the Brancion family to the Bauffremonts
During the fourteenth century, after the dismantling of the Brancion family’s possessions, the fief, a landed holding held under a feudal relationship, passed to the House of Nanton. In the late fifteenth century, Claude de Lugny remodelled the château. He also built a seigneurial chapel, meaning a chapel associated with a local lord, on the south side of Saint-Julien Church.
By succession, the château came to the Seyssel La Chambre family during the sixteenth century. At the end of that century, the family sold the lordship to the Bauffremont family of Sennecey. Heraldic emblems associated with these successive owners include the La Chambre arms, showing an azure shield with a gold chevron and three torn-off gold lion heads with red tongues.
Eighteenth-century changes and modern restoration
In 1714, the fief was detached from the Barony of Sennecey for Nompar de Caumont, Duke of Lauzun, a French nobleman. During the first half of the eighteenth century, he transferred the entire estate to the Gontaut-Biron family. Their arms were displayed on a banner-shaped shield quartered in gold and red, while the arms associated with the Duke of Lauzun showed three gold leopards on an azure field.
In Year VI of the French Revolutionary calendar, the domain was sold. Around 1825, the château was partly destroyed and abandoned. Restoration began in 1875 under J.-B. Virey, a nineteenth-century restorer. Château de Ruffey has been listed as a historic monument since 9 December 1946 and is now a private residence owned by a private company.
Remains
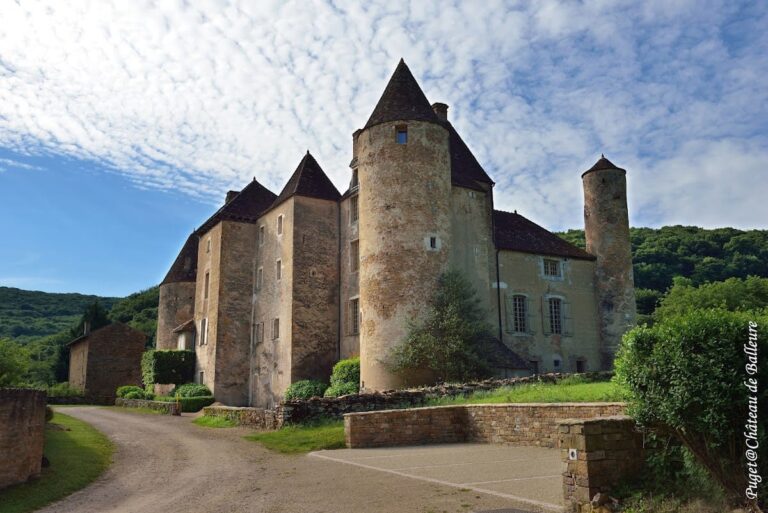
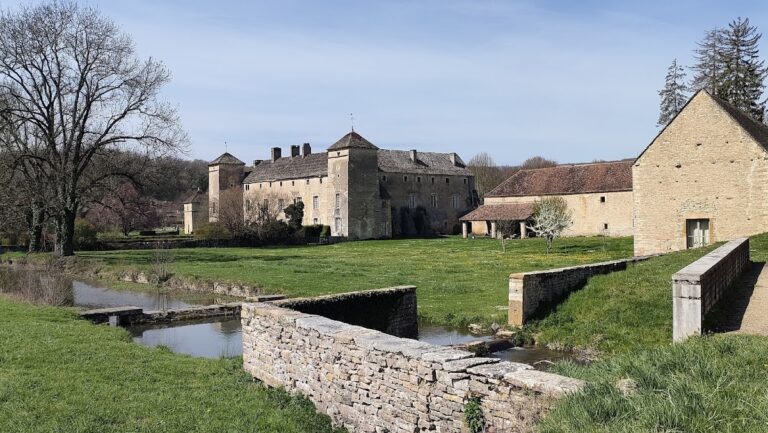
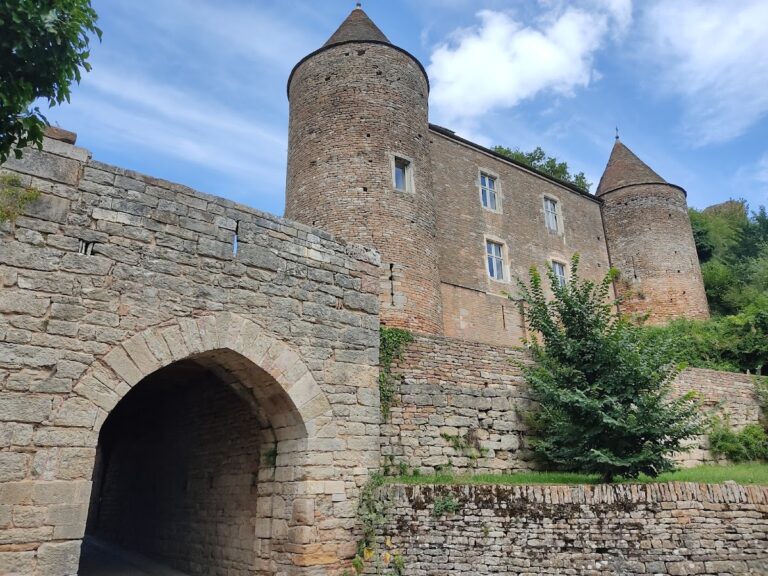
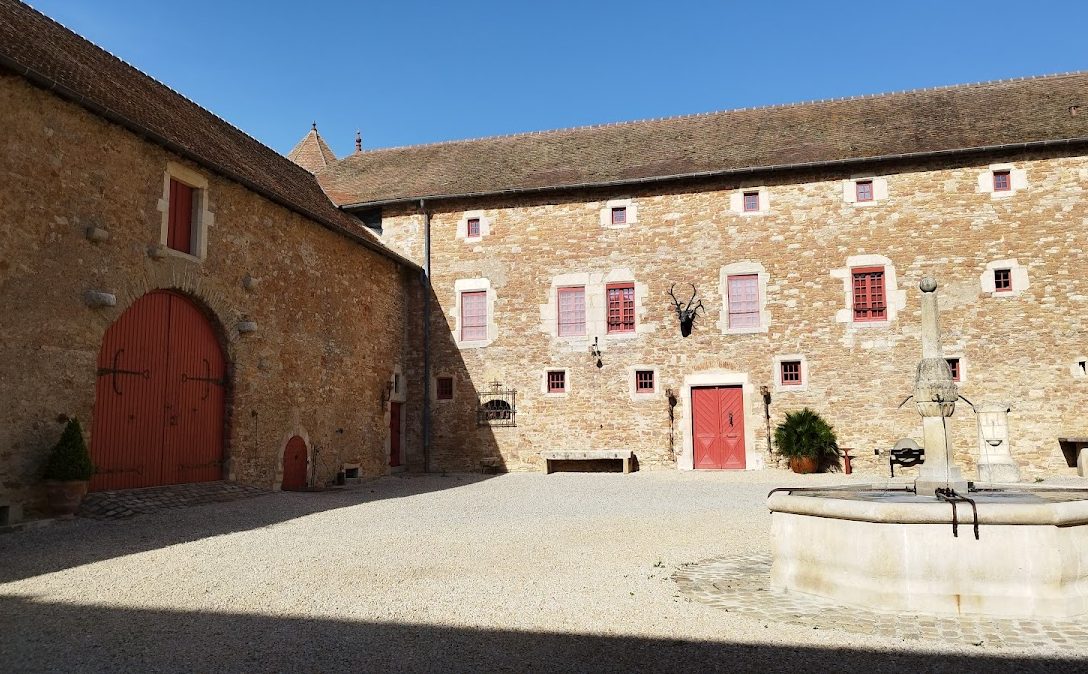
Château de Ruffey occupies a rectangular fortified platform at the bottom of a small valley. Wide ditches surround the platform, with those on the north and west cut into the rock. The defensive complex was organized around a central courtyard and included towers, enclosing walls, an entrance, and an outer fortified area.
Fortified platform and entrance
The platform was originally flanked by three round towers and a square tower on its east side. Buildings formerly enclosed the central courtyard on three sides. On the west, a curtain wall, the enclosing defensive wall of a castle, contained a gateway linked by a drawbridge to a fortified outer bailey, an enclosed area outside the main fortified enclosure. The isolated tower at the western corner survives.
Residential and service buildings
On the east side, the principal residential building and a short return wing remain between the square tower and a round tower. These buildings contain mullioned windows, which are divided vertically by stone members, and large fireplaces with finely moulded broad mantels. A wall-walk, a passage within the upper part of a defensive wall, runs through the wall thickness at the base of the roofs. The service buildings follow the same defensive arrangement.
Nearby sites