Château de Sennecey-le-Grand: A Fortified Residence in France
Site at a Glance
- Popularity
- Low
- Country
- France
- Primary era
- Early Modern
- Eras represented
- Early Modern
- Civilizations
- French
- Site type
- Military
- Remains
- Castle
On this page19 sections
History
Early fortress and fifteenth-century repairs
The Château de Sennecey-le-Grand was a fortified residence in France, probably first built in the tenth or eleventh century after an earlier fortified house held by Thibert de Sennecey. The castle suffered heavy damage during conflicts led by Bernard VII, Count of Armagnac, against supporters of the Duke of Burgundy. Antoine de Toulongeon, brother of the lord Jean II de Toulongeon, gathered troops but failed to defend it.
Jean II raised a force of four esquires entitled to lead under a banner, ten bachelor knights, meaning sons of knights, 509 other esquires, 82 men armed with missile weapons, four trumpeters, and five minstrels. The Duke of Burgundy granted financial help for repairs in recognition of Jean II’s service. An act of 1423 described the fortress as ruinous and uninhabitable. Jean II died in 1427 before repairs were finished; his son continued the work, completed in 1470.
A 1113 document from La Ferté Abbey names a chaplain at Sennecey, suggesting a chapel may have existed before the one founded by Jean de Sennecey in 1377.
Sixteenth-century rebuilding and chapel
Nicolas de Bauffremont-Sennecey and his son Claude undertook an extensive renovation and enlargement of the château beginning in 1580; the work ended in 1592. In the sixteenth century, historian André Duchesne described it as a strongly defended residence in open country. Its chapel had a dean, a senior cleric, and six canons, members of the church’s clergy.
Nicolas also restored the chapel, enlarging it and adding a vaulted ceiling. It remained in use until 1793. The château escaped the seventeenth-century demolitions associated with Cardinal Richelieu, chief minister of France, and survived the French Revolution.
Ownership, transfer, and demolition
The château passed to Marie-Claire de Bauffremont in 1641 and to Guillaume Alexandre de Vieuxpont in 1680. Pierre-Louis, Count of Ailly, inherited it in 1714, followed by his son Louis-Joseph d’Ailly. In 1777, Louis-Joseph sold the property to Sabine Olivier de Senozan de Viriville. After another château belonging to Sabine burned in 1789, its Gobelins tapestries, mirrors, and paintings, including tapestries made by a French manufactory, were transferred to Sennecey. Louis-Joseph was guillotined in 1794 without an heir.
Through the 1803 marriage of Sabine’s daughter Mélanie to Antonin Claude Dominique Just de Noailles, the château passed to the Noailles family. In the early nineteenth century, Noailles had its two large entrance towers demolished. He sold the property to the commune of Sennecey in 1824, and the commune demolished the main château to build a parish church. The surviving remains entered the register of historic monuments in 1937, and the esplanade received protected-site status in 1938. The château is municipal property.
Remains
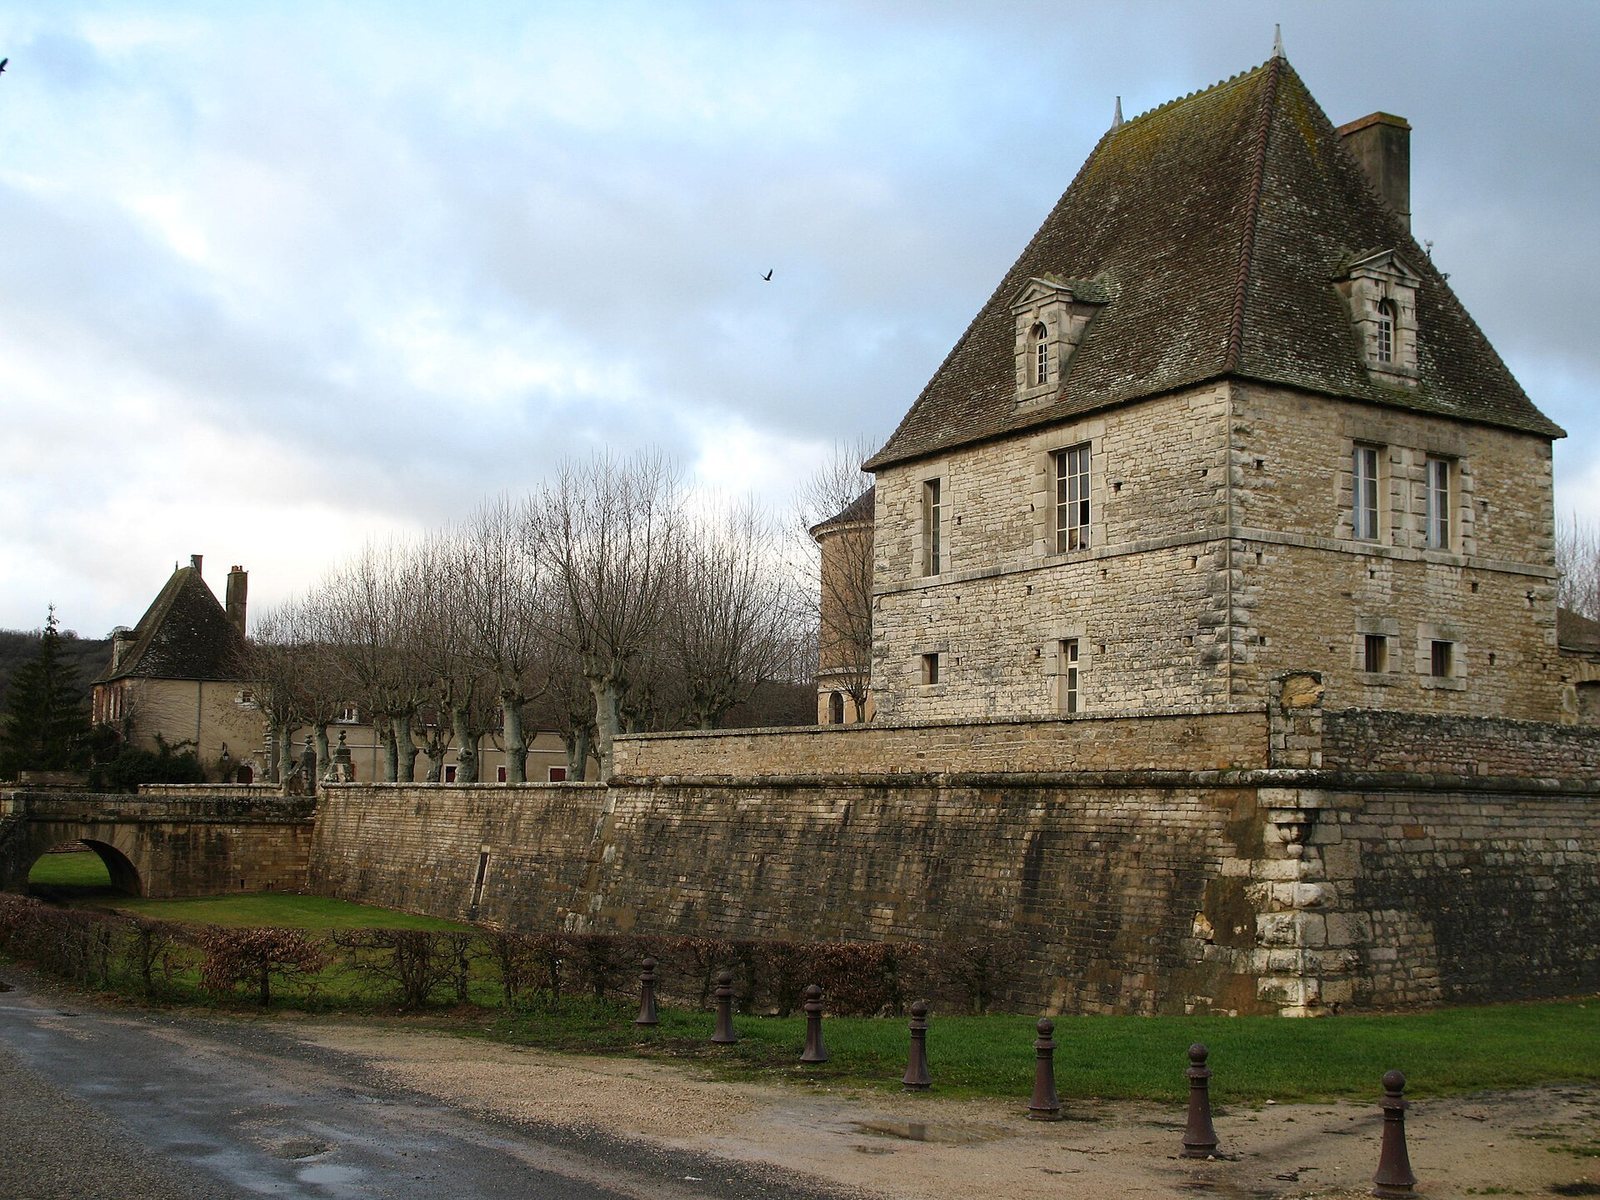
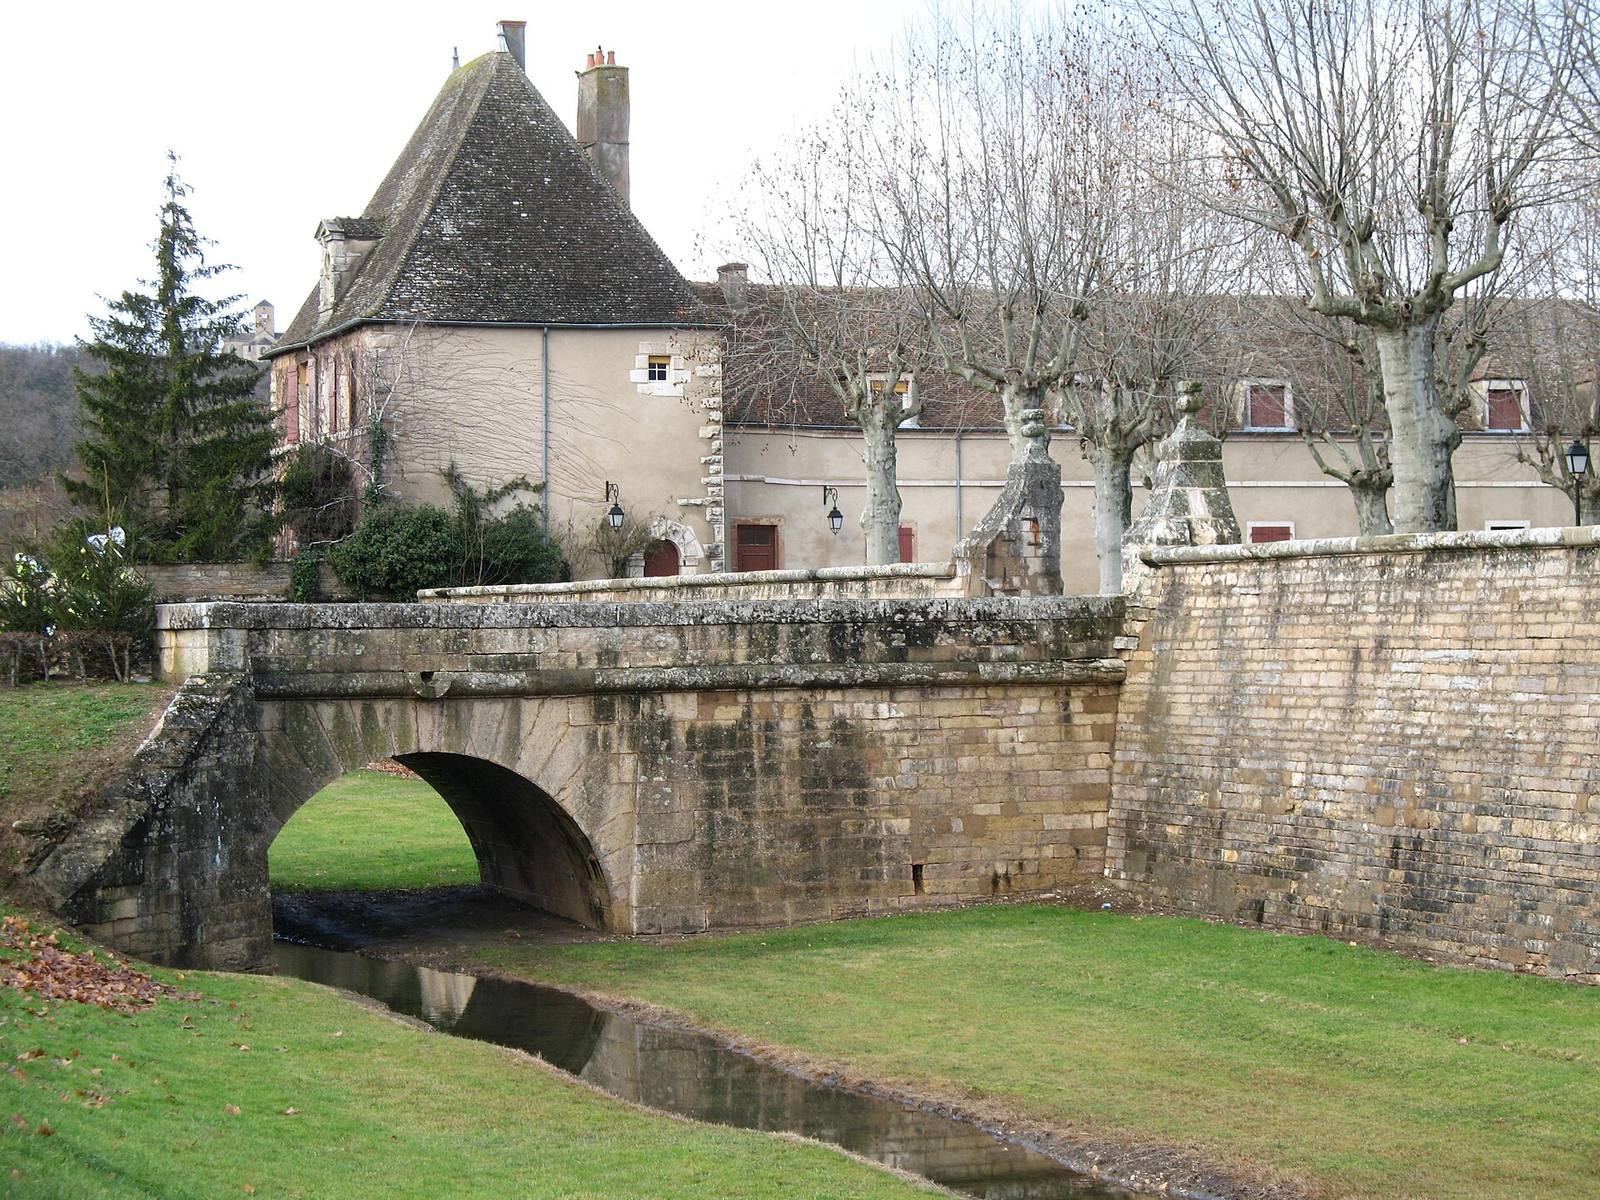
The former château stood on level ground south of the village. Its complex grew from a roughly rectangular enclosure, about 60 by 44 metres, around a square courtyard to a larger compound measuring about 119 by 107 metres. Round towers, defensive walls, moats, bridges, residential buildings, and service structures formed its principal groups. Surviving features include corner pavilions, wall foundations, part of the moat, two stone bridges, and service buildings.
Enclosure and defenses
Original castle
Buildings around the original square courtyard were defended by round towers and a moat about 15 metres wide and 7 metres deep. The entrance initially faced southwest. The north tower was rectangular, while the other wall towers were cylindrical and had pointed roofs.
Expanded enclosure
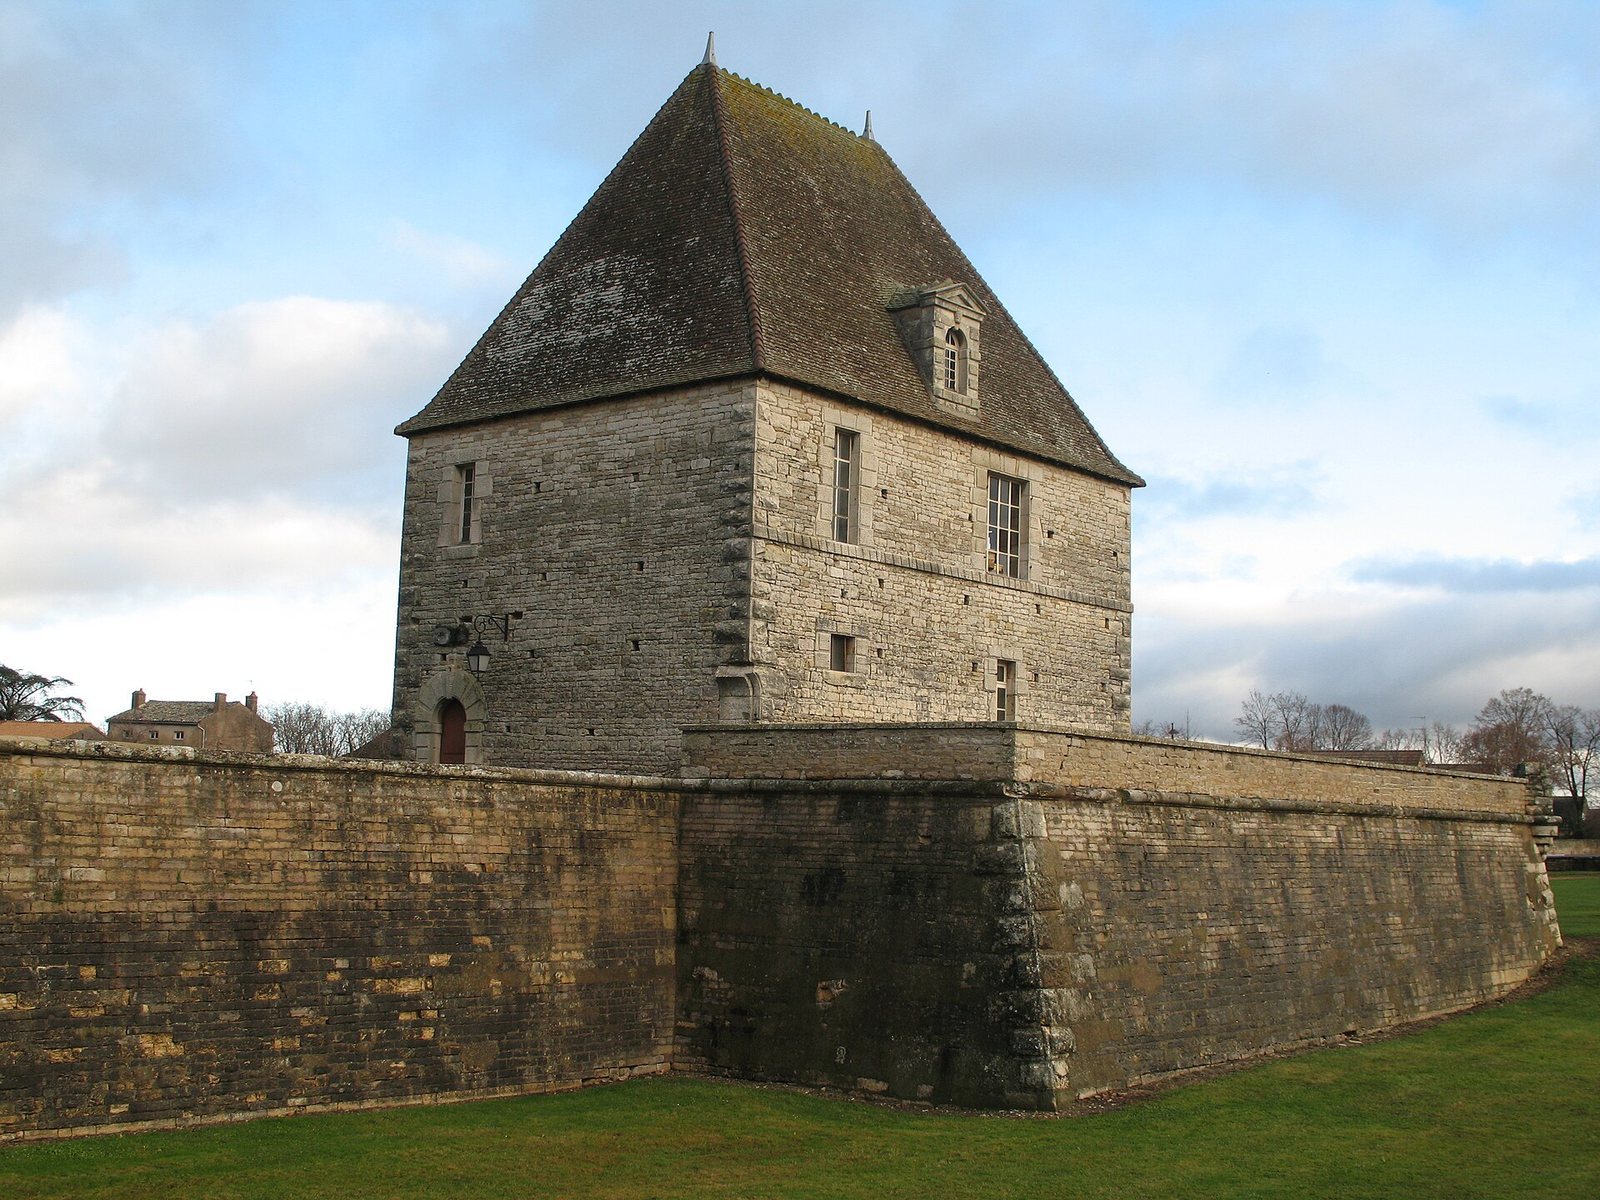
The sixteenth-century enlargement extended the grounds and replaced the earlier moat with a new water-filled moat around crenellated walls. Crenellations are alternating raised sections and gaps along a wall’s top. Four corner pavilions served as storehouses. The two southern bastions, projecting defensive structures, stood apart, while the other two had granaries and stables attached. The walls retained their crenellated tops until 1793.
Entrances and bridges
The original entrance was later moved to the north. A pair of large towers flanked the entrance and faced the Château de Vuillafans, now the Château de la Tour de Sennecey, about 300 metres away. Rebuilt by Jean II de Toulongeon in the early fifteenth century, the towers were round on the outside and square within. A curtain wall, a defensive wall joining towers, linked them; its gate had a portcullis, a vertically sliding gate, and a drawbridge. Openings called machicolations allowed defenders to attack from above, while arrow slits pierced the upper levels beneath a platform.
At the centre of the north wall, the Jupiter Pavilion gave access to the courtyard. Its roof carried statues of Jupiter, chief god of Roman religion, Venus, goddess of love, and Juno, associated with marriage and sovereignty. The pavilion joined two smaller buildings that extended toward the moat and closed off a two-arched stone bridge fitted with a drawbridge and double gate. Another two-arched bridge led south from the enclosure into the park.
Residential buildings and interiors
North residential range
The sixteenth-century works reshaped the great residential range against the north wall. Spacious rooms with high windows replaced narrow, dark rooms. The north façade had three round towers with pointed roofs; a doorway in the central tower opened onto a spiral staircase. On the south side, large windows faced the park. The façade also carried Nicolas de Bauffremont’s motto, In honore et virtute Senesce, meaning “Grow old in honor and virtue.”
Hall and formal bedroom
The great hall, called the Hall of Emperors, contained twelve paintings of Caesars. Its beamed ceiling had scrolling arabesque designs and rested on carved, gilded consoles, or projecting supports. A large fireplace bore a painting of a lord of Sennecey hunting a stag, and benches were covered in fabric. The hall hosted the lord’s court and family weddings: Claude de Bauffremont married Marie de Brichanteau there, and Cardinal de La Rochefoucauld, a senior Catholic Church official, blessed the marriage of Henri de Bauffremont-Sennecey and Marie-Catherine de La Rochefoucauld. A nearby formal bedroom had a bed with brocade curtains and a matching canopy, with full-length portraits of the lords of Sennecey on its walls.
Service rooms
The ground floor contained servants’ apartments, a large kitchen, and a banquet room known as the Goat Hall. A large carved wooden ram stood before its fireplace, holding a shield with the Bauffremont family arms.
Chapel and park
Chapel
The chapel stood inside the enclosure beside the Jupiter Pavilion. It measured about 27 by 8 metres and was divided by a balustrade. The broad interior area on one side of the division was reserved for the lords of Sennecey.
Park
The park extended south from the enclosure’s two-arched bridge. Long avenues bordered by elms and horse chestnuts planted in two or three rows passed through flower beds to a circular pond. A gardener came from Versailles each year to trim the box and yew trees.
Surviving buildings and details
Service wings
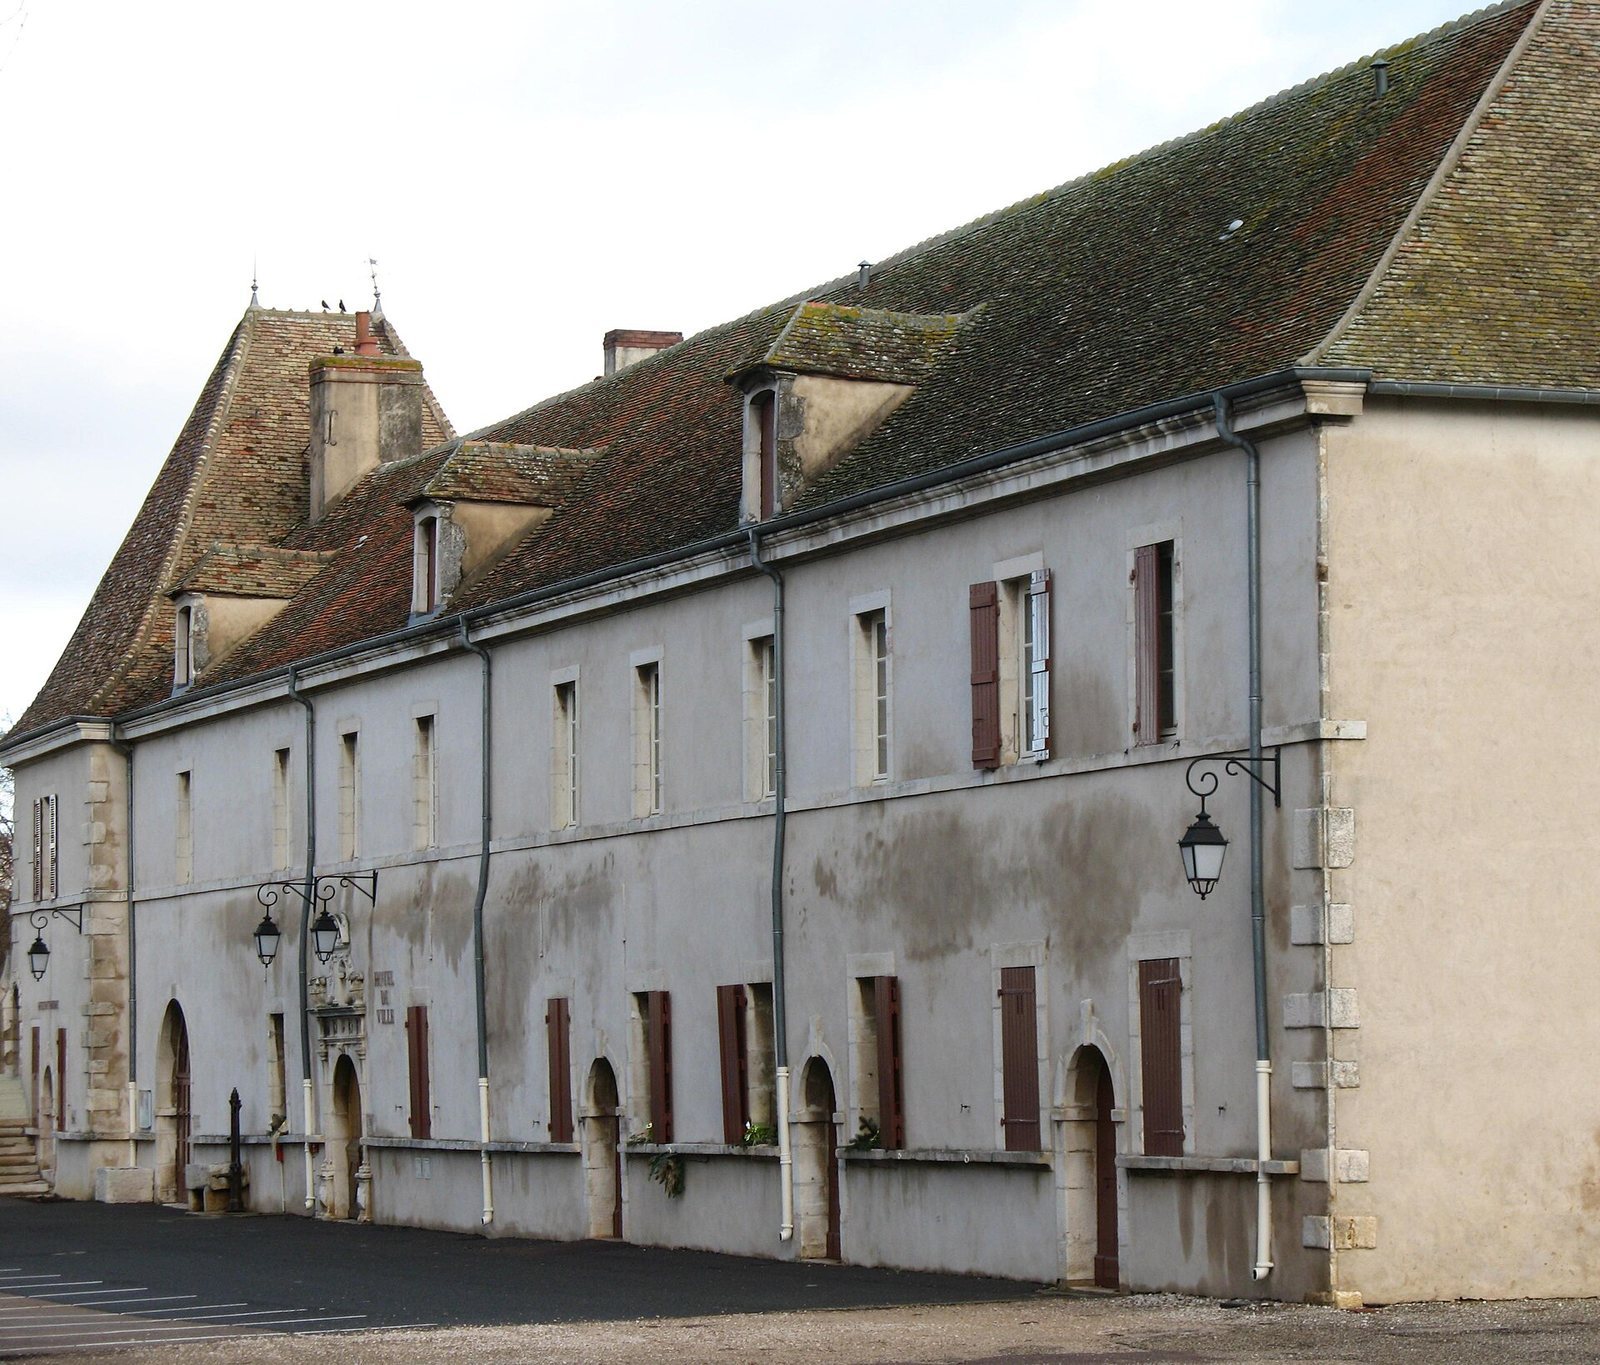
The eastern service wing houses the town hall. Its round-arched doorway is framed by two fluted pilasters, flattened supports resembling columns, and topped by an entablature, the horizontal structure above them. The entablature carries alternating sculpted ox skulls, called bucrania, and rosettes separated by triglyphs, three-grooved blocks used in a classical frieze. Above it, a small structure with a concave niche bears the engraved date 1592. A similar doorway in the western wing has medallion decoration.
Pavilions and wall remains
The northern pavilions stand on bastions. One retains a cartouche, an ornamental framed panel, bearing the Bauffremont arms. Their exterior details include dressed corner stones known as quoins, horizontal string courses across the walls, and window surrounds in rusticated stonework, with deliberately roughened surfaces and deep joints. Wall foundations and a section of the moat also survive.